5534 Cape Leyte Drive, Sarasota, FL 34242
For Sale $1,549,000


Save Property
View Virtual Tour
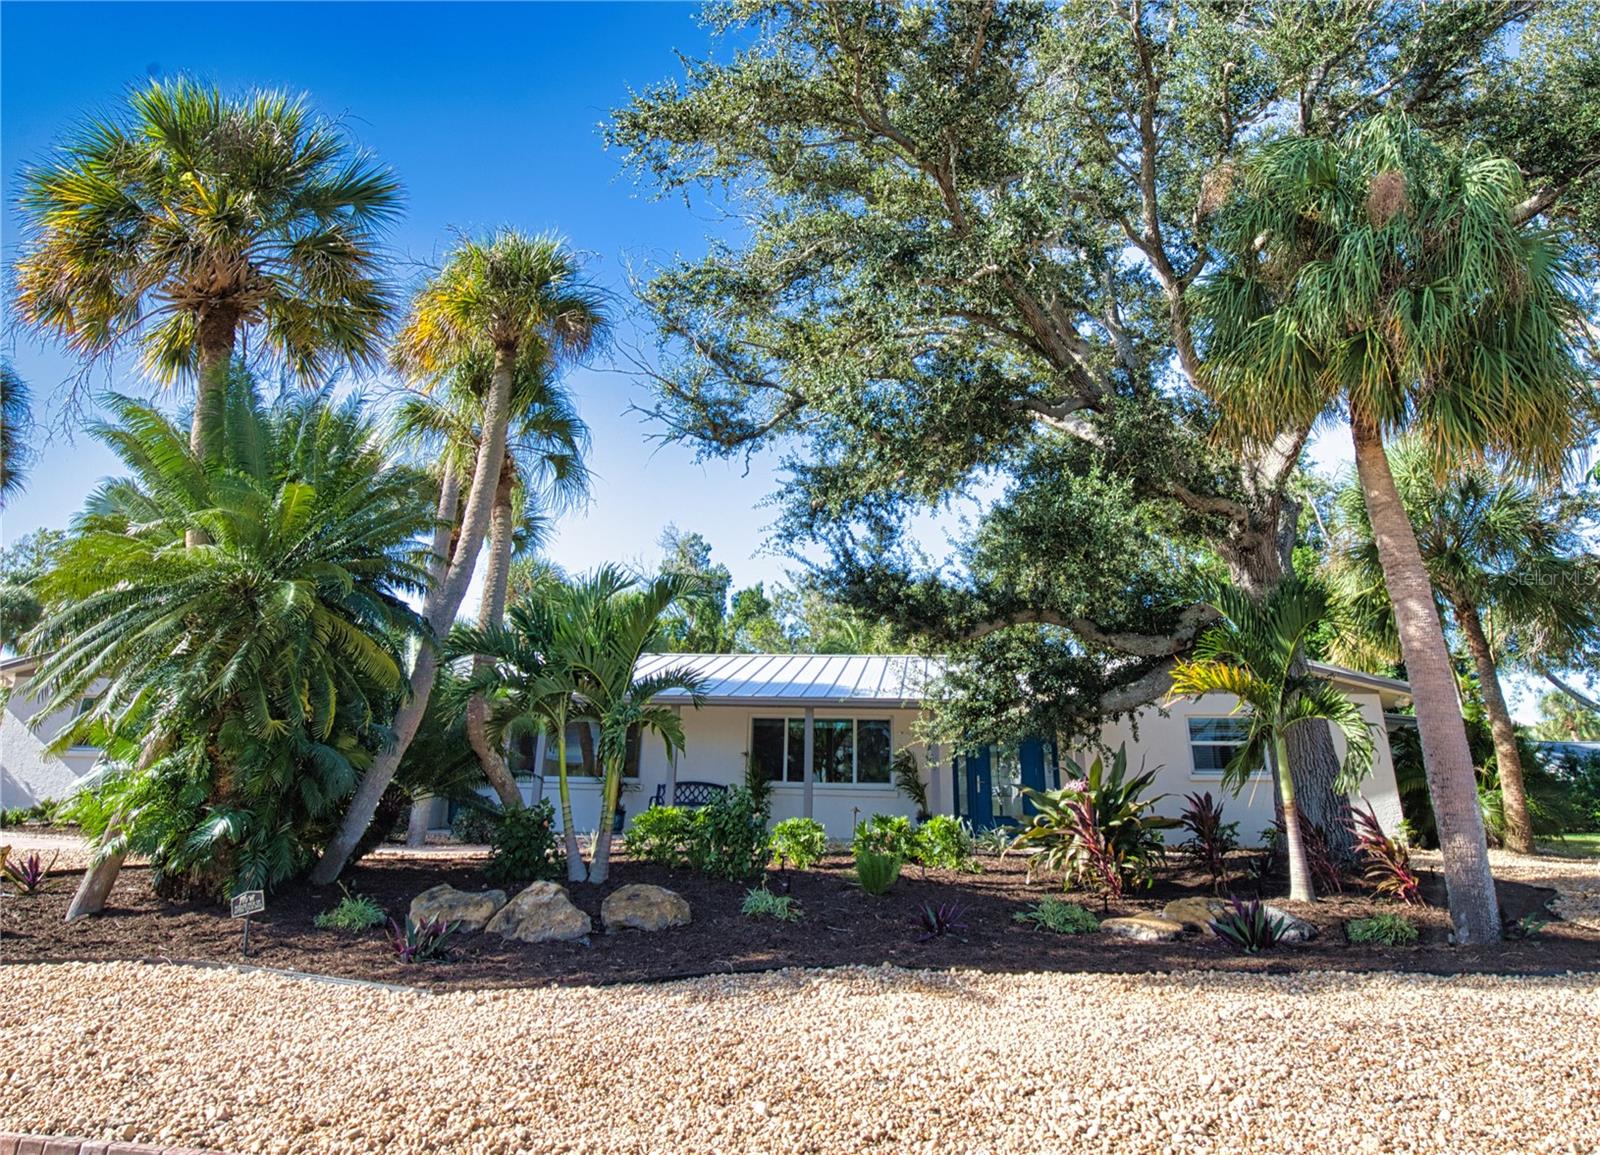
LOCATION, LOCATION, LOCATION!!! STEPS TO THE BEACH....YOUR FURNISHED SIESTA KEY ESCAPE—BEAUTIFULLY REIMAGINED This extensively and tastefully renovated 3 bedroom, 3 and 1 half bath with quality finishes throughout has been meticulously maintained and is being offered furnished. This 2300 square feet under air, a 2 car garage and large pool with panoramic screened cage residence welcomes you with tropical landscaping, a circular paver driveway, and an inviting island style. Renovated in 2017–2018 this home offers a relaxed living space that with substantial improvements throughout. Each bedroom features its own private en suite bathroom, complemented by a separate guest half bath. All bathrooms were completely redone during the renovation. Improvements included a new metal roof, PGT WinGuard Aluminum 700 Series impact windows throughout, all new doors, plumbing, electrical, air-conditioning and ducts, drywall, lighting, insulation and tile flooring. The kitchen features white cabinetry, a contrasting island with seating, and an impressive appliance selection: a Thermador gas stove and oven/microwave combination, Bosch dishwasher, and Café refrigerator. A 250-gallon propane tank supplies the gas stove and tankless water heater. Open living and dining spaces provide a welcoming setting for entertaining, with warm-toned tile flooring and views of the surrounding greenery. Outside, the pool, paver deck, and lanai invite relaxed outdoor living. A Panoramic View pool enclosure enhances the outlook, creating a beautiful setting for morning coffee, poolside dining, and quiet afternoons. Additional conveniences include central vacuum throughout the home, wiring for ceiling fans in every room, and an oversized two-car garage. Thoughtfully updated with quality finishes throughout, this welcoming Siesta Key retreat is ready for your next chapter of island living.
Central Vaccum
Crown Molding
Eat-in Kitchen
Kitchen/Family Room Combo
Living Room/Dining Room Combo
Open Floorplan
Primary Bedroom Main Floor
Solid Surface Counters
Solid Wood Cabinets
Split Bedroom
Walk-In Closet(s)
Window Treatments
Taxes: $13,311.00
Tax Year: 2025
Association Fee: $200.00
Association Fee Frequency: Annually
Lighting
Outdoor Shower
Private Mailbox
Private Yard
Sidewalk
Built-In Oven
Convection Oven
Cooktop
Dishwasher
Disposal
Dryer
Gas Water Heater
Microwave
Range Hood
Refrigerator
Washer
Garden
Building Description: Ranch
MLS Area: 34242 - Sarasota/Crescent Beach/Siesta Key
Total Square Footage: 3,272
Price per Square Feet: $673.48
Water: Public, Well
Construction: Block, Stucco
Date Listed: 2026-10-31 00:00:00
Pool: Y
Pool Description: In Ground, Heated, Outside Bath Access, Screen Enclosure
Furnished: Furnished
Windows: Skylight(S), Blinds, Window Treatments
Parking: Circular Driveway, Driveway, Garage Door Opener, Garage Faces Side, Golf Cart Parking, Ground Level
Garage Description: Y
Garage Spaces: 2
Attached Garage: Y
Flooring: Ceramic Tile
Roof: Metal
Heating: Electric, Heat Pump, Propane
Cooling: Central Air
Security: Smoke Detector(S)
Laundry: Inside, Laundry Room
Pets: Yes
Sewer: Public Sewer
Lot Desc.: Corner Lot, Cul-De-Sac, Flood Insurance Required, Flood Zone, In County, Irregular Lot, Landscaped, Private
Parcel ID: 0082150034
Listing Courtesy Of: Waterside Realty Llc
4cindyfurtado@gmail.com
LOCATION, LOCATION, LOCATION!!! STEPS TO THE BEACH....YOUR FURNISHED SIESTA KEY ESCAPE—BEAUTIFULLY REIMAGINED This extensively and tastefully renovated 3 bedroom, 3 and 1 half bath with quality finishes throughout has been meticulously maintained and is being offered furnished. This 2300 square feet under air, a 2 car garage and large pool with panoramic screened cage residence welcomes you with tropical landscaping, a circular paver driveway, and an inviting island style. Renovated in 2017–2018 this home offers a relaxed living space that with substantial improvements throughout. Each bedroom features its own private en suite bathroom, complemented by a separate guest half bath. All bathrooms were completely redone during the renovation. Improvements included a new metal roof, PGT WinGuard Aluminum 700 Series impact windows throughout, all new doors, plumbing, electrical, air-conditioning and ducts, drywall, lighting, insulation and tile flooring. The kitchen features white cabinetry, a contrasting island with seating, and an impressive appliance selection: a Thermador gas stove and oven/microwave combination, Bosch dishwasher, and Café refrigerator. A 250-gallon propane tank supplies the gas stove and tankless water heater. Open living and dining spaces provide a welcoming setting for entertaining, with warm-toned tile flooring and views of the surrounding greenery. Outside, the pool, paver deck, and lanai invite relaxed outdoor living. A Panoramic View pool enclosure enhances the outlook, creating a beautiful setting for morning coffee, poolside dining, and quiet afternoons. Additional conveniences include central vacuum throughout the home, wiring for ceiling fans in every room, and an oversized two-car garage. Thoughtfully updated with quality finishes throughout, this welcoming Siesta Key retreat is ready for your next chapter of island living.
Property Details
Price: $1,549,000
Sq Ft: 2,300
($673 per
sqft)
Bedrooms: 3
Bathrooms: 3
Partial Baths: 1
City: Sarasota
County: Sarasota
Type: Single Family
Development: Siesta Isles
Acres: 0.3400
Virtual Tour/Floorplan: View
Year Built: 1962
Listing Number: A4707910
Status Code: A-Active
Taxes: $13,311.00
Tax Year: 2025
Garage:
2
/
Y
Furnishings: Furnished
Pets Allowed: Yes
Total Recurring Fees: $17
Total Recurring Fee Frequency: 0.00
Interior Features:
Central Vaccum
Crown Molding
Eat-in Kitchen
Kitchen/Family Room Combo
Living Room/Dining Room Combo
Open Floorplan
Primary Bedroom Main Floor
Solid Surface Counters
Solid Wood Cabinets
Split Bedroom
Walk-In Closet(s)
Window Treatments
Financial Information:
Taxes: $13,311.00
Tax Year: 2025
Association Fee: $200.00
Association Fee Frequency: Annually
Exterior Features:
Lighting
Outdoor Shower
Private Mailbox
Private Yard
Sidewalk
Equipment:
Built-In Oven
Convection Oven
Cooktop
Dishwasher
Disposal
Dryer
Gas Water Heater
Microwave
Range Hood
Refrigerator
Washer
View:
Garden
Additional Information:
Building Description: Ranch
MLS Area: 34242 - Sarasota/Crescent Beach/Siesta Key
Total Square Footage: 3,272
Price per Square Feet: $673.48
Water: Public, Well
Construction: Block, Stucco
Date Listed: 2026-10-31 00:00:00
Pool: Y
Pool Description: In Ground, Heated, Outside Bath Access, Screen Enclosure
Furnished: Furnished
Windows: Skylight(S), Blinds, Window Treatments
Parking: Circular Driveway, Driveway, Garage Door Opener, Garage Faces Side, Golf Cart Parking, Ground Level
Garage Description: Y
Garage Spaces: 2
Attached Garage: Y
Flooring: Ceramic Tile
Roof: Metal
Heating: Electric, Heat Pump, Propane
Cooling: Central Air
Security: Smoke Detector(S)
Laundry: Inside, Laundry Room
Pets: Yes
Sewer: Public Sewer
Lot Desc.: Corner Lot, Cul-De-Sac, Flood Insurance Required, Flood Zone, In County, Irregular Lot, Landscaped, Private
Parcel ID: 0082150034
Map of 5534 Cape Leyte Drive, Sarasota, FL 34242
Listing Courtesy Of: Waterside Realty Llc
4cindyfurtado@gmail.com