5539 Shriver Street, Leesburg, FL 34748
For Sale $249,900


Save Property
View Virtual Tour
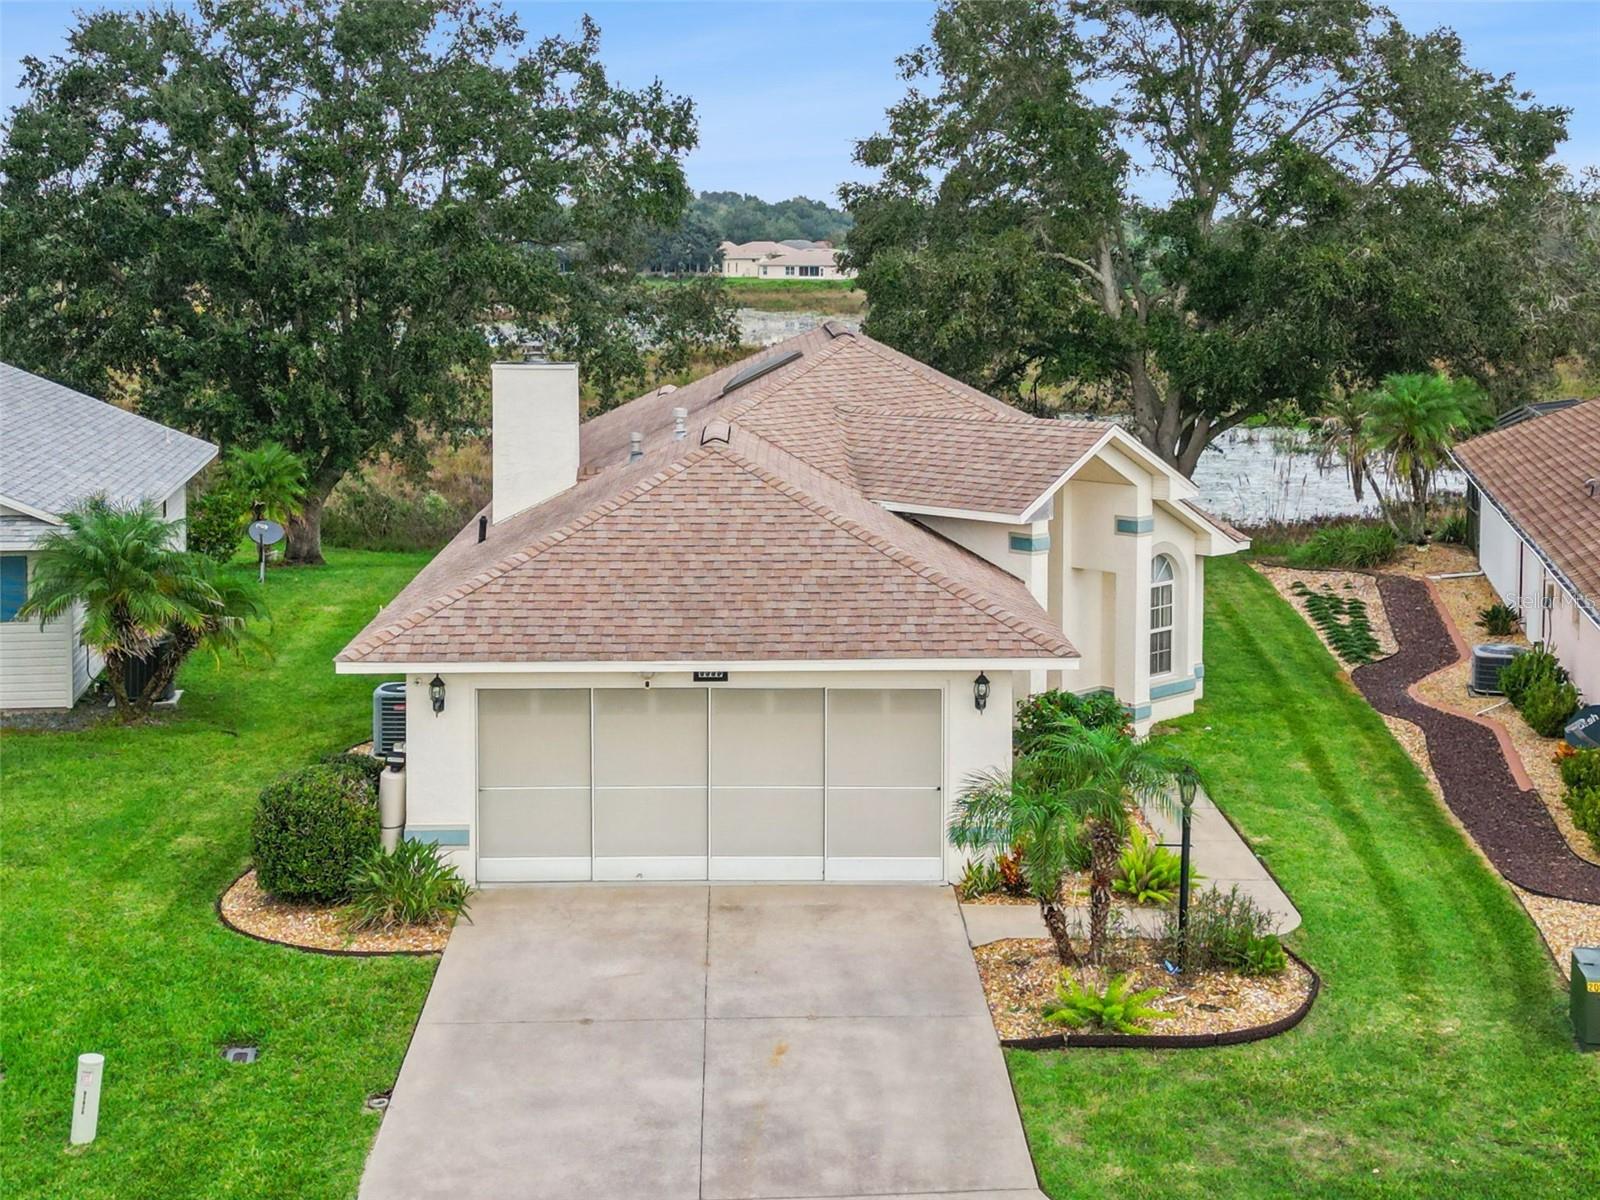
Partially UPDATED and ready for new owners! MOTIVATED SELLER! Block and stucco exterior construction, single family 3-bedroom plus 2-bath home is ideally located on a private CONSERVATION LOT! Split bedroom layout | NEW LUXURY VINYL PLANK FLOORING | Natural gas FIREPLACE in living room | UPDATED BATHROOMS featuring tall vanities and custom tile backsplash, high-rise commodes | Guest bath features tub and shower combination | Skylights that let in loads of natural lighting | transom windows | glass block details | vaulted ceilings throughout the home | knock-down ceiling texture (no popcorn) | STAINLESS STEEL APPLIANCE package, including natural gas range | Master Retreat with en suite bath boast UPDATED tile flooring, tall vanity with custom tiled backsplash, private privy with window over-looking private backyard, updated shower stall with rain-glass detailing | Florida Room has tiled floor, glass windows, custom shades and boast serene views of conservation and backyard. ROOF 2014 | HVAC 2011 | WATER HEATER 2021 | Highland Lakes is a gated 55+ community situated in Central Florida just south of Leesburg & offers residents the following amenities: Recreational Clubhouse with two swimming pools; indoor (heated) & outdoor, a softball field complete with concession stand, an indoor arena with a stage for comm. events, complete kitchen, billiard/ping pong rm., 4 tennis courts (2 courts are lighted), 1 indoor tennis court, 8 lighted shuffle board courts, bocce ball courts, 2 outdoor and 4 indoor pickleball courts, 7 horseshoe pits, covered picnic pavilion with picnic tables & grills to barbeque, library, meeting/card room, exercise room/fitness, craft room, golf driving range, RV/boat storage (included in HOA) & has 260 spaces on a secured lot (fenced & lockable), a Craftsmen building/woodworking shop (homeowners can join the club for only $12 annually and use any/all tools available), there's also a Nature Trail within the community & seven lakes scattered throughout Highland Lakes; 4 are used by residents for catch & release fishing! Don't wait............. call now to schedule your private tour!
Ceiling Fans(s)
Eat-in Kitchen
Living Room/Dining Room Combo
Open Floorplan
Split Bedroom
Vaulted Ceiling(s)
Walk-In Closet(s)
Basketball Court
Barbecue
Clubhouse
Fence Restrictions
Fitness Center
Gated
Handicap Modified
Pickleball Court(s)
Pool
Recreation Facilities
RV/Boat Storage
Shuffleboard Court
Tennis Court(s)
Trail(s)
Wheelchair Access
Taxes: $2,337.70
Tax Year: 2025
Association Fee: $135.00
Association Fee Frequency: Monthly
Dishwasher
Disposal
Dryer
Gas Water Heater
Microwave
Range
Refrigerator
Washer
Water Softener
MLS Area: 34748 - Leesburg
Total Square Footage: 1,981
Price per Square Feet: $165.72
Total Floors: 1
Water: Public
Construction: Block, Stucco
Date Listed: 2026-11-12 00:00:00
Furnished: Unfurnished
Windows: Skylight(S)
Parking: Deeded, Driveway, Garage Door Opener
Garage Description: Y
Garage Spaces: 2
Attached Garage: Y
Flooring: Luxury Vinyl, Tile
Roof: Shingle
Heating: Central, Natural Gas, Zoned
Cooling: Central Air, Zoned
Fireplace: Y
Security: Gated Community
Laundry: In Garage
55+ Community: Y
Pets: Yes
Sewer: Public Sewer
Parcel ID: 24-20-24-0525-0
Amenities: Basketball Court, Barbecue, Clubhouse, Fence Restrictions, Fitness Center, Gated, Handicap Modified, Pickleball Court(S), Pool, Recreation Facilities, Rv/Boat Storage, Shuffleboard Court, Tennis Court(S), Trail(S), Wheelchair Access
Listing Courtesy Of: Coldwell Banker Realty
sara.sutherland@cbrealty.com
Partially UPDATED and ready for new owners! MOTIVATED SELLER! Block and stucco exterior construction, single family 3-bedroom plus 2-bath home is ideally located on a private CONSERVATION LOT! Split bedroom layout | NEW LUXURY VINYL PLANK FLOORING | Natural gas FIREPLACE in living room | UPDATED BATHROOMS featuring tall vanities and custom tile backsplash, high-rise commodes | Guest bath features tub and shower combination | Skylights that let in loads of natural lighting | transom windows | glass block details | vaulted ceilings throughout the home | knock-down ceiling texture (no popcorn) | STAINLESS STEEL APPLIANCE package, including natural gas range | Master Retreat with en suite bath boast UPDATED tile flooring, tall vanity with custom tiled backsplash, private privy with window over-looking private backyard, updated shower stall with rain-glass detailing | Florida Room has tiled floor, glass windows, custom shades and boast serene views of conservation and backyard. ROOF 2014 | HVAC 2011 | WATER HEATER 2021 | Highland Lakes is a gated 55+ community situated in Central Florida just south of Leesburg & offers residents the following amenities: Recreational Clubhouse with two swimming pools; indoor (heated) & outdoor, a softball field complete with concession stand, an indoor arena with a stage for comm. events, complete kitchen, billiard/ping pong rm., 4 tennis courts (2 courts are lighted), 1 indoor tennis court, 8 lighted shuffle board courts, bocce ball courts, 2 outdoor and 4 indoor pickleball courts, 7 horseshoe pits, covered picnic pavilion with picnic tables & grills to barbeque, library, meeting/card room, exercise room/fitness, craft room, golf driving range, RV/boat storage (included in HOA) & has 260 spaces on a secured lot (fenced & lockable), a Craftsmen building/woodworking shop (homeowners can join the club for only $12 annually and use any/all tools available), there's also a Nature Trail within the community & seven lakes scattered throughout Highland Lakes; 4 are used by residents for catch & release fishing! Don't wait............. call now to schedule your private tour!
Property Details
Price: $249,900
Sq Ft: 1,508
($166 per
sqft)
Bedrooms: 3
Bathrooms: 2
City: Leesburg
County: Lake
Type: Single Family
Development: Highland Lakes Ph 02D Tr
Subdivision: Highland Lakes Ph 02D Tr A-D
Acres: 0.1500
Virtual Tour/Floorplan: View
Year Built: 1995
Listing Number: G5119707
Status Code: A-Active
Taxes: $2,337.70
Tax Year: 2025
Garage:
2
/
Y
Furnishings: Unfurnished
Pets Allowed: Yes
Total Recurring Fees: $135
Total Recurring Fee Frequency: 0.00
Interior Features:
Ceiling Fans(s)
Eat-in Kitchen
Living Room/Dining Room Combo
Open Floorplan
Split Bedroom
Vaulted Ceiling(s)
Walk-In Closet(s)
Amenities:
Basketball Court
Barbecue
Clubhouse
Fence Restrictions
Fitness Center
Gated
Handicap Modified
Pickleball Court(s)
Pool
Recreation Facilities
RV/Boat Storage
Shuffleboard Court
Tennis Court(s)
Trail(s)
Wheelchair Access
Financial Information:
Taxes: $2,337.70
Tax Year: 2025
Association Fee: $135.00
Association Fee Frequency: Monthly
Equipment:
Dishwasher
Disposal
Dryer
Gas Water Heater
Microwave
Range
Refrigerator
Washer
Water Softener
Additional Information:
MLS Area: 34748 - Leesburg
Total Square Footage: 1,981
Price per Square Feet: $165.72
Total Floors: 1
Water: Public
Construction: Block, Stucco
Date Listed: 2026-11-12 00:00:00
Furnished: Unfurnished
Windows: Skylight(S)
Parking: Deeded, Driveway, Garage Door Opener
Garage Description: Y
Garage Spaces: 2
Attached Garage: Y
Flooring: Luxury Vinyl, Tile
Roof: Shingle
Heating: Central, Natural Gas, Zoned
Cooling: Central Air, Zoned
Fireplace: Y
Security: Gated Community
Laundry: In Garage
55+ Community: Y
Pets: Yes
Sewer: Public Sewer
Parcel ID: 24-20-24-0525-0
Amenities: Basketball Court, Barbecue, Clubhouse, Fence Restrictions, Fitness Center, Gated, Handicap Modified, Pickleball Court(S), Pool, Recreation Facilities, Rv/Boat Storage, Shuffleboard Court, Tennis Court(S), Trail(S), Wheelchair Access
Map of 5539 Shriver Street, Leesburg, FL 34748
Listing Courtesy Of: Coldwell Banker Realty
sara.sutherland@cbrealty.com