5546 Rosewall, Leesburg, FL 34748
For Sale $229,900


Save Property
View Virtual Tour
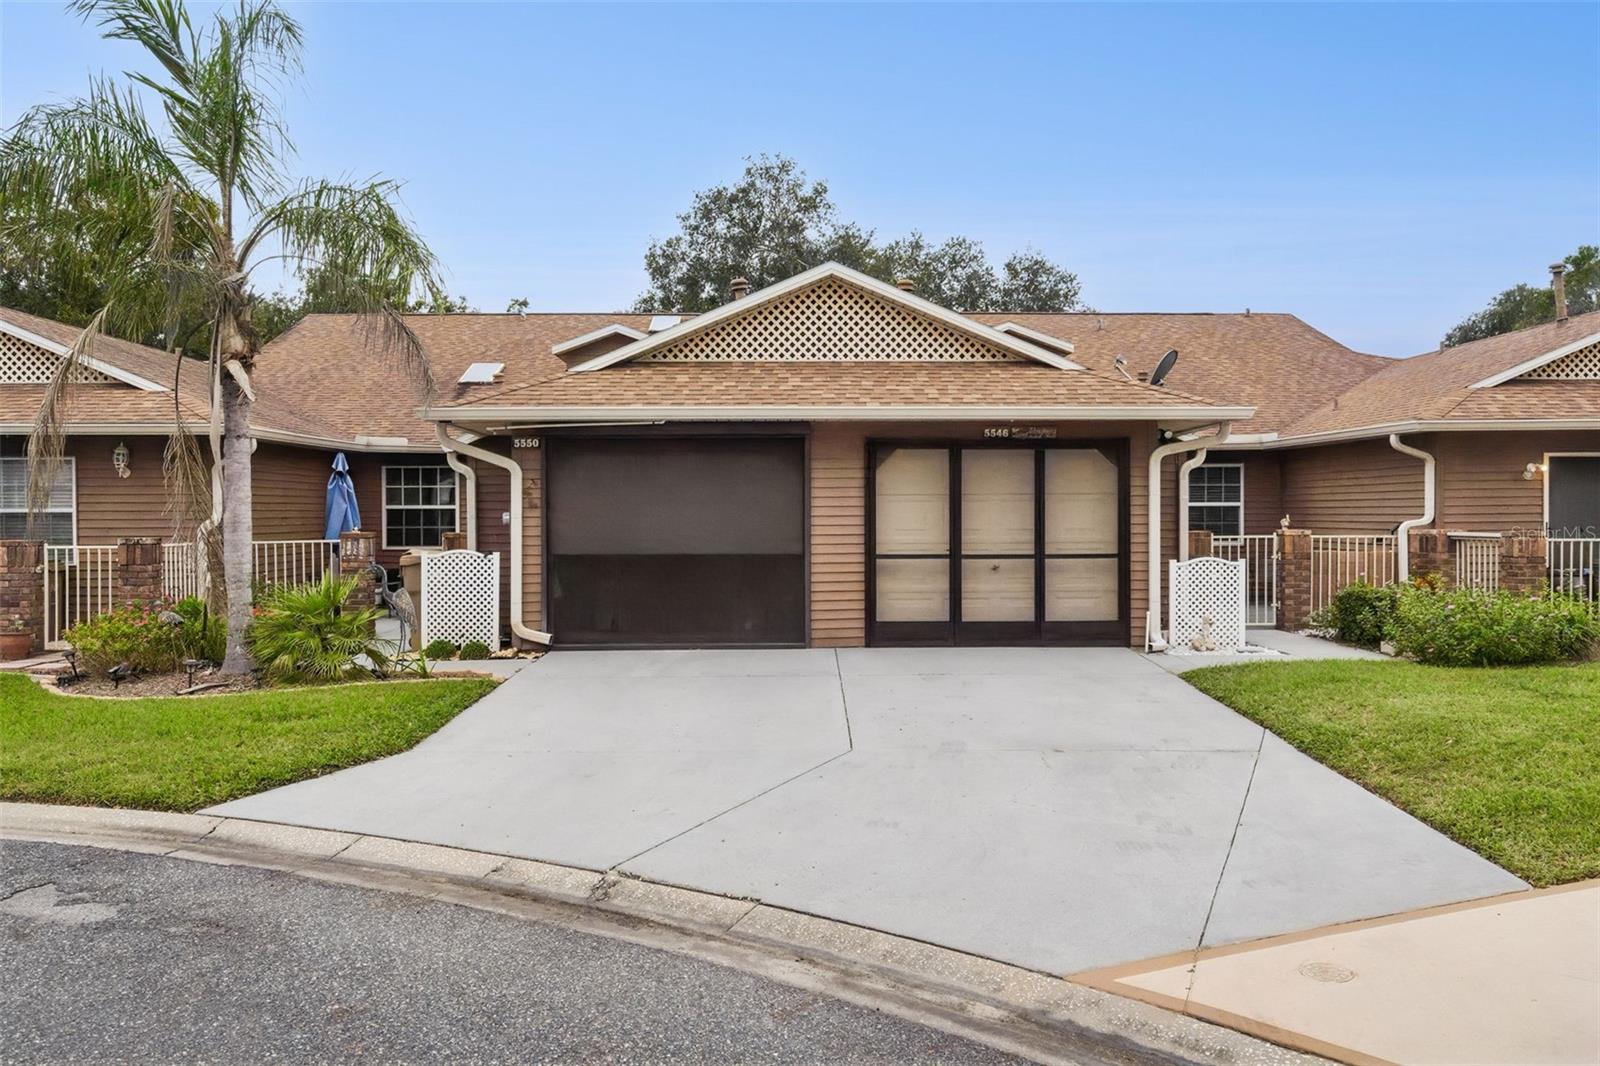
*EASY LIFESTYLE*YARD MAINTENANCE INCLUDED*FURNISHED-MOVE RIGHT IN* This home is the lifestyle you need now for easy full-time living or for seasonal living. You can lock the door and walk away with no worries. Enter the cute little courtyard where you can sit out and visit with neighbors. Once inside, you'll find the kitchen on the left. There is a pantry, small eating area and plenty of good cabinet and counter top space. Large, modern rectangular stainless steel sink is wonderful. The living/ding room is a great size, with high ceilings, storage for dishes, tablecloths, games and a solar tube. This room continues to the Florida room. What at great place to relax, read a book and see pretty green space. This room contains a sleeper sofa. The split floor plan offers a large bedroom, a good-sized closet and bath at each end of the home. Primary bath features a vanity area, 2 separate sinks, step-in shower. 2nd bath has a tub/shower combo. What a great plan for guests! This home offers lots of good closet/storage space--look up in bedroom 2. There is an attached garage for your convenience. Roof was replaced in 2020. New water heater in 2024. Updated electric panel box. Your monthly fee includes lawn maintenance, water for irrigation, termite bond, exterior washing and escrow account for siding and roof replacement. Highland Lakes is a wonderful, friendly, active, 55+, gated community. This home is in near proximity to the clubhouse. The beautiful clubhouse contains a large arena with a walking track, indoor pickleball and tennis courts, stage for shows and concerts, room for dinners, bingo and more. Also in the clubhouse you'll find a fitness room, library, billiard room, craft room, rooms for card playing etc. You can stay active with indoor and outdoor swimming pools, bocce, shuffleboard, horseshoes, and softball. There's a wonderful craftsman shop and free boat and RV parking in the community. Location is convenient to shopping, restaurants, banks and major highways and attractions. Come and see this home today!!!
Cathedral Ceiling(s)
Ceiling Fans(s)
Eat-in Kitchen
Living Room/Dining Room Combo
Open Floorplan
Primary Bedroom Main Floor
Split Bedroom
Walk-In Closet(s)
Window Treatments
Clubhouse
Fence Restrictions
Fitness Center
Gated
Pickleball Court(s)
Pool
Recreation Facilities
RV/Boat Storage
Shuffleboard Court
Tennis Court(s)
Taxes: $1,285.51
Tax Year: 2025
Association Fee: $245.71
Association Fee Frequency: Monthly
Courtyard
Dishwasher
Dryer
Gas Water Heater
Microwave
Range
Refrigerator
Washer
Building Design: Villa Detached
MLS Area: 34748 - Leesburg
Total Square Footage: 1,484
Price per Square Feet: $205.27
Water: Public
Construction: Vinyl Siding
Date Listed: 2026-10-31 00:00:00
Furnished: Furnished
Windows: Skylight(S)
Garage Description: Y
Attached Garage: Y
Flooring: Ceramic Tile, Laminate
Roof: Shingle
Heating: Central, Natural Gas
Cooling: Central Air
Laundry: In Garage
55+ Community: Y
Pets: Cats Ok, Dogs Ok
Sewer: Public Sewer
Parcel ID: 24 20 24 0500 0
Amenities: Clubhouse, Fence Restrictions, Fitness Center, Gated, Pickleball Court(S), Pool, Recreation Facilities, Rv/Boat Storage, Shuffleboard Court, Tennis Court(S)
Listing Courtesy Of: Florida Plus Realty, Llc
geversole1@gmail.com
*EASY LIFESTYLE*YARD MAINTENANCE INCLUDED*FURNISHED-MOVE RIGHT IN* This home is the lifestyle you need now for easy full-time living or for seasonal living. You can lock the door and walk away with no worries. Enter the cute little courtyard where you can sit out and visit with neighbors. Once inside, you'll find the kitchen on the left. There is a pantry, small eating area and plenty of good cabinet and counter top space. Large, modern rectangular stainless steel sink is wonderful. The living/ding room is a great size, with high ceilings, storage for dishes, tablecloths, games and a solar tube. This room continues to the Florida room. What at great place to relax, read a book and see pretty green space. This room contains a sleeper sofa. The split floor plan offers a large bedroom, a good-sized closet and bath at each end of the home. Primary bath features a vanity area, 2 separate sinks, step-in shower. 2nd bath has a tub/shower combo. What a great plan for guests! This home offers lots of good closet/storage space--look up in bedroom 2. There is an attached garage for your convenience. Roof was replaced in 2020. New water heater in 2024. Updated electric panel box. Your monthly fee includes lawn maintenance, water for irrigation, termite bond, exterior washing and escrow account for siding and roof replacement. Highland Lakes is a wonderful, friendly, active, 55+, gated community. This home is in near proximity to the clubhouse. The beautiful clubhouse contains a large arena with a walking track, indoor pickleball and tennis courts, stage for shows and concerts, room for dinners, bingo and more. Also in the clubhouse you'll find a fitness room, library, billiard room, craft room, rooms for card playing etc. You can stay active with indoor and outdoor swimming pools, bocce, shuffleboard, horseshoes, and softball. There's a wonderful craftsman shop and free boat and RV parking in the community. Location is convenient to shopping, restaurants, banks and major highways and attractions. Come and see this home today!!!
Property Details
Price: $229,900
Sq Ft: 1,120
($205 per
sqft)
Bedrooms: 2
Bathrooms: 2
City: Leesburg
County: Lake
Type: Single Family
Development: Highland Lakes
Acres: 0.0600
Virtual Tour/Floorplan: View
Year Built: 1991
Listing Number: G5119574
Status Code: A-Active
Taxes: $1,285.51
Tax Year: 2025
Garage:
Y
Furnishings: Furnished
Pets Allowed: Cats OK, Dogs OK
Total Recurring Fees: $246
Total Recurring Fee Frequency: 0.00
Interior Features:
Cathedral Ceiling(s)
Ceiling Fans(s)
Eat-in Kitchen
Living Room/Dining Room Combo
Open Floorplan
Primary Bedroom Main Floor
Split Bedroom
Walk-In Closet(s)
Window Treatments
Amenities:
Clubhouse
Fence Restrictions
Fitness Center
Gated
Pickleball Court(s)
Pool
Recreation Facilities
RV/Boat Storage
Shuffleboard Court
Tennis Court(s)
Financial Information:
Taxes: $1,285.51
Tax Year: 2025
Association Fee: $245.71
Association Fee Frequency: Monthly
Exterior Features:
Courtyard
Equipment:
Dishwasher
Dryer
Gas Water Heater
Microwave
Range
Refrigerator
Washer
Additional Information:
Building Design: Villa Detached
MLS Area: 34748 - Leesburg
Total Square Footage: 1,484
Price per Square Feet: $205.27
Water: Public
Construction: Vinyl Siding
Date Listed: 2026-10-31 00:00:00
Furnished: Furnished
Windows: Skylight(S)
Garage Description: Y
Attached Garage: Y
Flooring: Ceramic Tile, Laminate
Roof: Shingle
Heating: Central, Natural Gas
Cooling: Central Air
Laundry: In Garage
55+ Community: Y
Pets: Cats Ok, Dogs Ok
Sewer: Public Sewer
Parcel ID: 24 20 24 0500 0
Amenities: Clubhouse, Fence Restrictions, Fitness Center, Gated, Pickleball Court(S), Pool, Recreation Facilities, Rv/Boat Storage, Shuffleboard Court, Tennis Court(S)
Map of 5546 Rosewall, Leesburg, FL 34748
Listing Courtesy Of: Florida Plus Realty, Llc
geversole1@gmail.com