563 Midway Trak #K102, Ocala, FL 34472
For Sale $139,900


Save Property
View Virtual Tour
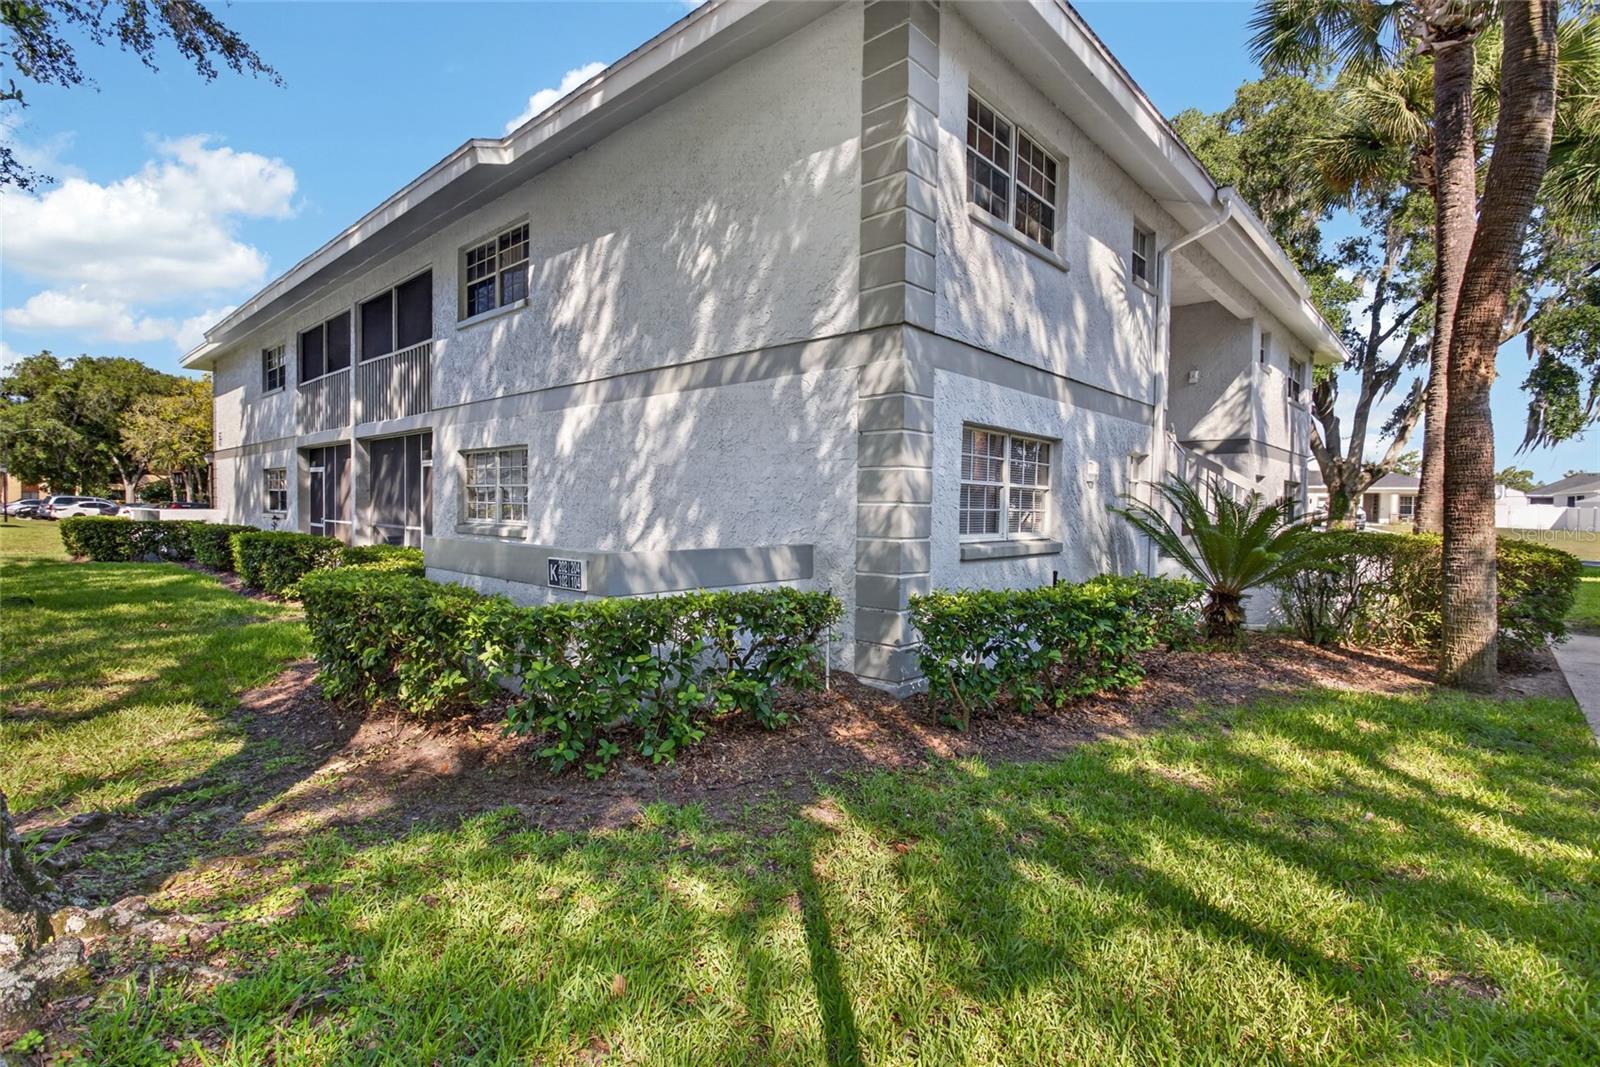
Beautifully updated 2-bedroom, 2-bath first-floor condo offering the perfect combination of comfort, style, and convenience! This MOVE-IN READY home has been COMPLETELY UPDATED and features ELEGANT LUXURY VINYL FLOORING THROUGHOUT with NO CARPET, creating a modern, clean, and low-maintenance living space. The kitchen showcases BUTCHER BLOCK COUNTERTOPS, white appliances, attractive cabinetry, a stylish backsplash, and includes a washer and dryer for added convenience. Elegant light fixtures and upgraded finishes enhance every room. The desirable split-bedroom floor plan provides added privacy, while the spacious layout offers flexibility for family and guests. Relax and enjoy the Florida lifestyle from the private SCREENED COVERED LANAI, the perfect place to enjoy your morning coffee or unwind in the evening. The HOA provides exceptional value by including access to the COMMUNITY POOL, LAWN MAINTENANCE, PEST CONTROL, ROOF MAINTENANCE, AND EXTERIOR PAINTING, allowing for truly low-maintenance living. Silver Downs features a beautiful community pool with cabana and restrooms and is CONVENIENTLY LOCATED LESS THAN TWO MILES from Walmart, Publix, ALDI, Tractor Supply, CVS, Walgreens, restaurants, gas stations, and many other shopping and dining options. Also within two miles is the SILVER SPRINGS SHORES COMMUNITY CENTER, offering amenities for all ages including a large swimming pool, fitness center, basketball and tennis courts, aerobics, kayaking, fishing, pool tables, archery, axe throwing, and a variety of youth and adult activities. Nature lovers will appreciate the nearby parks, walking trails, and outdoor recreation opportunities. Schedule your private showing today before this beautiful home is gone!
Open Floorplan
Thermostat
Maintenance
Pool
Taxes: $2,443.00
Tax Year: 2025
Association Fee Frequency: Monthly
Lighting
Sidewalk
Sliding Doors
Dishwasher
Electric Water Heater
Range
Range Hood
Elementary School: Emerald Shores Elem. School
Middle School: Ocali Charter Middle School-M
Junior High: Ocali Charter Middle School-M
High School: Vanguard High School
MLS Area: 34472 - Ocala
Total Square Footage: 999
Price per Square Feet: $167.14
Total Floors: 2
Water: Public
Construction: Block, Stucco
Date Listed: 2026-07-01 00:00:00
Furnished: Unfurnished
Windows: Blinds
Parking: Assigned, Common
Flooring: Luxury Vinyl
Roof: Shingle
Heating: Central, Electric
Cooling: Central Air
Laundry: Laundry Closet
Pets: Yes
Sewer: Public Sewer
Lot Desc.: Sidewalk, Paved
Parcel ID: 90498-11-102
Amenities: Maintenance, Pool
Listing Courtesy Of: Olympus Executive Realty Inc
jmulet4297@gmail.com
Beautifully updated 2-bedroom, 2-bath first-floor condo offering the perfect combination of comfort, style, and convenience! This MOVE-IN READY home has been COMPLETELY UPDATED and features ELEGANT LUXURY VINYL FLOORING THROUGHOUT with NO CARPET, creating a modern, clean, and low-maintenance living space. The kitchen showcases BUTCHER BLOCK COUNTERTOPS, white appliances, attractive cabinetry, a stylish backsplash, and includes a washer and dryer for added convenience. Elegant light fixtures and upgraded finishes enhance every room. The desirable split-bedroom floor plan provides added privacy, while the spacious layout offers flexibility for family and guests. Relax and enjoy the Florida lifestyle from the private SCREENED COVERED LANAI, the perfect place to enjoy your morning coffee or unwind in the evening. The HOA provides exceptional value by including access to the COMMUNITY POOL, LAWN MAINTENANCE, PEST CONTROL, ROOF MAINTENANCE, AND EXTERIOR PAINTING, allowing for truly low-maintenance living. Silver Downs features a beautiful community pool with cabana and restrooms and is CONVENIENTLY LOCATED LESS THAN TWO MILES from Walmart, Publix, ALDI, Tractor Supply, CVS, Walgreens, restaurants, gas stations, and many other shopping and dining options. Also within two miles is the SILVER SPRINGS SHORES COMMUNITY CENTER, offering amenities for all ages including a large swimming pool, fitness center, basketball and tennis courts, aerobics, kayaking, fishing, pool tables, archery, axe throwing, and a variety of youth and adult activities. Nature lovers will appreciate the nearby parks, walking trails, and outdoor recreation opportunities. Schedule your private showing today before this beautiful home is gone!
Property Details
Price: $139,900
Sq Ft: 837
($167 per
sqft)
Bedrooms: 2
Bathrooms: 2
City: Ocala
County: Marion
Type: Condo
Development: Silver Downs
Acres: 0.0100
Virtual Tour/Floorplan: View
Year Built: 1984
Listing Number: G5114381
Status Code: A-Active
Taxes: $2,443.00
Tax Year: 2025
Garage:
Furnishings: Unfurnished
Pets Allowed: Yes
Total Recurring Fees: $304
Total Recurring Fee Frequency: 0.00
Interior Features:
Open Floorplan
Thermostat
Amenities:
Maintenance
Pool
Financial Information:
Taxes: $2,443.00
Tax Year: 2025
Association Fee Frequency: Monthly
Exterior Features:
Lighting
Sidewalk
Sliding Doors
Equipment:
Dishwasher
Electric Water Heater
Range
Range Hood
School Information:
Elementary School: Emerald Shores Elem. School
Middle School: Ocali Charter Middle School-M
Junior High: Ocali Charter Middle School-M
High School: Vanguard High School
Additional Information:
MLS Area: 34472 - Ocala
Total Square Footage: 999
Price per Square Feet: $167.14
Total Floors: 2
Water: Public
Construction: Block, Stucco
Date Listed: 2026-07-01 00:00:00
Furnished: Unfurnished
Windows: Blinds
Parking: Assigned, Common
Flooring: Luxury Vinyl
Roof: Shingle
Heating: Central, Electric
Cooling: Central Air
Laundry: Laundry Closet
Pets: Yes
Sewer: Public Sewer
Lot Desc.: Sidewalk, Paved
Parcel ID: 90498-11-102
Amenities: Maintenance, Pool
Map of 563 Midway Trak #K102, Ocala, FL 34472
Listing Courtesy Of: Olympus Executive Realty Inc
jmulet4297@gmail.com