5665 Key Largo Court, Bradenton, FL 34203
For Sale $274,900


Save Property
View Virtual Tour
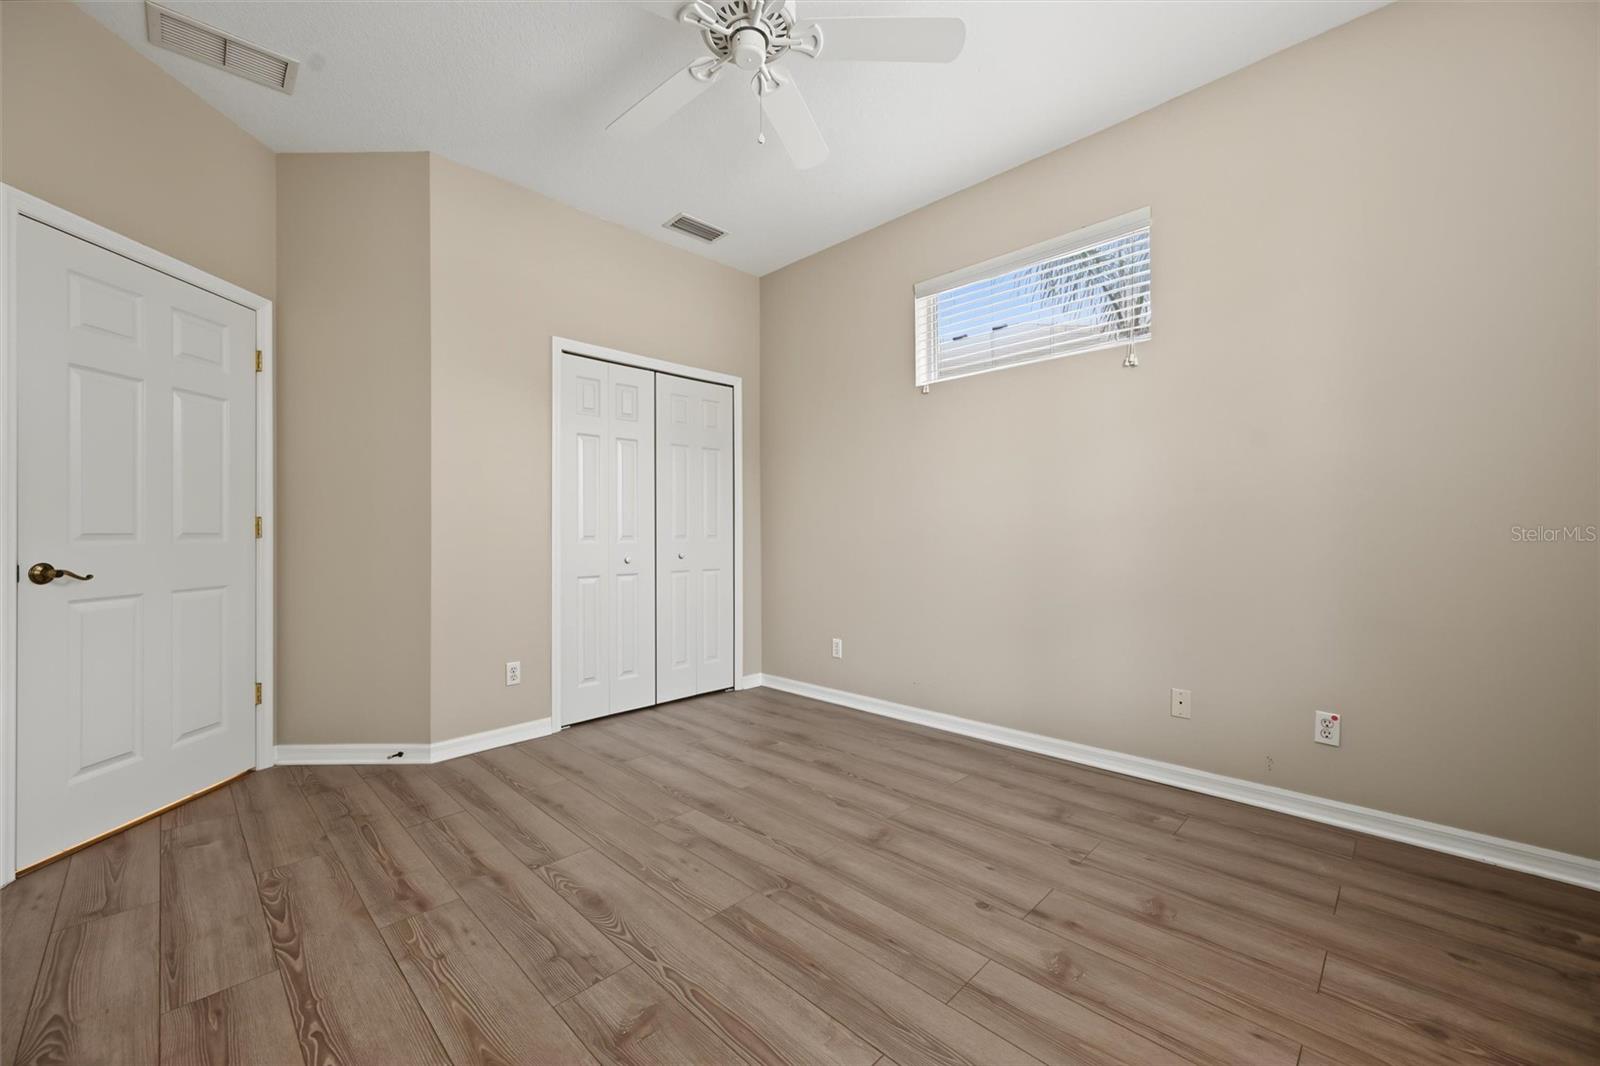
Discover the charm of waterfront living in this light-filled, Key West–style second-floor condo in the gated community of Harborage at Braden River. Featuring 2 bedrooms, 2 baths, and a versatile den ideal for a home office or flex space, this residence offers 1,652 square feet of air-conditioned living space. Vaulted ceilings enhance the spacious great room, while beautiful Braden River and preserve views provide a peaceful backdrop to everyday life. The inviting kitchen features wood cabinetry, granite countertops and a breakfast bar. An adjoining eat-in dining area makes casual meals effortless, while the open layout connects the kitchen, living room, and screened lanai—perfect for entertaining or simply enjoying the tranquil surroundings. The generously sized primary suite features walk-in closets and an en-suite bath with a walk-in shower. Tile flooring throughout the main living areas allows for easy care, while carpet adds comfort to the bedrooms. A detached one-car garage provides additional storage and convenient parking. Experience a resort-style, maintenance-free lifestyle with a heated pool and spa, clubhouse, 24-hour fitness center, walking and nature trails, and a canoe and kayak launch. A private marina with boat lifts, docks, electricity, and water complements the community’s waterfront setting, while a scenic park and fishing/observation dock invite you to connect with nature. With convenient access to I-75, shopping, dining, Gulf beaches, and Sarasota and Tampa airports, this home brings together coastal charm, comfort, and convenience.
Cathedral Ceiling(s)
Ceiling Fans(s)
Eat-in Kitchen
High Ceilings
Kitchen/Family Room Combo
Living Room/Dining Room Combo
Open Floorplan
Primary Bedroom Main Floor
Solid Surface Counters
Solid Wood Cabinets
Thermostat
Vaulted Ceiling(s)
Walk-In Closet(s)
Taxes: $6,946.00
Tax Year: 2025
Lighting
Rain Gutters
Sidewalk
Dishwasher
Disposal
Dryer
Electric Water Heater
Ice Maker
Microwave
Range
Refrigerator
Washer
Park/Greenbelt
Water
Elementary School: Tara Elementary
Middle School: Braden River Middle
Junior High: Braden River Middle
High School: Braden River High
Building Description: Florida
MLS Area: 34203 - Bradenton/Braden River/Lakewood Rch
Total Square Footage: 1,787
Price per Square Feet: $166.40
Total Floors: 2
Water: Public
Construction: Block, Stucco
Date Listed: 2026-11-16 00:00:00
Furnished: Unfurnished
Windows: Blinds
Parking: Assigned, Garage Door Opener
Garage Spaces: 1
Flooring: Ceramic Tile, Luxury Vinyl
Roof: Shingle
Heating: Central, Electric, Heat Pump
Cooling: Central Air
Laundry: Inside
Pets: Cats Ok, Dogs Ok, Number Limit, Size Limit, Yes
Sewer: Public Sewer
Lot Desc.: In County
Parcel ID: 1735730409
Listing Courtesy Of: Marcus & Company Realty
kerre@soldbymarcus.com
Discover the charm of waterfront living in this light-filled, Key West–style second-floor condo in the gated community of Harborage at Braden River. Featuring 2 bedrooms, 2 baths, and a versatile den ideal for a home office or flex space, this residence offers 1,652 square feet of air-conditioned living space. Vaulted ceilings enhance the spacious great room, while beautiful Braden River and preserve views provide a peaceful backdrop to everyday life. The inviting kitchen features wood cabinetry, granite countertops and a breakfast bar. An adjoining eat-in dining area makes casual meals effortless, while the open layout connects the kitchen, living room, and screened lanai—perfect for entertaining or simply enjoying the tranquil surroundings. The generously sized primary suite features walk-in closets and an en-suite bath with a walk-in shower. Tile flooring throughout the main living areas allows for easy care, while carpet adds comfort to the bedrooms. A detached one-car garage provides additional storage and convenient parking. Experience a resort-style, maintenance-free lifestyle with a heated pool and spa, clubhouse, 24-hour fitness center, walking and nature trails, and a canoe and kayak launch. A private marina with boat lifts, docks, electricity, and water complements the community’s waterfront setting, while a scenic park and fishing/observation dock invite you to connect with nature. With convenient access to I-75, shopping, dining, Gulf beaches, and Sarasota and Tampa airports, this home brings together coastal charm, comfort, and convenience.
Property Details
Price: $274,900
Sq Ft: 1,652
($166 per
sqft)
Bedrooms: 2
Bathrooms: 2
City: Bradenton
County: Manatee
Type: Condo
Development: Harborage On Braden River Iv Ph I
Acres: 0.7700
Virtual Tour/Floorplan: View
Year Built: 2005
Listing Number: A4712527
Status Code: A-Active
Taxes: $6,946.00
Tax Year: 2025
Garage:
1
Furnishings: Unfurnished
Pets Allowed: Cats OK, Dogs OK, Number Limit, Size Limit, Yes
Total Recurring Fees: $531
Total Recurring Fee Frequency: 0.00
Interior Features:
Cathedral Ceiling(s)
Ceiling Fans(s)
Eat-in Kitchen
High Ceilings
Kitchen/Family Room Combo
Living Room/Dining Room Combo
Open Floorplan
Primary Bedroom Main Floor
Solid Surface Counters
Solid Wood Cabinets
Thermostat
Vaulted Ceiling(s)
Walk-In Closet(s)
Financial Information:
Taxes: $6,946.00
Tax Year: 2025
Exterior Features:
Lighting
Rain Gutters
Sidewalk
Equipment:
Dishwasher
Disposal
Dryer
Electric Water Heater
Ice Maker
Microwave
Range
Refrigerator
Washer
View:
Park/Greenbelt
Water
School Information:
Elementary School: Tara Elementary
Middle School: Braden River Middle
Junior High: Braden River Middle
High School: Braden River High
Additional Information:
Building Description: Florida
MLS Area: 34203 - Bradenton/Braden River/Lakewood Rch
Total Square Footage: 1,787
Price per Square Feet: $166.40
Total Floors: 2
Water: Public
Construction: Block, Stucco
Date Listed: 2026-11-16 00:00:00
Furnished: Unfurnished
Windows: Blinds
Parking: Assigned, Garage Door Opener
Garage Spaces: 1
Flooring: Ceramic Tile, Luxury Vinyl
Roof: Shingle
Heating: Central, Electric, Heat Pump
Cooling: Central Air
Laundry: Inside
Pets: Cats Ok, Dogs Ok, Number Limit, Size Limit, Yes
Sewer: Public Sewer
Lot Desc.: In County
Parcel ID: 1735730409
Map of 5665 Key Largo Court, Bradenton, FL 34203
Listing Courtesy Of: Marcus & Company Realty
kerre@soldbymarcus.com