5727 Autumn Shire Drive, Zephyrhills, FL 33541
For Sale $235,000


Save Property
View Virtual Tour
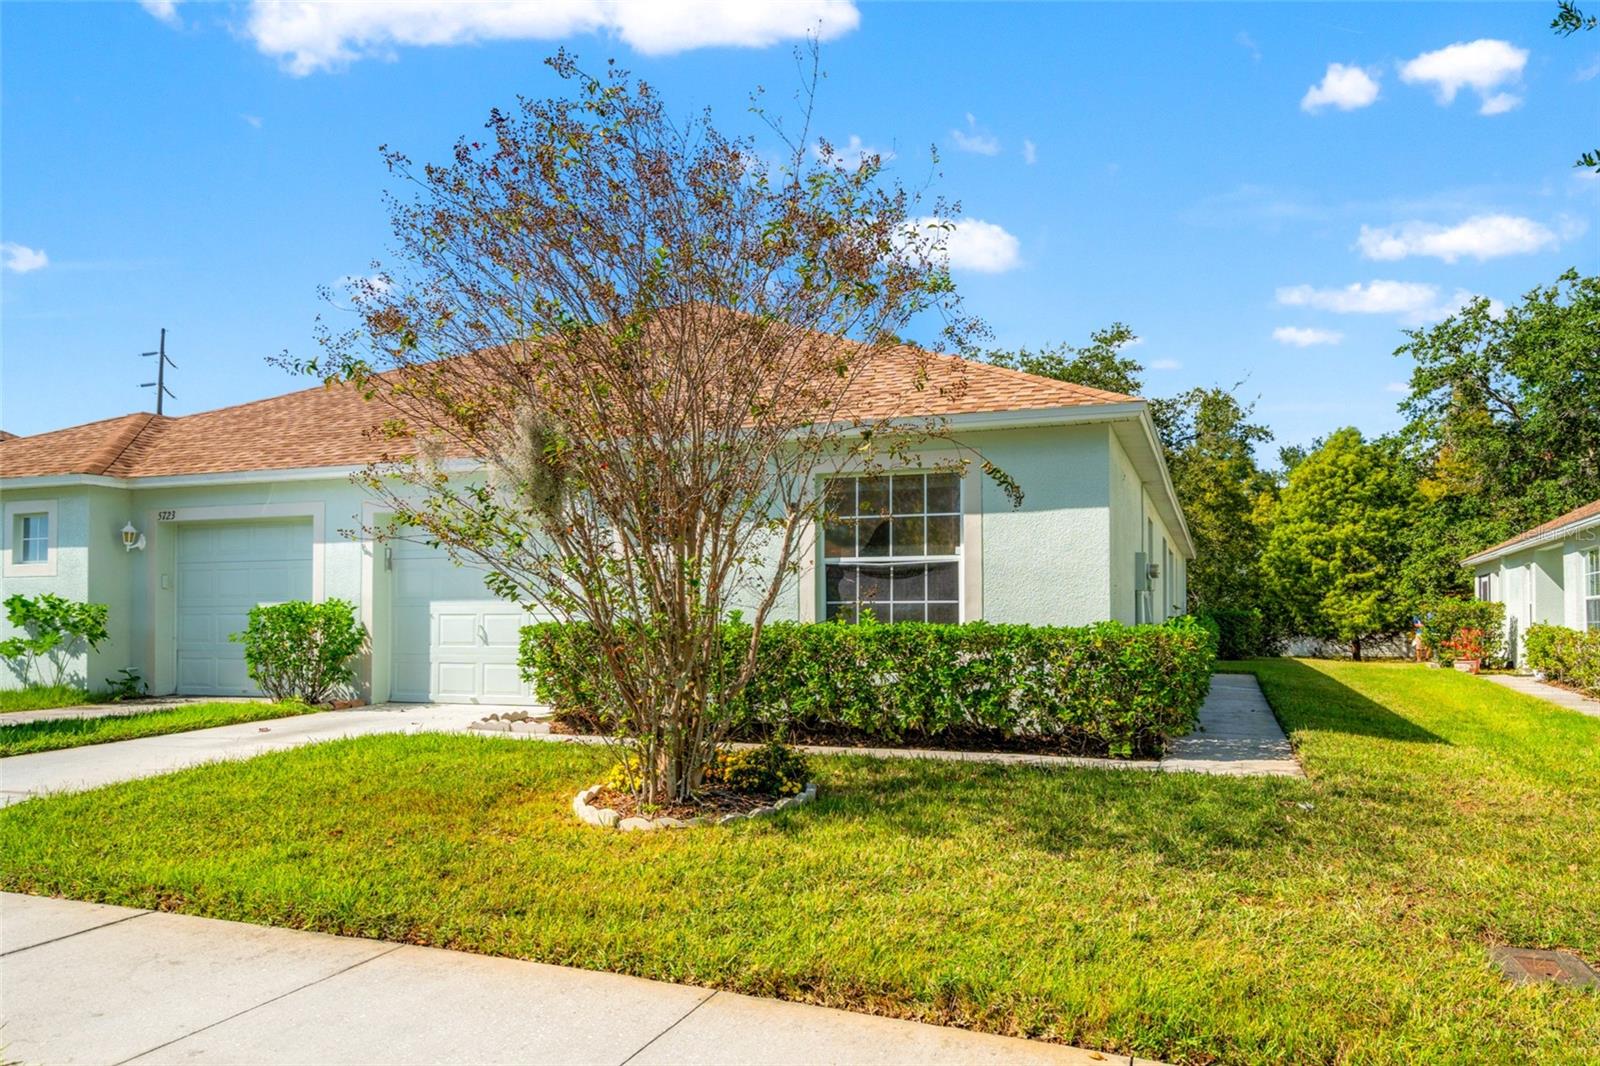
Virtually Staged. Step into a home that feels just right. This beautifully updated 3-bedroom, 2-bath villa in the golf community of Lake Bernadette offers the perfect blend of comfort and convenience and it’s truly move-in ready. From the moment you walk in, you’ll notice the luxury vinyl plank flooring that runs throughout the home, giving every room a fresh, modern feel. The interior and exterior have been freshly painted, and a newer roof means one less thing to worry about, just settle in and start enjoying the good life. The open floor plan connects the living room, dining space, and kitchen seamlessly, perfect for entertaining or quiet evenings at home. The primary suite is spacious and peaceful, while two additional bedrooms offer flexibility for guests, an office, or a cozy hobby space. Step out back to one of the outdoor patios, where you can sip your morning coffee and enjoy the Florida breeze without ever having to think about mowing the lawn or exterior maintenance. This maintenance-free villa lets you focus on living, not upkeep. As part of Lake Bernadette, you’ll have access to golf, two community pools, basketball, tennis, and pickleball courts, a fitness center, and a clubhouse full of friendly neighbors and activities. You’re just minutes from shopping, dining, and everything Zephyrhills and Wesley Chapel have to offer. Schedule a tour and make this house your home today!
Ceiling Fans(s)
Living Room/Dining Room Combo
Primary Bedroom Main Floor
Thermostat
Walk-In Closet(s)
Basketball Court
Clubhouse
Fence Restrictions
Fitness Center
Lobby Key Required
Pickleball Court(s)
Playground
Pool
Racquetball
Recreation Facilities
Spa/Hot Tub
Tennis Court(s)
Taxes: $4,350.00
Tax Year: 2024
Association Fee: $551.00
Association Fee: $153.00
Association Fee Frequency: Quarterly
Association Fee Frequency: Quarterly
Dishwasher
Disposal
Dryer
Electric Water Heater
Microwave
Range
Refrigerator
Washer
City
Trees/Woods
Water
Pond
View: Pond
Elementary School: New River Elementary
Middle School: Raymond B Stewart Middle-Po
Junior High: Raymond B Stewart Middle-Po
High School: Zephryhills High School-Po
Building Description: Ranch
Building Design: Villa Detached
MLS Area: 33541 - Zephyrhills
Total Square Footage: 1,652
Price per Square Feet: $165.49
Water: Public
Construction: Block, Stucco
Date Listed: 2025-11-04 00:00:00
Furnished: Unfurnished
Parking: Driveway, Garage Door Opener
Garage Description: Y
Garage Spaces: 1
Attached Garage: Y
Flooring: Luxury Vinyl, Tile
Roof: Shingle
Heating: Central, Electric
Cooling: Central Air
Laundry: Inside, Laundry Room
Pets: Cats Ok, Dogs Ok
Sewer: Public Sewer
Lot Desc.: Cul-De-Sac, In County, Near Golf Course, Sidewalk, Paved
Parcel ID: 07-26-21-0110-0
Amenities: Basketball Court, Clubhouse, Fence Restrictions, Fitness Center, Lobby Key Required, Pickleball Court(S), Playground, Pool, Racquetball, Recreation Facilities, Spa/Hot Tub, Tennis Court(S)
Listing Courtesy Of: Re/Max Premier Group
adam.grenville@remax.net
Virtually Staged. Step into a home that feels just right. This beautifully updated 3-bedroom, 2-bath villa in the golf community of Lake Bernadette offers the perfect blend of comfort and convenience and it’s truly move-in ready. From the moment you walk in, you’ll notice the luxury vinyl plank flooring that runs throughout the home, giving every room a fresh, modern feel. The interior and exterior have been freshly painted, and a newer roof means one less thing to worry about, just settle in and start enjoying the good life. The open floor plan connects the living room, dining space, and kitchen seamlessly, perfect for entertaining or quiet evenings at home. The primary suite is spacious and peaceful, while two additional bedrooms offer flexibility for guests, an office, or a cozy hobby space. Step out back to one of the outdoor patios, where you can sip your morning coffee and enjoy the Florida breeze without ever having to think about mowing the lawn or exterior maintenance. This maintenance-free villa lets you focus on living, not upkeep. As part of Lake Bernadette, you’ll have access to golf, two community pools, basketball, tennis, and pickleball courts, a fitness center, and a clubhouse full of friendly neighbors and activities. You’re just minutes from shopping, dining, and everything Zephyrhills and Wesley Chapel have to offer. Schedule a tour and make this house your home today!
Property Details
Price: $235,000
Sq Ft: 1,420
($165 per
sqft)
Bedrooms: 3
Bathrooms: 2
City: Zephyrhills
County: Pasco
Type: Single Family
Development: Lake Bernadette
Subdivision: Lake Bernadette Prcl 15B
Acres: 0.1000
Virtual Tour/Floorplan: View
Year Built: 2005
Listing Number: TB8443529
Status Code: A-Active
Taxes: $4,350.00
Tax Year: 2024
Garage:
1
/
Y
Furnishings: Unfurnished
Pets Allowed: Cats OK, Dogs OK
Total Recurring Fees: $235
Total Recurring Fee Frequency: 0.00
Interior Features:
Ceiling Fans(s)
Living Room/Dining Room Combo
Primary Bedroom Main Floor
Thermostat
Walk-In Closet(s)
Amenities:
Basketball Court
Clubhouse
Fence Restrictions
Fitness Center
Lobby Key Required
Pickleball Court(s)
Playground
Pool
Racquetball
Recreation Facilities
Spa/Hot Tub
Tennis Court(s)
Financial Information:
Taxes: $4,350.00
Tax Year: 2024
Association Fee: $551.00
Association Fee: $153.00
Association Fee Frequency: Quarterly
Association Fee Frequency: Quarterly
Equipment:
Dishwasher
Disposal
Dryer
Electric Water Heater
Microwave
Range
Refrigerator
Washer
View:
City
Trees/Woods
Water
Waterfront Description:
Pond
View: Pond
School Information:
Elementary School: New River Elementary
Middle School: Raymond B Stewart Middle-Po
Junior High: Raymond B Stewart Middle-Po
High School: Zephryhills High School-Po
Additional Information:
Building Description: Ranch
Building Design: Villa Detached
MLS Area: 33541 - Zephyrhills
Total Square Footage: 1,652
Price per Square Feet: $165.49
Water: Public
Construction: Block, Stucco
Date Listed: 2025-11-04 00:00:00
Furnished: Unfurnished
Parking: Driveway, Garage Door Opener
Garage Description: Y
Garage Spaces: 1
Attached Garage: Y
Flooring: Luxury Vinyl, Tile
Roof: Shingle
Heating: Central, Electric
Cooling: Central Air
Laundry: Inside, Laundry Room
Pets: Cats Ok, Dogs Ok
Sewer: Public Sewer
Lot Desc.: Cul-De-Sac, In County, Near Golf Course, Sidewalk, Paved
Parcel ID: 07-26-21-0110-0
Amenities: Basketball Court, Clubhouse, Fence Restrictions, Fitness Center, Lobby Key Required, Pickleball Court(S), Playground, Pool, Racquetball, Recreation Facilities, Spa/Hot Tub, Tennis Court(S)
Map of 5727 Autumn Shire Drive, Zephyrhills, FL 33541
Listing Courtesy Of: Re/Max Premier Group
adam.grenville@remax.net