5741 4Th Place Ne, Ocala, FL 34470
For Sale $199,000


Save Property
View Virtual Tour
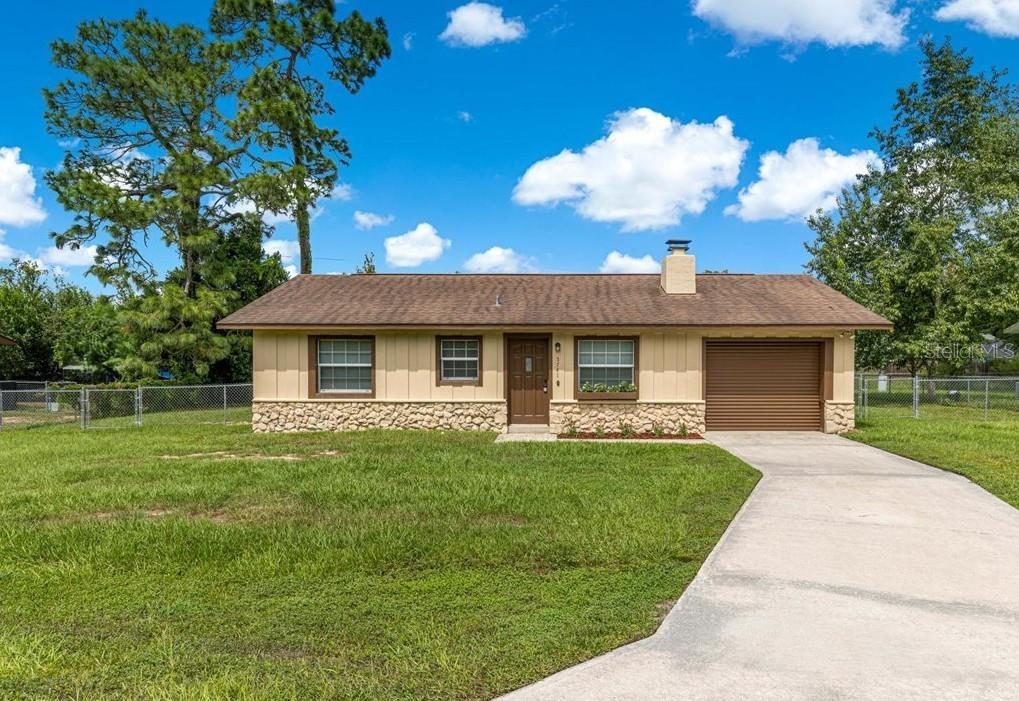
MOVE-IN READY! MINUTES FROM DOWNTOWN OCALA! Welcome home to this well-maintained 2-bedroom, 2-bath home offering a comfortable open floor plan, easy-care luxury vinyl plank flooring throughout, a 1-car garage, and a fully fenced backyard, on a dead-end street and conveniently located just minutes from Downtown Ocala. Inside, the open living and kitchen areas create an inviting space for everyday living and entertaining. The living room features a brick wood burning fireplace that adds warmth and character, while the kitchen offers ample cabinetry and counter space, a pantry, and plenty of room for dining. Blinds throughout the home provide added privacy and convenience. The home offers two comfortable bedrooms with ceiling fans and two full baths. One bath features a walk-in tiled shower, while the other includes a tub/shower combination. A linen closet in the primary bath and an additional hall closet provide convenient storage. Step outside to the 16x12 screened porch, a great spot to relax and enjoy the Florida weather while overlooking the fully fenced backyard. A 12x12 detached storage shed with a concrete floor provides additional space for lawn equipment, storage, hobbies, or a workshop. Additional features include a 2021 HVAC system, 2012 roof, 1-car garage, well and septic, and a spacious yard with plenty of room to enjoy the outdoors. Conveniently located just minutes from Downtown Ocala with easy access to shopping, dining, medical facilities, and everyday conveniences, this home offers a great combination of comfort, functionality, and location. Whether you're looking for a primary residence or investment opportunity, this move-in-ready home is ready for its next owner. Schedule your private tour today!
Ceiling Fans(s)
Open Floorplan
Taxes: $2,374.00
Tax Year: 2025
Storage
Dishwasher
Electric Water Heater
Range
Range Hood
Refrigerator
MLS Area: 34470 - Ocala
Total Square Footage: 1,596
Price per Square Feet: $215.37
Water: Well
Construction: Block
Date Listed: 2026-09-25 00:00:00
Furnished: Unfurnished
Windows: Blinds
Garage Description: Y
Garage Spaces: 1
Attached Garage: Y
Flooring: Luxury Vinyl
Roof: Shingle
Heating: Central, Electric
Cooling: Central Air
Fireplace: Y
Laundry: In Garage
Sewer: Septic Tank
Parcel ID: 2745-006-033
Listing Courtesy Of: Re/Max Allstars Realty
mkasper@remax.net
MOVE-IN READY! MINUTES FROM DOWNTOWN OCALA! Welcome home to this well-maintained 2-bedroom, 2-bath home offering a comfortable open floor plan, easy-care luxury vinyl plank flooring throughout, a 1-car garage, and a fully fenced backyard, on a dead-end street and conveniently located just minutes from Downtown Ocala. Inside, the open living and kitchen areas create an inviting space for everyday living and entertaining. The living room features a brick wood burning fireplace that adds warmth and character, while the kitchen offers ample cabinetry and counter space, a pantry, and plenty of room for dining. Blinds throughout the home provide added privacy and convenience. The home offers two comfortable bedrooms with ceiling fans and two full baths. One bath features a walk-in tiled shower, while the other includes a tub/shower combination. A linen closet in the primary bath and an additional hall closet provide convenient storage. Step outside to the 16x12 screened porch, a great spot to relax and enjoy the Florida weather while overlooking the fully fenced backyard. A 12x12 detached storage shed with a concrete floor provides additional space for lawn equipment, storage, hobbies, or a workshop. Additional features include a 2021 HVAC system, 2012 roof, 1-car garage, well and septic, and a spacious yard with plenty of room to enjoy the outdoors. Conveniently located just minutes from Downtown Ocala with easy access to shopping, dining, medical facilities, and everyday conveniences, this home offers a great combination of comfort, functionality, and location. Whether you're looking for a primary residence or investment opportunity, this move-in-ready home is ready for its next owner. Schedule your private tour today!
Property Details
Price: $199,000
Sq Ft: 924
($215 per
sqft)
Bedrooms: 2
Bathrooms: 2
City: Ocala
County: Marion
Type: Single Family
Development: Ocala Heights
Acres: 0.2300
Virtual Tour/Floorplan: View
Year Built: 1977
Listing Number: OM732912
Status Code: A-Active
Taxes: $2,374.00
Tax Year: 2025
Garage:
1
/
Y
Furnishings: Unfurnished
Interior Features:
Ceiling Fans(s)
Open Floorplan
Financial Information:
Taxes: $2,374.00
Tax Year: 2025
Exterior Features:
Storage
Equipment:
Dishwasher
Electric Water Heater
Range
Range Hood
Refrigerator
Additional Information:
MLS Area: 34470 - Ocala
Total Square Footage: 1,596
Price per Square Feet: $215.37
Water: Well
Construction: Block
Date Listed: 2026-09-25 00:00:00
Furnished: Unfurnished
Windows: Blinds
Garage Description: Y
Garage Spaces: 1
Attached Garage: Y
Flooring: Luxury Vinyl
Roof: Shingle
Heating: Central, Electric
Cooling: Central Air
Fireplace: Y
Laundry: In Garage
Sewer: Septic Tank
Parcel ID: 2745-006-033
Map of 5741 4Th Place Ne, Ocala, FL 34470
Listing Courtesy Of: Re/Max Allstars Realty
mkasper@remax.net