5774 Lamp Post Drive N, Beverly Hills, FL 34465
For Sale $418,000




Save Property
View Virtual Tour
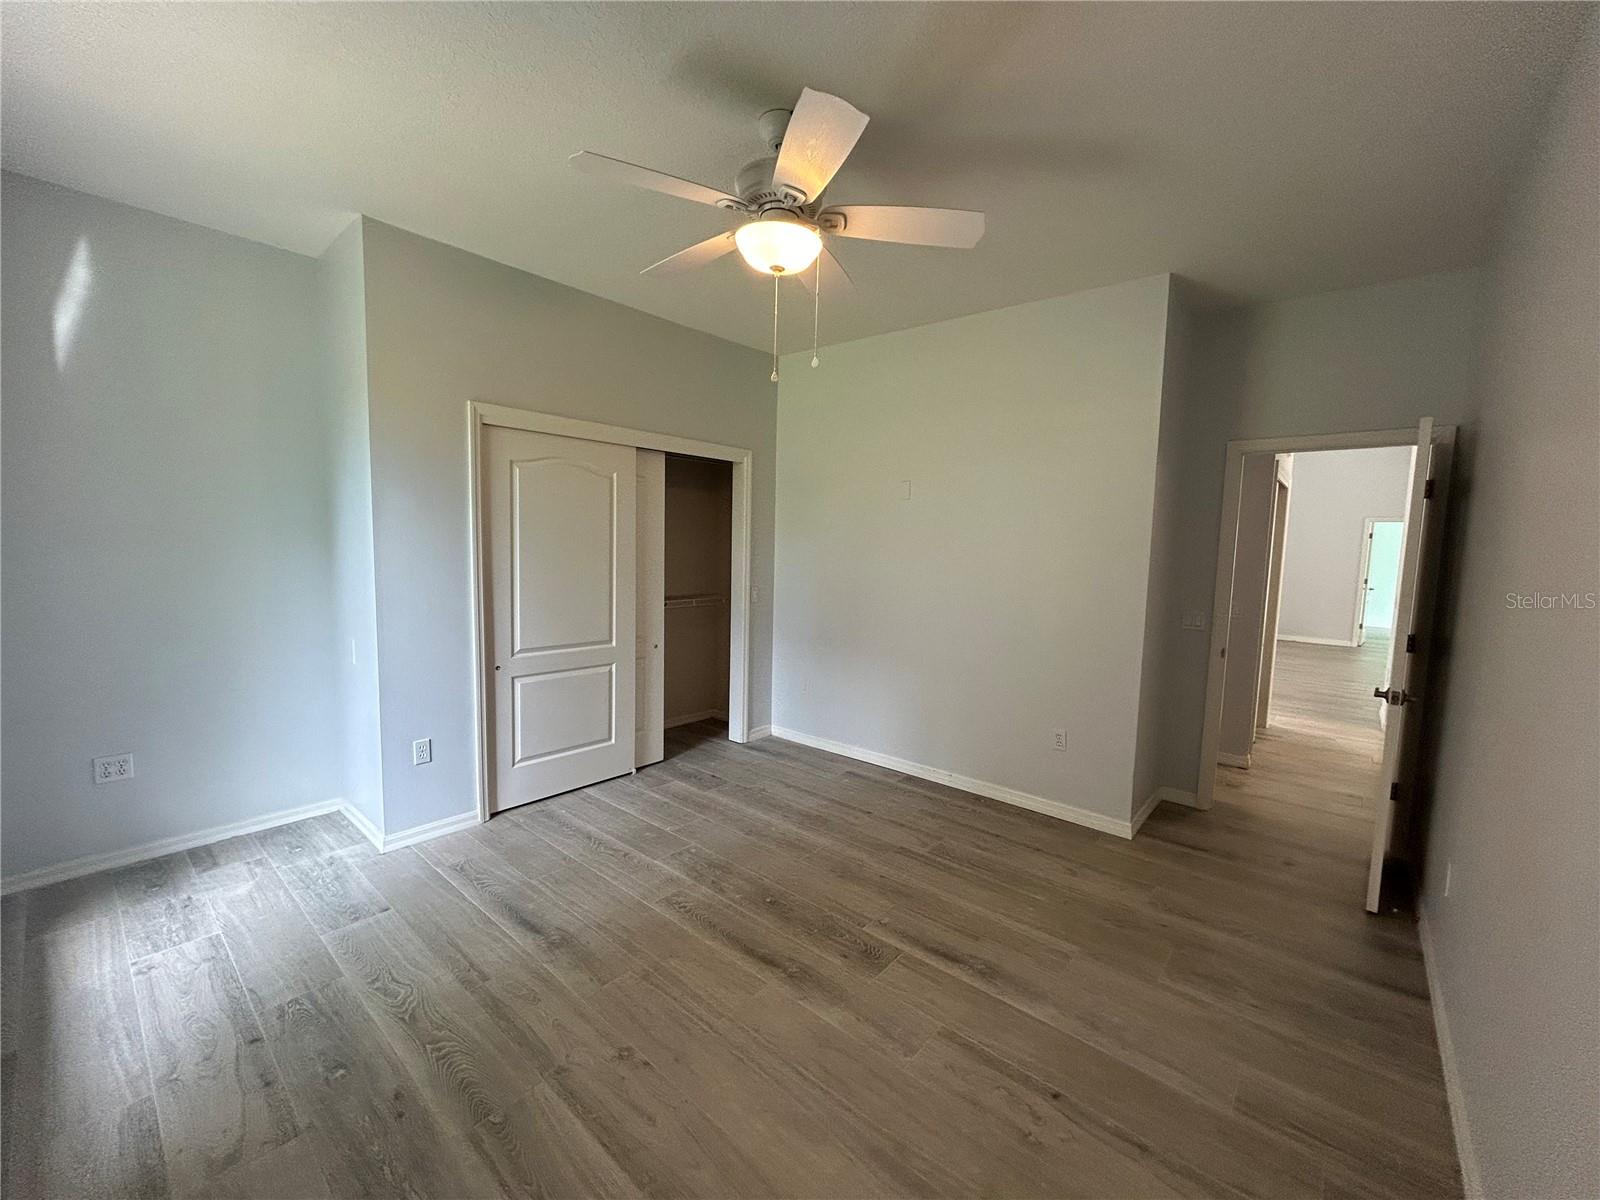
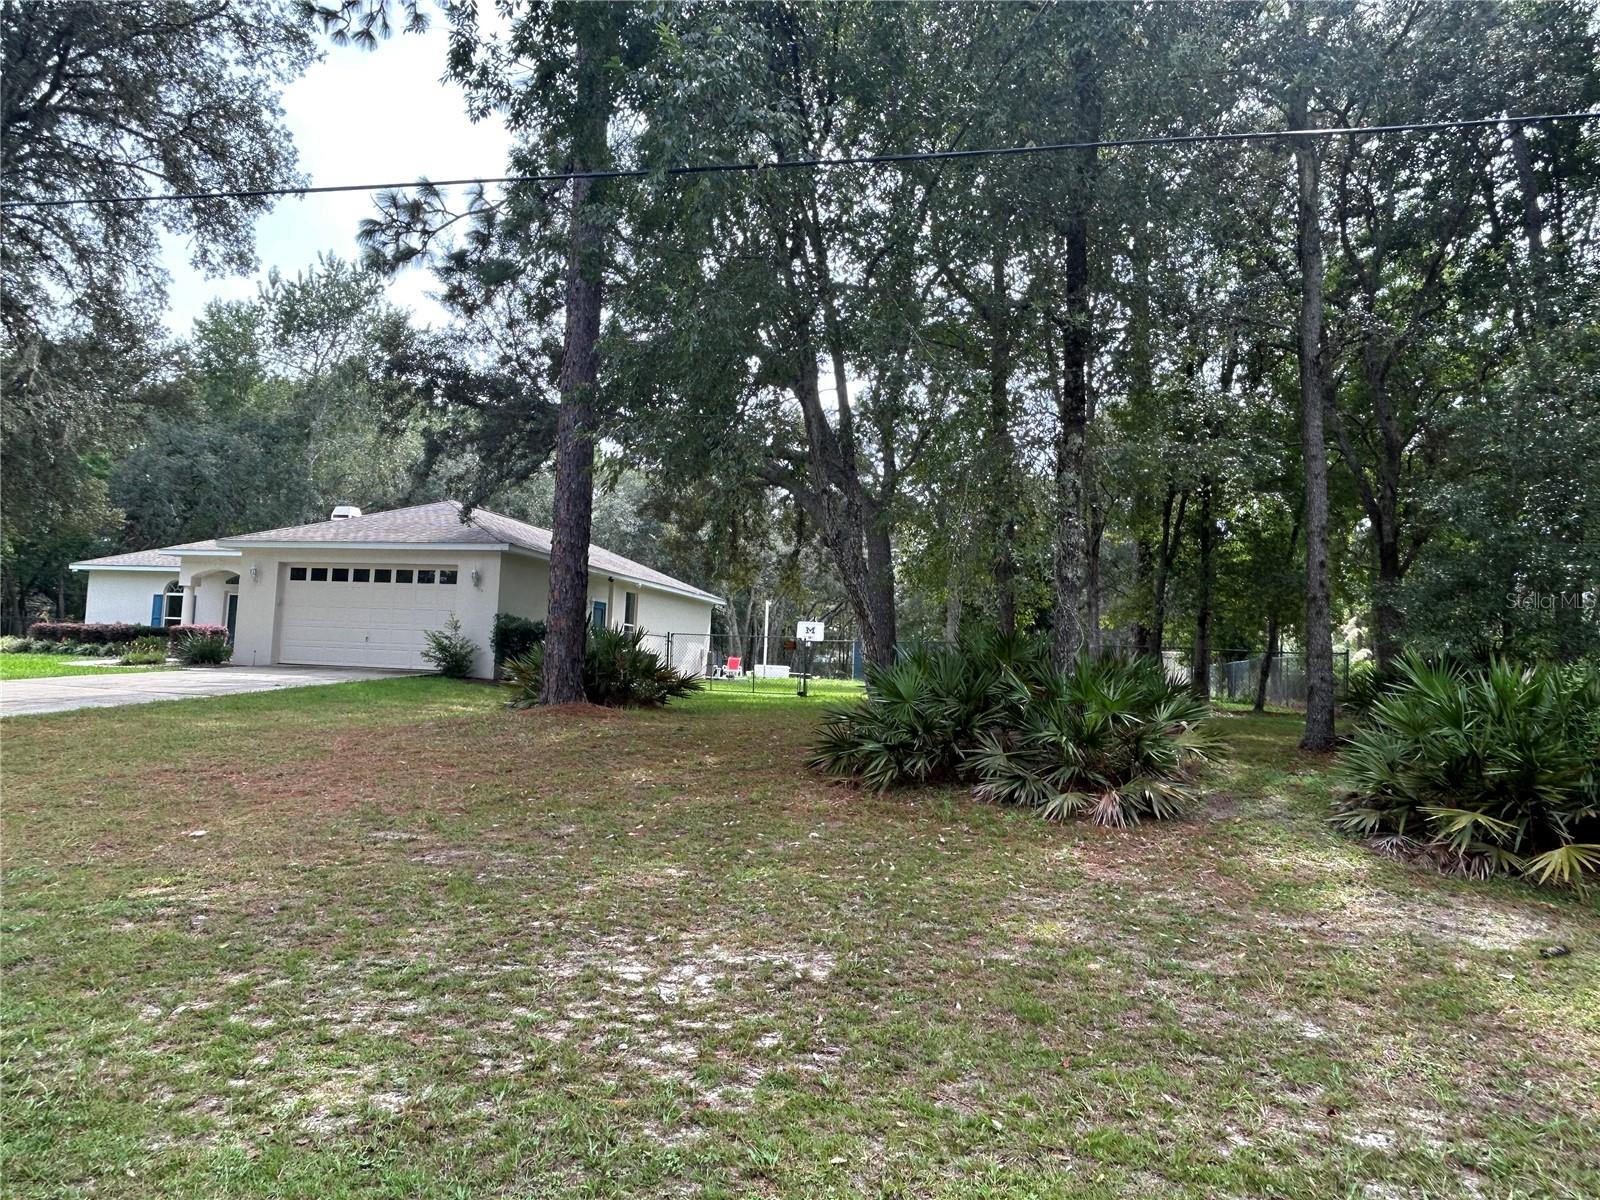
Beautiful Pine Ridge Pool home on 1 acre pool size 14‘ x 28‘. Interior and exterior recently painted. Porcelain tile throughout. Roof 2016. Open concept with living room, dining room. Spacious bedrooms, main bedroom, shares a two sided wood-burning fireplace with living room. Eat-in kitchen, pantry, granite countertops. Main bedroom has large walk-in closet, two sink vanity, large walk-in shower. Laundry room has extra storage cabinets, utility sink. Expansive views of a peaceful natural grove-like backyard, screened lanai for early morning coffee. Backyard has basketball court, dog run, two sheds, RV parking, fence yard. House is wired for generator. Sprinkler system. Tankless hot water tank, all appliances stay. John Deere riding lawnmower is negotiable. Easy access to SUNCOAST Parkway.
Ceiling Fans(s)
Eat-in Kitchen
Open Floorplan
Primary Bedroom Main Floor
Thermostat
Walk-In Closet(s)
Taxes: $3,781.00
Tax Year: 2024
Association Fee: $98.00
Association Fee Frequency: Annually
Dog Run
Garden
Private Mailbox
Rain Gutters
Storage
Cooktop
Dishwasher
Disposal
Dryer
Microwave
Range
Refrigerator
Tankless Water Heater
Washer
MLS Area: 34465 - Beverly Hills
Total Square Footage: 2,309
Price per Square Feet: $234.83
Water: Public
Construction: Block, Stucco
Date Listed: 2026-11-18 00:00:00
Pool: Y
Pool Description: In Ground, Auto Cleaner, Gunite
Furnished: Unfurnished
Garage Description: Y
Attached Garage: Y
Flooring: Ceramic Tile, Tile
Roof: Shingle
Heating: Central
Cooling: Central Air
Fireplace: Y
Laundry: Electric Dryer Hookup, Laundry Room
Pets: Cats Ok, Dogs Ok
Sewer: Septic Tank
Parcel ID: 18E-17S-32-0030
Listing Courtesy Of: Savvy Avenue, Llc
moe@remoe.com
Beautiful Pine Ridge Pool home on 1 acre pool size 14‘ x 28‘. Interior and exterior recently painted. Porcelain tile throughout. Roof 2016. Open concept with living room, dining room. Spacious bedrooms, main bedroom, shares a two sided wood-burning fireplace with living room. Eat-in kitchen, pantry, granite countertops. Main bedroom has large walk-in closet, two sink vanity, large walk-in shower. Laundry room has extra storage cabinets, utility sink. Expansive views of a peaceful natural grove-like backyard, screened lanai for early morning coffee. Backyard has basketball court, dog run, two sheds, RV parking, fence yard. House is wired for generator. Sprinkler system. Tankless hot water tank, all appliances stay. John Deere riding lawnmower is negotiable. Easy access to SUNCOAST Parkway.
Property Details
Price: $418,000
Sq Ft: 1,780
($235 per
sqft)
Bedrooms: 3
Bathrooms: 2
City: Beverly Hills
County: Citrus
Type: Single Family
Development: Pine Ridge (Citrus)
Subdivision: Pine Ridge Unit 03
Acres: 1.0700
Virtual Tour/Floorplan: View
Year Built: 1997
Listing Number: A4713525
Status Code: A-Active
Taxes: $3,781.00
Tax Year: 2024
Garage:
Y
Furnishings: Unfurnished
Pets Allowed: Cats OK, Dogs OK
Total Recurring Fees: $8
Total Recurring Fee Frequency: 0.00
Interior Features:
Ceiling Fans(s)
Eat-in Kitchen
Open Floorplan
Primary Bedroom Main Floor
Thermostat
Walk-In Closet(s)
Financial Information:
Taxes: $3,781.00
Tax Year: 2024
Association Fee: $98.00
Association Fee Frequency: Annually
Exterior Features:
Dog Run
Garden
Private Mailbox
Rain Gutters
Storage
Equipment:
Cooktop
Dishwasher
Disposal
Dryer
Microwave
Range
Refrigerator
Tankless Water Heater
Washer
Additional Information:
MLS Area: 34465 - Beverly Hills
Total Square Footage: 2,309
Price per Square Feet: $234.83
Water: Public
Construction: Block, Stucco
Date Listed: 2026-11-18 00:00:00
Pool: Y
Pool Description: In Ground, Auto Cleaner, Gunite
Furnished: Unfurnished
Garage Description: Y
Attached Garage: Y
Flooring: Ceramic Tile, Tile
Roof: Shingle
Heating: Central
Cooling: Central Air
Fireplace: Y
Laundry: Electric Dryer Hookup, Laundry Room
Pets: Cats Ok, Dogs Ok
Sewer: Septic Tank
Parcel ID: 18E-17S-32-0030
Map of 5774 Lamp Post Drive N, Beverly Hills, FL 34465
Listing Courtesy Of: Savvy Avenue, Llc
moe@remoe.com