580 Florida Avenue S, Tarpon Springs, FL 34689
Active Under Contract $1,150,000


Save Property
View Virtual Tour
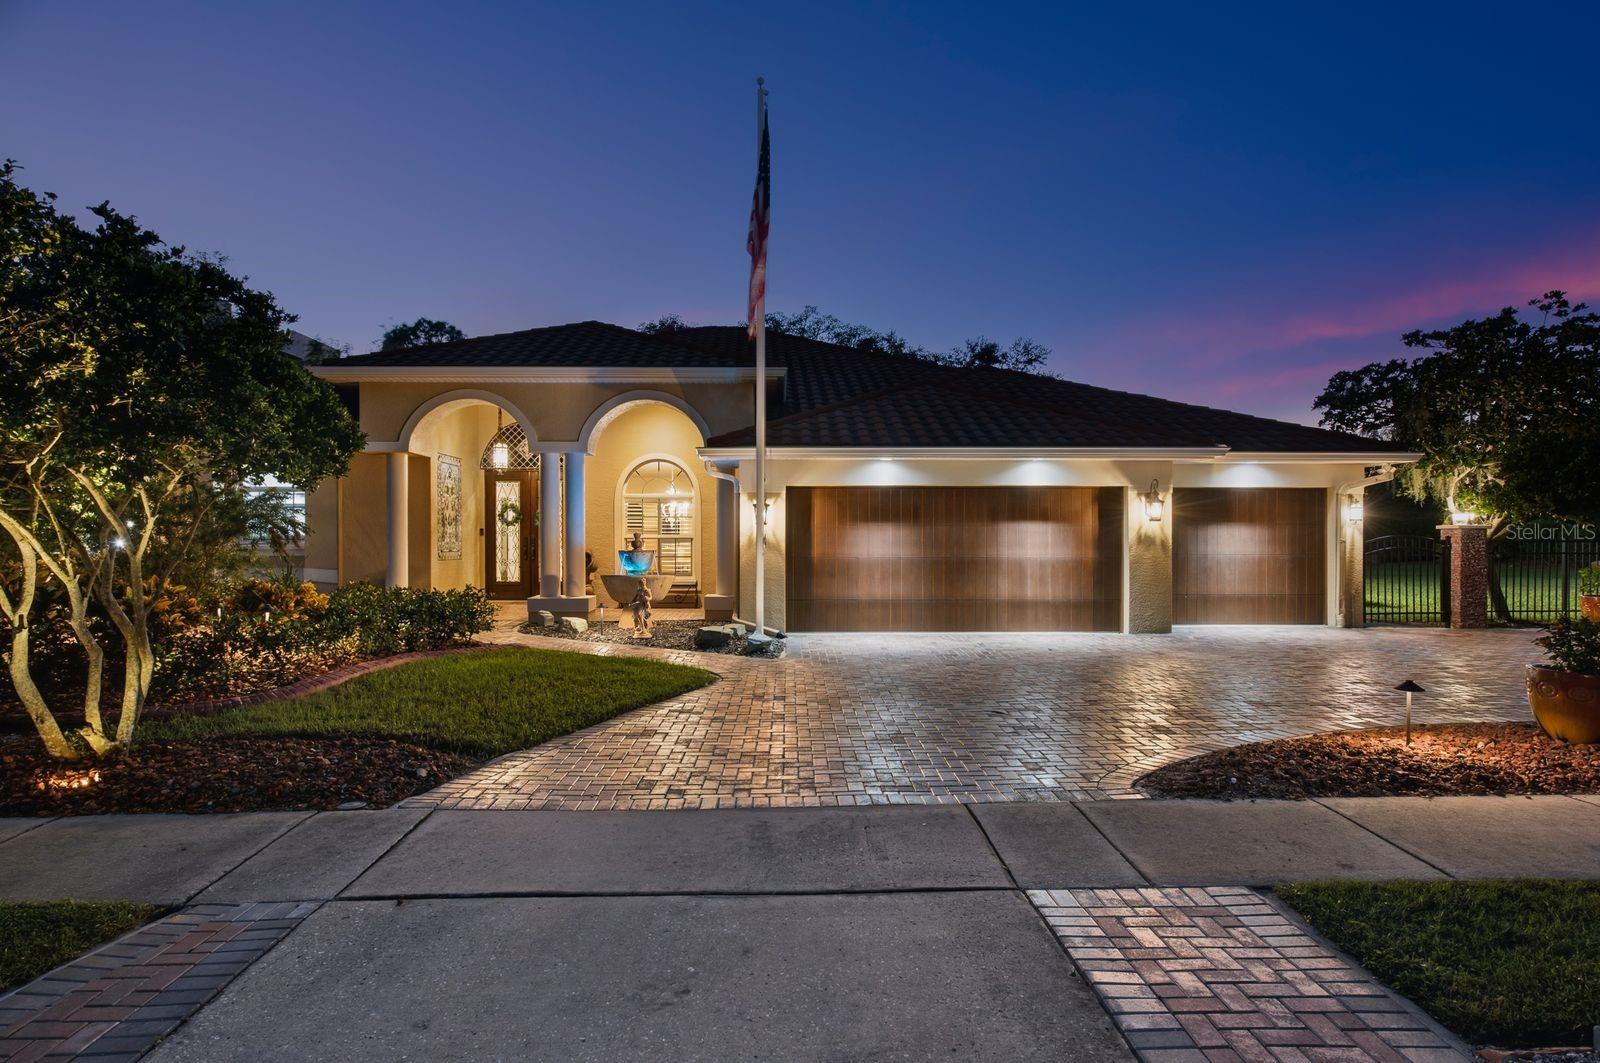
Under contract-accepting backup offers. This one-of-a-kind sanctuary in historic Tarpon Springs offers a flawless blend of versatility and unmatched outdoor living. Situated within a vibrant golf cart community, the fully fenced 0.74-acre lot features lush landscaping and a beautifully pavered driveway leading to over 3,000 square feet of interior space. High ceilings and an open floor plan enhance the airy, spacious atmosphere, beginning with a warm foyer and formal dining area that open to a grand living room overlooking the pool. The heart of the home is the kitchen equipped with 42-inch wood cabinetry, granite countertops, and stainless steel appliances, seamlessly connected to a cozy den ideal for movie nights or a quiet home office. Designed with privacy in mind, the TRIPLE-SPLIT floorplan provides distinct living quarters for family and guests alike. The primary suite features rich Brazilian Tigerwood flooring, a large walk-in closet, and a spa-like en-suite bath complete with dual vanities, a garden tub, and a separate walk-in shower. Two comfortable guest bedrooms share a tucked-away full bath, while a third bedroom suite at the rear of the home offers direct patio access—making it an ideal setup for an in-law suite or visitor haven. Significant mechanical and structural upgrades add modern peace of mind, including a custom 2018 tile-look metal roof, a whole-house generator, a newer HVAC system, a central vacuum, a built-in sound system, and updated lighting and fans. The crown jewel of this estate is its extraordinary RESORT-STYLE OUTDOOR LIVING SPACE. Screened for year-round comfort, the backyard paradise showcases a PebbleTec pool with a waterfall and spa, fully controllable via smartphone app. The pool is equipped for a volleyball net. Entertain effortlessly in the covered lounge area, complete with overhead fans, TV mounting space, and an impressive outdoor kitchen outfitted with an Ignite grill and refrigerator, a Blaze cooktop, a Big Green Egg smoker, and a granite-topped fire table seating six. Beyond the screened enclosure, discover a serene garden area with pavered path leading to a sitting area within a private, fully fenced lawn. With current power existing to the rear sheds, the expansive yard offers vast potential to add an additional garage, guest casita, or ADU. LOCATED IN ZONE X, seller reports NO water intrusion!
Ceiling Fans(s)
Central Vaccum
Eat-in Kitchen
High Ceilings
Open Floorplan
Split Bedroom
Stone Counters
Walk-In Closet(s)
Wet Bar
Window Treatments
Taxes: $13,150.93
Tax Year: 2025
Outdoor Kitchen
Private Mailbox
Private Yard
Dishwasher
Disposal
Electric Water Heater
Microwave
Range
Refrigerator
MLS Area: 34689 - Tarpon Springs
Total Square Footage: 3,885
Price per Square Feet: $379.91
Total Floors: 1
Water: Public
Construction: Block
Date Listed: 2026-10-16 00:00:00
Pool: Y
Pool Description: In Ground, Salt Water, Screen Enclosure
Furnished: Negotiable
Garage Description: Y
Garage Spaces: 3
Attached Garage: Y
Flooring: Ceramic Tile, Wood
Roof: Metal
Heating: Central
Cooling: Central Air
Laundry: Laundry Room
Sewer: Public Sewer
Lot Desc.: City Limits, Level
Parcel ID: 15-27-15-89235-
Listing Courtesy Of: Keller Williams Realty- Palm Harbor
mhourdas@kw.com
Under contract-accepting backup offers. This one-of-a-kind sanctuary in historic Tarpon Springs offers a flawless blend of versatility and unmatched outdoor living. Situated within a vibrant golf cart community, the fully fenced 0.74-acre lot features lush landscaping and a beautifully pavered driveway leading to over 3,000 square feet of interior space. High ceilings and an open floor plan enhance the airy, spacious atmosphere, beginning with a warm foyer and formal dining area that open to a grand living room overlooking the pool. The heart of the home is the kitchen equipped with 42-inch wood cabinetry, granite countertops, and stainless steel appliances, seamlessly connected to a cozy den ideal for movie nights or a quiet home office. Designed with privacy in mind, the TRIPLE-SPLIT floorplan provides distinct living quarters for family and guests alike. The primary suite features rich Brazilian Tigerwood flooring, a large walk-in closet, and a spa-like en-suite bath complete with dual vanities, a garden tub, and a separate walk-in shower. Two comfortable guest bedrooms share a tucked-away full bath, while a third bedroom suite at the rear of the home offers direct patio access—making it an ideal setup for an in-law suite or visitor haven. Significant mechanical and structural upgrades add modern peace of mind, including a custom 2018 tile-look metal roof, a whole-house generator, a newer HVAC system, a central vacuum, a built-in sound system, and updated lighting and fans. The crown jewel of this estate is its extraordinary RESORT-STYLE OUTDOOR LIVING SPACE. Screened for year-round comfort, the backyard paradise showcases a PebbleTec pool with a waterfall and spa, fully controllable via smartphone app. The pool is equipped for a volleyball net. Entertain effortlessly in the covered lounge area, complete with overhead fans, TV mounting space, and an impressive outdoor kitchen outfitted with an Ignite grill and refrigerator, a Blaze cooktop, a Big Green Egg smoker, and a granite-topped fire table seating six. Beyond the screened enclosure, discover a serene garden area with pavered path leading to a sitting area within a private, fully fenced lawn. With current power existing to the rear sheds, the expansive yard offers vast potential to add an additional garage, guest casita, or ADU. LOCATED IN ZONE X, seller reports NO water intrusion!
Property Details
Price: $1,150,000
Sq Ft: 3,027
($380 per
sqft)
Bedrooms: 4
Bathrooms: 3
City: Tarpon Springs
County: Pinellas
Type: Single Family
Development: Tampa And Tarpon Springs Land
Subdivision: Tampa & Tarpon Spgs Land Co
Acres: 0.7400
Virtual Tour/Floorplan: View
Year Built: 2004
Listing Number: TB8550499
Status Code: Active Under Contract
Taxes: $13,150.93
Tax Year: 2025
Garage:
3
/
Y
Furnishings: Negotiable
Interior Features:
Ceiling Fans(s)
Central Vaccum
Eat-in Kitchen
High Ceilings
Open Floorplan
Split Bedroom
Stone Counters
Walk-In Closet(s)
Wet Bar
Window Treatments
Financial Information:
Taxes: $13,150.93
Tax Year: 2025
Exterior Features:
Outdoor Kitchen
Private Mailbox
Private Yard
Equipment:
Dishwasher
Disposal
Electric Water Heater
Microwave
Range
Refrigerator
Additional Information:
MLS Area: 34689 - Tarpon Springs
Total Square Footage: 3,885
Price per Square Feet: $379.91
Total Floors: 1
Water: Public
Construction: Block
Date Listed: 2026-10-16 00:00:00
Pool: Y
Pool Description: In Ground, Salt Water, Screen Enclosure
Furnished: Negotiable
Garage Description: Y
Garage Spaces: 3
Attached Garage: Y
Flooring: Ceramic Tile, Wood
Roof: Metal
Heating: Central
Cooling: Central Air
Laundry: Laundry Room
Sewer: Public Sewer
Lot Desc.: City Limits, Level
Parcel ID: 15-27-15-89235-
Map of 580 Florida Avenue S, Tarpon Springs, FL 34689
Listing Courtesy Of: Keller Williams Realty- Palm Harbor
mhourdas@kw.com