5811 Silverside Pine Court, Lakewood Ranch, FL 34211
Active Under Contract $439,000


Save Property
View Virtual Tour
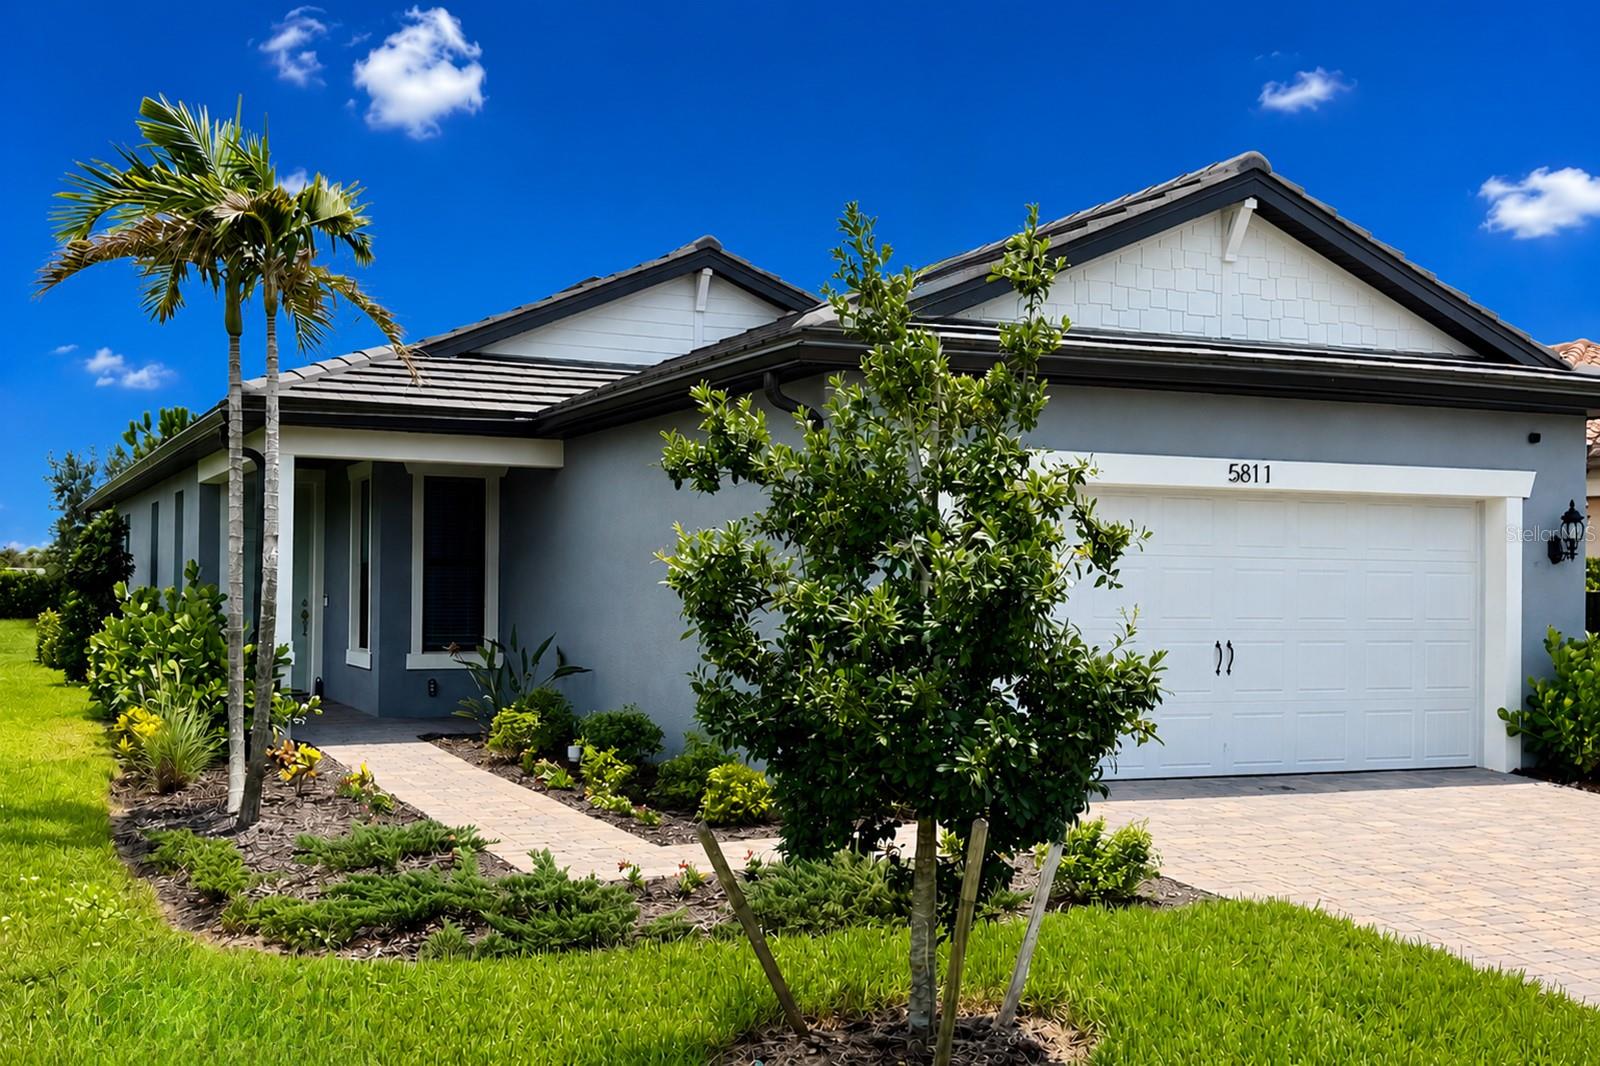
Under contract-accepting backup offers. Virtually Staged. *IMPACT WINDOWS AND DOORS. Incredible upgrades: *Tile roof, *Paver driveway, *Quartz counters, *4 ft garage extension, *Soft close cabinetry throughout. *THE BEST VALUE FOR THE MONEY IN LAKEWOOD RANCH*! Located on a great lot with water view within Sapphire Point in Lakewood Ranch, this Drayton floor plan offers 4 bedrooms, 2 baths, and a 2-car garage with a 4-foot extension for added storage. Hurricane impact glass is installed throughout the home. NO HANGING STORM SHUTTERS REQUIRED when a storm approaches, just lock your doors and windows. Impact glass adds security year round and can help lower insurance costs. Inside, you will find quartz countertops, soft close cabinets, and a large center island built for everyday living. The kitchen opens to the gathering room and café, giving you one connected space for dinner, holidays, or watching the game. The split layout is practical. Three bedrooms are positioned at the front of the home. The owner’s suite sits privately in the rear. It works well for guests, kids, or a home office setup. Step outside to a covered lanai with a southeastern rear exposure. You'll enjoy morning light and more comfortable afternoons. Sapphire Point is a gated community in Lakewood Ranch with resort style amenities and quick access to shopping, dining, and top rated schools. You get the safety of impact glass, the convenience and lower insurance costs of newer construction, and a layout that fits real life! If storm protection and peace of mind matter to you, this home checks that box from day one.
Ceiling Fans(s)
High Ceilings
Kitchen/Family Room Combo
Open Floorplan
Primary Bedroom Main Floor
Solid Surface Counters
Window Treatments
Clubhouse
Fitness Center
Gated
Maintenance
Playground
Pool
Taxes: $2,619.00
Tax Year: 2024
Association Fee: $994.53
Association Fee Frequency: Quarterly
Sidewalk
Dishwasher
Disposal
Dryer
Microwave
Range
Refrigerator
Washer
Water
Lake Front
Pond
View: Lake
Pond
Elementary School: Gullett Elementary
Middle School: Dr Mona Jain Middle
Junior High: Dr Mona Jain Middle
High School: Lakewood Ranch High
Building Description: Ranch, Traditional
MLS Area: 34211 - Bradenton/Lakewood Ranch Area
Total Square Footage: 2,349
Price per Square Feet: $277.85
Total Floors: 1
Water: Public
Construction: Block
Date Listed: 2026-02-15 00:00:00
Furnished: Unfurnished
Parking: Garage Door Opener
Garage Description: Y
Garage Spaces: 2
Attached Garage: Y
Flooring: Carpet, Ceramic Tile
Roof: Tile
Heating: Central, Heat Pump
Cooling: Central Air
Laundry: Inside, Laundry Room
Pets: Breed Restrictions
Sewer: Public Sewer
Lot Desc.: Landscaped, Sidewalk
Parcel ID: 581713959
Amenities: Clubhouse, Fitness Center, Gated, Maintenance, Playground, Pool
Listing Courtesy Of: Bright Realty
bill@sarasotahomes.com
Under contract-accepting backup offers. Virtually Staged. *IMPACT WINDOWS AND DOORS. Incredible upgrades: *Tile roof, *Paver driveway, *Quartz counters, *4 ft garage extension, *Soft close cabinetry throughout. *THE BEST VALUE FOR THE MONEY IN LAKEWOOD RANCH*! Located on a great lot with water view within Sapphire Point in Lakewood Ranch, this Drayton floor plan offers 4 bedrooms, 2 baths, and a 2-car garage with a 4-foot extension for added storage. Hurricane impact glass is installed throughout the home. NO HANGING STORM SHUTTERS REQUIRED when a storm approaches, just lock your doors and windows. Impact glass adds security year round and can help lower insurance costs. Inside, you will find quartz countertops, soft close cabinets, and a large center island built for everyday living. The kitchen opens to the gathering room and café, giving you one connected space for dinner, holidays, or watching the game. The split layout is practical. Three bedrooms are positioned at the front of the home. The owner’s suite sits privately in the rear. It works well for guests, kids, or a home office setup. Step outside to a covered lanai with a southeastern rear exposure. You'll enjoy morning light and more comfortable afternoons. Sapphire Point is a gated community in Lakewood Ranch with resort style amenities and quick access to shopping, dining, and top rated schools. You get the safety of impact glass, the convenience and lower insurance costs of newer construction, and a layout that fits real life! If storm protection and peace of mind matter to you, this home checks that box from day one.
Property Details
Price: $439,000
Sq Ft: 1,580
($278 per
sqft)
Bedrooms: 4
Bathrooms: 2
City: Lakewood Ranch
County: Manatee
Type: Single Family
Development: Sapphire Point Ph I & Ii Subph 1A, 1B, 1
Acres: 0.1500
Virtual Tour/Floorplan: View
Year Built: 2024
Listing Number: A4681775
Status Code: Active Under Contract
Taxes: $2,619.00
Tax Year: 2024
Garage:
2
/
Y
Furnishings: Unfurnished
Pets Allowed: Breed Restrictions
Total Recurring Fees: $332
Total Recurring Fee Frequency: 0.00
Interior Features:
Ceiling Fans(s)
High Ceilings
Kitchen/Family Room Combo
Open Floorplan
Primary Bedroom Main Floor
Solid Surface Counters
Window Treatments
Amenities:
Clubhouse
Fitness Center
Gated
Maintenance
Playground
Pool
Financial Information:
Taxes: $2,619.00
Tax Year: 2024
Association Fee: $994.53
Association Fee Frequency: Quarterly
Exterior Features:
Sidewalk
Equipment:
Dishwasher
Disposal
Dryer
Microwave
Range
Refrigerator
Washer
View:
Water
Waterfront Description:
Lake Front
Pond
View: Lake
Pond
School Information:
Elementary School: Gullett Elementary
Middle School: Dr Mona Jain Middle
Junior High: Dr Mona Jain Middle
High School: Lakewood Ranch High
Additional Information:
Building Description: Ranch, Traditional
MLS Area: 34211 - Bradenton/Lakewood Ranch Area
Total Square Footage: 2,349
Price per Square Feet: $277.85
Total Floors: 1
Water: Public
Construction: Block
Date Listed: 2026-02-15 00:00:00
Furnished: Unfurnished
Parking: Garage Door Opener
Garage Description: Y
Garage Spaces: 2
Attached Garage: Y
Flooring: Carpet, Ceramic Tile
Roof: Tile
Heating: Central, Heat Pump
Cooling: Central Air
Laundry: Inside, Laundry Room
Pets: Breed Restrictions
Sewer: Public Sewer
Lot Desc.: Landscaped, Sidewalk
Parcel ID: 581713959
Amenities: Clubhouse, Fitness Center, Gated, Maintenance, Playground, Pool
Map of 5811 Silverside Pine Court, Lakewood Ranch, FL 34211
Listing Courtesy Of: Bright Realty
bill@sarasotahomes.com