5882 Driftwood Drive, Winter Haven, FL 33884
For Sale $274,900
Save Property
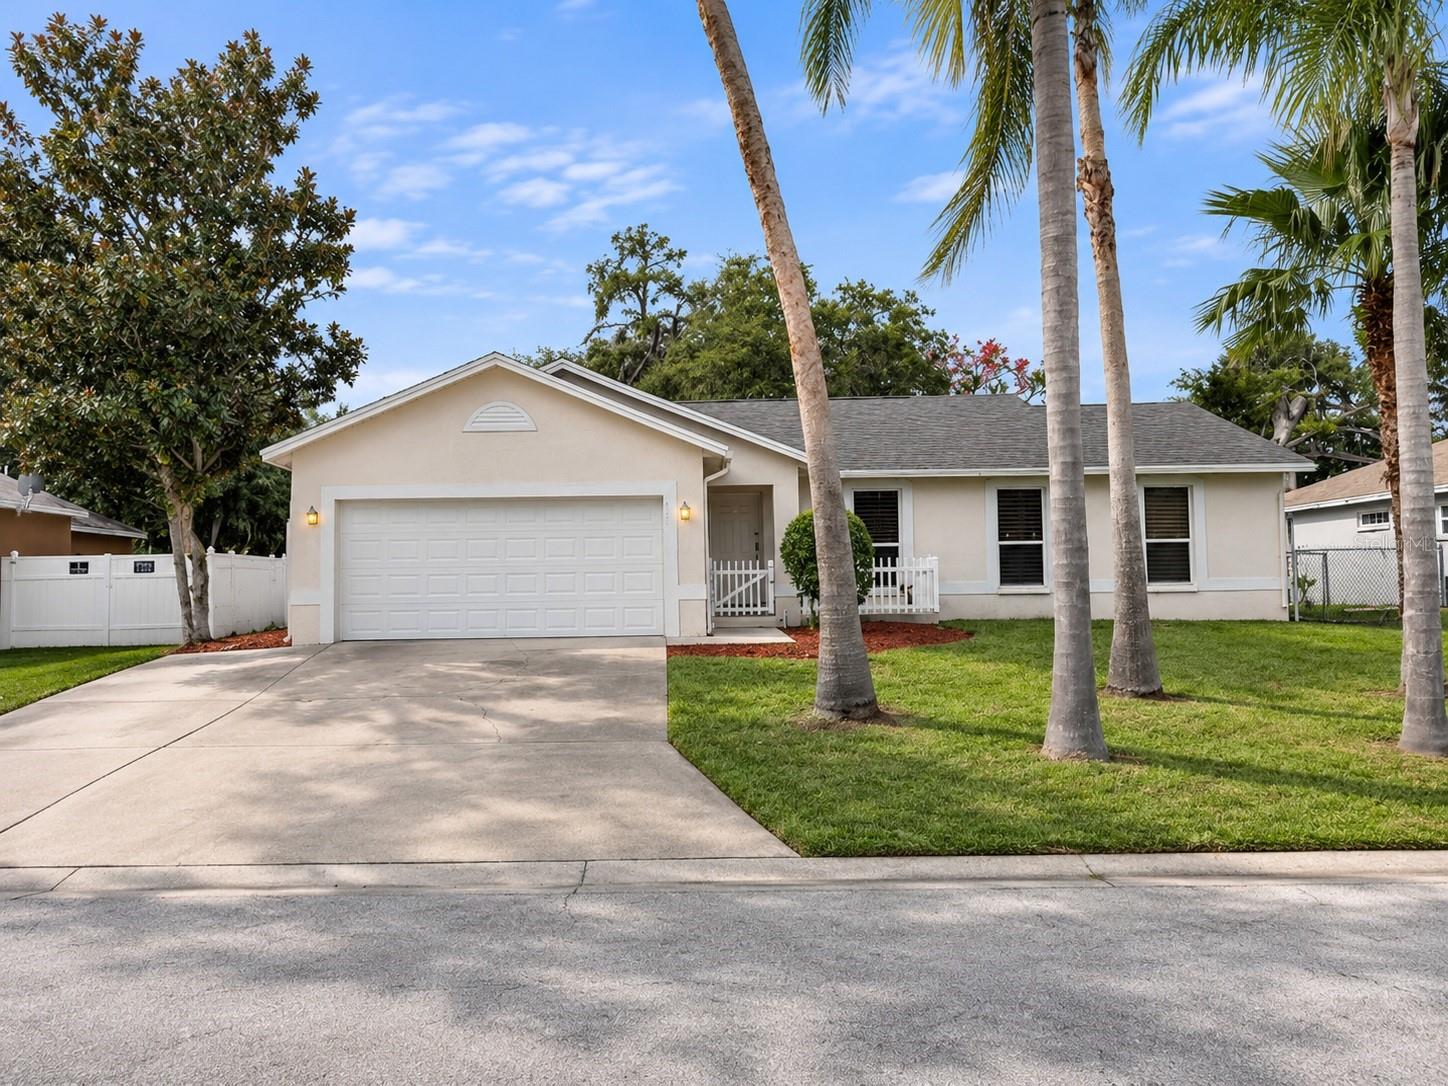
New photos coming soon. Seller offering up to $11,683 toward buyer closing costs, prepaid expenses, and/or an interest rate buydown. Conditions apply. Move-in ready 4-bedroom, 2-bath home in Winter Haven's established Highland Harbor community with the big-ticket items already handled: new architectural shingle roof (2026) and HVAC (2024), just serviced. A just-completed refresh adds fresh interior paint, new toilets in both bathrooms, a freshly resurfaced tub in the hall bath, new interior doors, two new steel exterior doors, new light fixtures, a new garage door opener, updated outlets, switches and smoke detectors, and refreshed landscaping with fresh mulch. The kitchen features white cabinets and a breakfast bar, with a range, an over-the-range microwave, a new dishwasher and a new garbage disposal. The single-story floor plan offers 1,732 SqFt with vaulted ceilings, plank flooring throughout, a front living room, a dining area and a family room open to the kitchen. The primary suite has a walk-in closet and a private bath with a garden tub and a separate shower. An inside laundry room and an attached 2-car garage round out the home. Out back, a sliding glass door opens to a screened porch with a freshly coated floor. $350 annual HOA and no CDD. Conveniently located in Winter Haven near shopping, dining and schools, with an easy commute to US-27. Buyer credit available with use of Seller's preferred lender. Schedule your showing today.
Ceiling Fans(s)
Primary Bedroom Main Floor
Thermostat
Vaulted Ceiling(s)
Walk-In Closet(s)
Taxes: $4,340.97
Tax Year: 2026
Association Fee: $350.00
Association Fee Frequency: Annually
Sidewalk
Dishwasher
Disposal
Electric Water Heater
Microwave
Range
Elementary School: Garden Grove Elem
Middle School: Denison Middle
Junior High: Denison Middle
High School: Winter Haven Senior
MLS Area: 33884 - Winter Haven / Cypress Gardens
Total Square Footage: 2,378
Price per Square Feet: $158.72
Water: Public
Construction: Block, Stucco
Date Listed: 2026-11-20 00:00:00
Furnished: Unfurnished
Garage Description: Y
Garage Spaces: 2
Attached Garage: Y
Flooring: Laminate
Roof: Shingle
Heating: Central, Electric, Heat Pump
Cooling: Central Air
Laundry: Inside, Laundry Room
Pets: Yes
Sewer: Public Sewer
Parcel ID: 27-29-06-855571
Listing Courtesy Of: Property Logic Re
markditalia@gmail.com
New photos coming soon. Seller offering up to $11,683 toward buyer closing costs, prepaid expenses, and/or an interest rate buydown. Conditions apply. Move-in ready 4-bedroom, 2-bath home in Winter Haven's established Highland Harbor community with the big-ticket items already handled: new architectural shingle roof (2026) and HVAC (2024), just serviced. A just-completed refresh adds fresh interior paint, new toilets in both bathrooms, a freshly resurfaced tub in the hall bath, new interior doors, two new steel exterior doors, new light fixtures, a new garage door opener, updated outlets, switches and smoke detectors, and refreshed landscaping with fresh mulch. The kitchen features white cabinets and a breakfast bar, with a range, an over-the-range microwave, a new dishwasher and a new garbage disposal. The single-story floor plan offers 1,732 SqFt with vaulted ceilings, plank flooring throughout, a front living room, a dining area and a family room open to the kitchen. The primary suite has a walk-in closet and a private bath with a garden tub and a separate shower. An inside laundry room and an attached 2-car garage round out the home. Out back, a sliding glass door opens to a screened porch with a freshly coated floor. $350 annual HOA and no CDD. Conveniently located in Winter Haven near shopping, dining and schools, with an easy commute to US-27. Buyer credit available with use of Seller's preferred lender. Schedule your showing today.
Property Details
Price: $274,900
Sq Ft: 1,732
($159 per
sqft)
Bedrooms: 4
Bathrooms: 2
City: Winter Haven
County: Polk
Type: Single Family
Development: Highland Harbor
Acres: 0.2200
Year Built: 2002
Listing Number: O6458718
Status Code: A-Active
Taxes: $4,340.97
Tax Year: 2026
Garage:
2
/
Y
Furnishings: Unfurnished
Pets Allowed: Yes
Total Recurring Fees: $29
Total Recurring Fee Frequency: 0.00
Interior Features:
Ceiling Fans(s)
Primary Bedroom Main Floor
Thermostat
Vaulted Ceiling(s)
Walk-In Closet(s)
Financial Information:
Taxes: $4,340.97
Tax Year: 2026
Association Fee: $350.00
Association Fee Frequency: Annually
Exterior Features:
Sidewalk
Equipment:
Dishwasher
Disposal
Electric Water Heater
Microwave
Range
School Information:
Elementary School: Garden Grove Elem
Middle School: Denison Middle
Junior High: Denison Middle
High School: Winter Haven Senior
Additional Information:
MLS Area: 33884 - Winter Haven / Cypress Gardens
Total Square Footage: 2,378
Price per Square Feet: $158.72
Water: Public
Construction: Block, Stucco
Date Listed: 2026-11-20 00:00:00
Furnished: Unfurnished
Garage Description: Y
Garage Spaces: 2
Attached Garage: Y
Flooring: Laminate
Roof: Shingle
Heating: Central, Electric, Heat Pump
Cooling: Central Air
Laundry: Inside, Laundry Room
Pets: Yes
Sewer: Public Sewer
Parcel ID: 27-29-06-855571
Map of 5882 Driftwood Drive, Winter Haven, FL 33884
Listing Courtesy Of: Property Logic Re
markditalia@gmail.com