5897 Sierra Crown Street, Mount Dora, FL 32757
For Sale $875,000


Save Property
View Virtual Tour
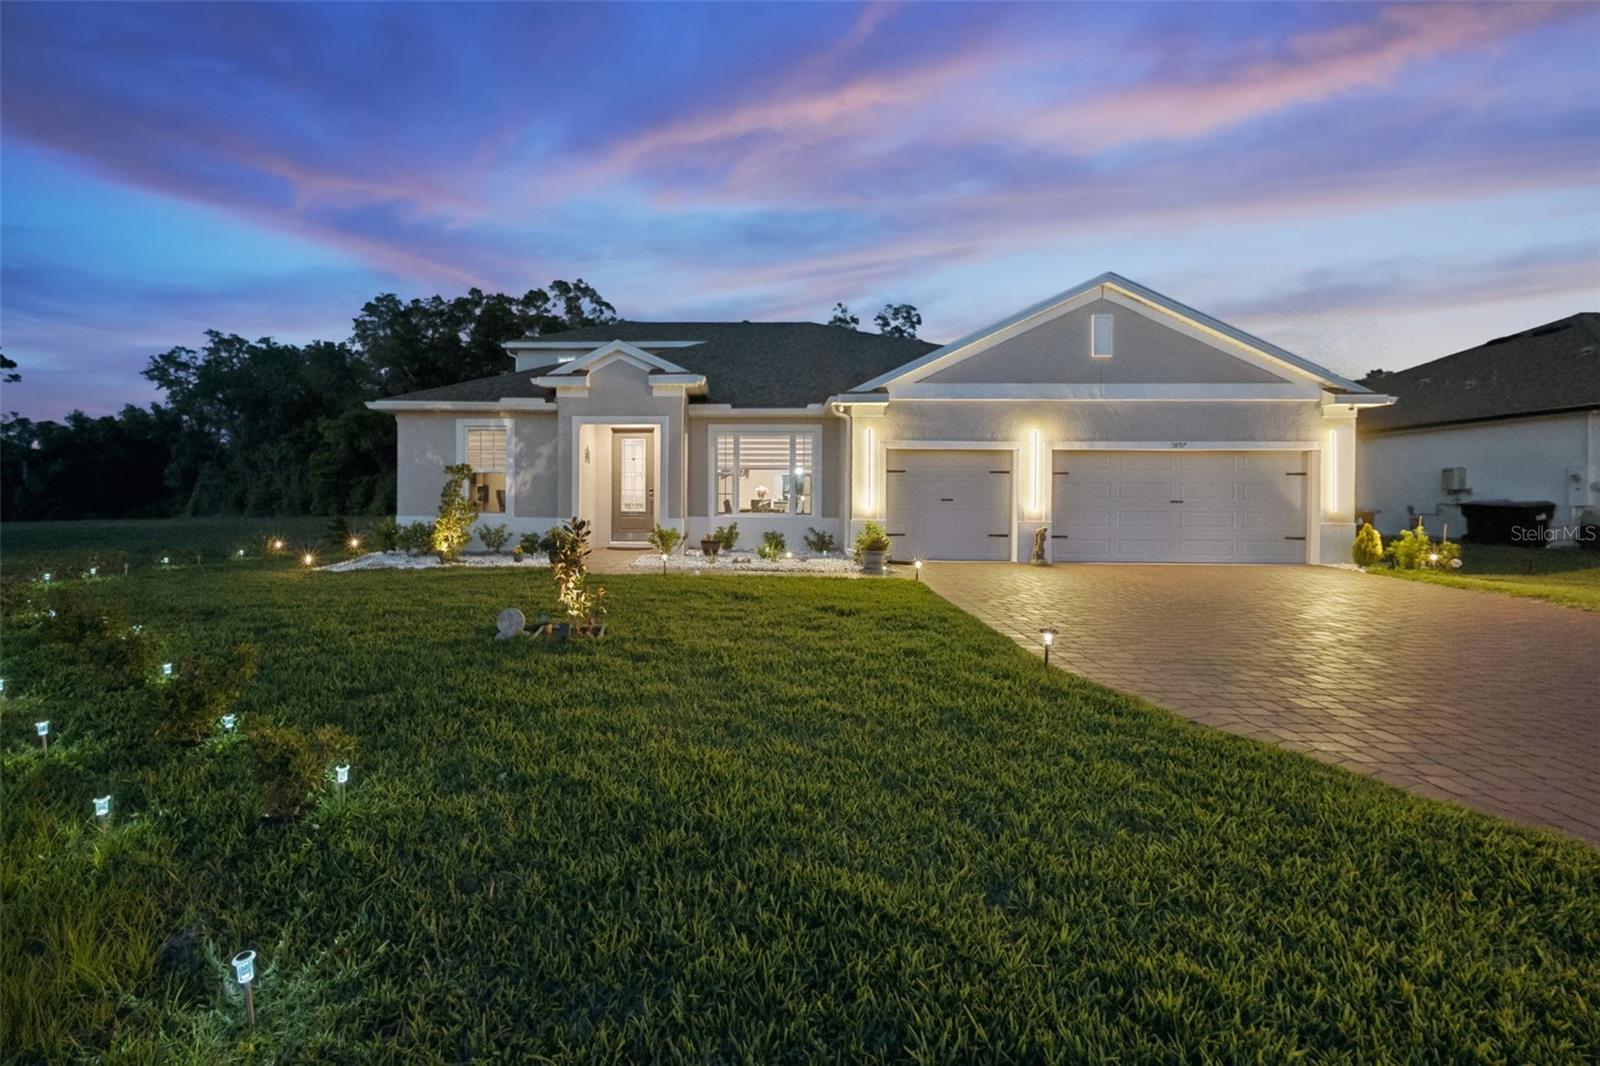
**PREMIUM CORNER LOT | HEATED SALTWATER POOL | NO REAR OR LEFT-SIDE NEIGHBORS | 2025 CONSTRUCTION!** This exceptional 5-bedroom, 4-bath luxury home offers the privacy and upgrades buyers are looking for—without the wait or hassle of building new. Set on an oversized **.36-acre corner lot backing to wooded conservation**, this home enjoys a rare sense of space and seclusion, with no rear or left-side neighbors. Built in 2025, the home features a **screened-in heated saltwater pool**, 3-car garage, dedicated office, and an impressive open floor plan designed for both everyday living and entertaining. Inside, you'll find 10' ceilings, 8' doors, tray ceilings, wood-look tile flooring, 5 1/4" baseboards, and designer finishes throughout. The spacious kitchen is the centerpiece of the home, featuring a **massive quartz waterfall island, ceiling-height cabinetry, built-in double ovens, gas cooktop, premium stainless steel appliances, and a walk-in pantry**. The split-bedroom layout offers privacy, with the first-floor primary suite opening directly to the pool and patio. The luxurious primary bath includes dual vanities, garden tub, oversized walk-in shower, and a large custom closet. A private upstairs retreat provides an additional bedroom and full bath, making it ideal for guests, extended family, or a private second living space. The dedicated office with French doors adds flexibility for working from home. Step outside to your own **private resort-style backyard**, where the screened-in heated saltwater pool, sealed paver deck, landscape lighting, outdoor lighting, lush landscaping, and newly planted Italian cypress trees create the perfect setting for relaxing and entertaining. The pool bath provides convenient direct access from the backyard. The oversized 3-car garage features epoxy flooring, built-in storage, and an upgraded LiftMaster garage door. Additional upgrades include a water softener, gutters, custom blinds, upgraded light fixtures, shed, pool privacy screen, pest control system, security system, and more. Enjoy all of this with a **minimal HOA** and an excellent location just **5 miles from Downtown Mount Dora and approximately 30 minutes from Orlando**. Truly move-in ready with the major upgrades already in place. Seller is happy to contribute to closing costs or buy downs. This home can be purchased with NO MONEY DOWN or NO INCOME VERIFICATION or LEASE TO PURCHASE.
Ceiling Fans(s)
Crown Molding
Eat-in Kitchen
High Ceilings
Kitchen/Family Room Combo
Open Floorplan
Split Bedroom
Stone Counters
Tray Ceiling(s)
Vaulted Ceiling(s)
Walk-In Closet(s)
Window Treatments
Park
Playground
Taxes: $1,968.00
Tax Year: 2025
Association Fee: $87.00
Association Fee Frequency: Monthly
Lighting
Private Yard
Rain Gutters
Dishwasher
Disposal
Dryer
Electric Water Heater
Freezer
Ice Maker
Microwave
Range
Refrigerator
Washer
Water Filtration System
Pool
Trees/Woods
Building Description: Contemporary
MLS Area: 32757 - Mount Dora
Total Square Footage: 4,228
Price per Square Feet: $265.15
Water: Public
Construction: Stucco
Date Listed: 2026-04-20 00:00:00
Pool: Y
Pool Description: Heated, In Ground, Lighting, Salt Water, Screen Enclosure, Self Cleaning
Furnished: Negotiable
Windows: Blinds, Double Pane Windows, Window Treatments
Parking: Boat, Golf Cart Parking, Oversized, Workshop In Garage
Garage Description: Y
Garage Spaces: 3
Attached Garage: Y
Flooring: Carpet, Tile
Roof: Shingle
Heating: Central
Cooling: Central Air
Security: Security System, Smoke Detector(S), Touchless Entry
Laundry: Laundry Room
Pets: Yes
Sewer: Public Sewer
Lot Desc.: Cleared, Conservation Area, Corner Lot, Landscaped, Oversized Lot, Private
Parcel ID: 09-20-27-0491-0
Amenities: Park, Playground
Listing Courtesy Of: Lpt Realty, Llc
s.chapman@thestratagroup.com
**PREMIUM CORNER LOT | HEATED SALTWATER POOL | NO REAR OR LEFT-SIDE NEIGHBORS | 2025 CONSTRUCTION!** This exceptional 5-bedroom, 4-bath luxury home offers the privacy and upgrades buyers are looking for—without the wait or hassle of building new. Set on an oversized **.36-acre corner lot backing to wooded conservation**, this home enjoys a rare sense of space and seclusion, with no rear or left-side neighbors. Built in 2025, the home features a **screened-in heated saltwater pool**, 3-car garage, dedicated office, and an impressive open floor plan designed for both everyday living and entertaining. Inside, you'll find 10' ceilings, 8' doors, tray ceilings, wood-look tile flooring, 5 1/4" baseboards, and designer finishes throughout. The spacious kitchen is the centerpiece of the home, featuring a **massive quartz waterfall island, ceiling-height cabinetry, built-in double ovens, gas cooktop, premium stainless steel appliances, and a walk-in pantry**. The split-bedroom layout offers privacy, with the first-floor primary suite opening directly to the pool and patio. The luxurious primary bath includes dual vanities, garden tub, oversized walk-in shower, and a large custom closet. A private upstairs retreat provides an additional bedroom and full bath, making it ideal for guests, extended family, or a private second living space. The dedicated office with French doors adds flexibility for working from home. Step outside to your own **private resort-style backyard**, where the screened-in heated saltwater pool, sealed paver deck, landscape lighting, outdoor lighting, lush landscaping, and newly planted Italian cypress trees create the perfect setting for relaxing and entertaining. The pool bath provides convenient direct access from the backyard. The oversized 3-car garage features epoxy flooring, built-in storage, and an upgraded LiftMaster garage door. Additional upgrades include a water softener, gutters, custom blinds, upgraded light fixtures, shed, pool privacy screen, pest control system, security system, and more. Enjoy all of this with a **minimal HOA** and an excellent location just **5 miles from Downtown Mount Dora and approximately 30 minutes from Orlando**. Truly move-in ready with the major upgrades already in place. Seller is happy to contribute to closing costs or buy downs. This home can be purchased with NO MONEY DOWN or NO INCOME VERIFICATION or LEASE TO PURCHASE.
Property Details
Price: $875,000
Sq Ft: 3,300
($265 per
sqft)
Bedrooms: 5
Bathrooms: 4
City: Mount Dora
County: Orange
Type: Single Family
Development: Bargrove
Subdivision: Bargrove Ph 2
Acres: 0.3600
Virtual Tour/Floorplan: View
Year Built: 2025
Listing Number: G5110682
Status Code: A-Active
Taxes: $1,968.00
Tax Year: 2025
Garage:
3
/
Y
Furnishings: Negotiable
Pets Allowed: Yes
Total Recurring Fees: $87
Total Recurring Fee Frequency: 0.00
Interior Features:
Ceiling Fans(s)
Crown Molding
Eat-in Kitchen
High Ceilings
Kitchen/Family Room Combo
Open Floorplan
Split Bedroom
Stone Counters
Tray Ceiling(s)
Vaulted Ceiling(s)
Walk-In Closet(s)
Window Treatments
Amenities:
Park
Playground
Financial Information:
Taxes: $1,968.00
Tax Year: 2025
Association Fee: $87.00
Association Fee Frequency: Monthly
Exterior Features:
Lighting
Private Yard
Rain Gutters
Equipment:
Dishwasher
Disposal
Dryer
Electric Water Heater
Freezer
Ice Maker
Microwave
Range
Refrigerator
Washer
Water Filtration System
View:
Pool
Trees/Woods
Additional Information:
Building Description: Contemporary
MLS Area: 32757 - Mount Dora
Total Square Footage: 4,228
Price per Square Feet: $265.15
Water: Public
Construction: Stucco
Date Listed: 2026-04-20 00:00:00
Pool: Y
Pool Description: Heated, In Ground, Lighting, Salt Water, Screen Enclosure, Self Cleaning
Furnished: Negotiable
Windows: Blinds, Double Pane Windows, Window Treatments
Parking: Boat, Golf Cart Parking, Oversized, Workshop In Garage
Garage Description: Y
Garage Spaces: 3
Attached Garage: Y
Flooring: Carpet, Tile
Roof: Shingle
Heating: Central
Cooling: Central Air
Security: Security System, Smoke Detector(S), Touchless Entry
Laundry: Laundry Room
Pets: Yes
Sewer: Public Sewer
Lot Desc.: Cleared, Conservation Area, Corner Lot, Landscaped, Oversized Lot, Private
Parcel ID: 09-20-27-0491-0
Amenities: Park, Playground
Map of 5897 Sierra Crown Street, Mount Dora, FL 32757
Listing Courtesy Of: Lpt Realty, Llc
s.chapman@thestratagroup.com