5986 Westgate Drive #303, Orlando, FL 32835
For Sale $167,000


Save Property
View Virtual Tour
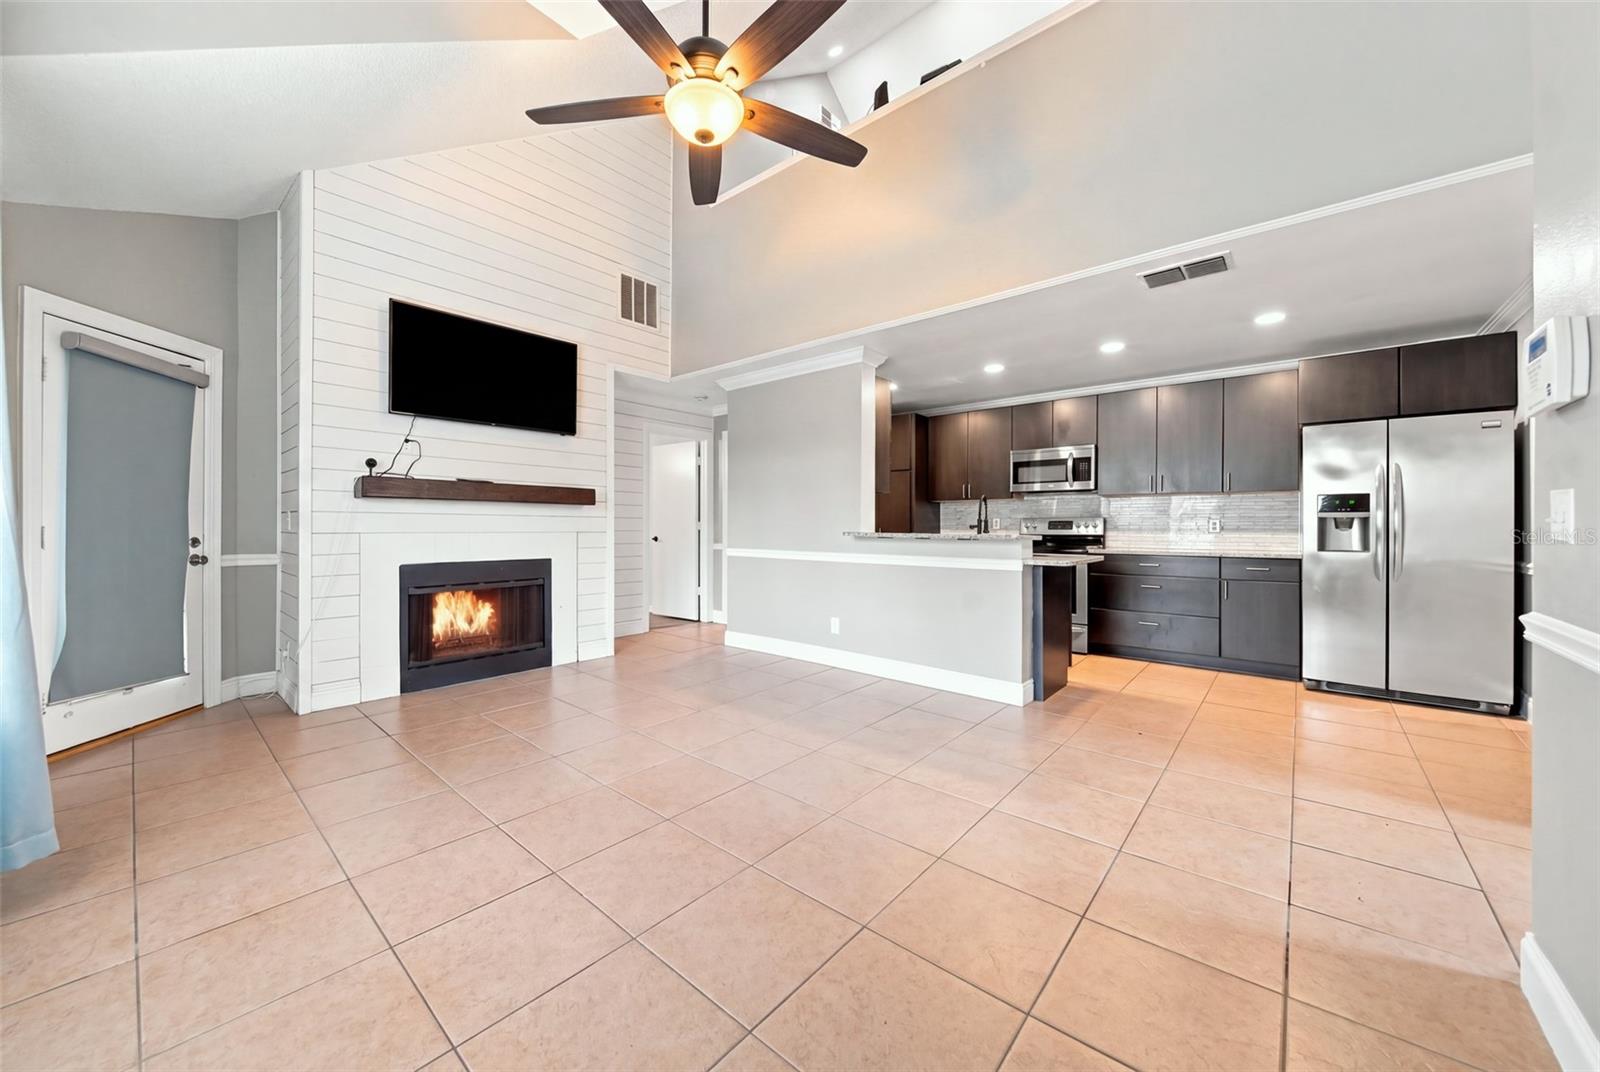
Discover this spacious 1-bedroom, 1-bathroom condo with an additional loft, located in the gated Central Park at MetroWest community in Orlando, Florida! Offering 1,184 square feet of living space, this condo features an open floor plan, vaulted ceilings, and a cozy fireplace, creating a bright and inviting living area. The versatile loft provides additional space that can be used as a home office, second living area, or flex space. Enjoy your morning coffee or relax in the evening on the private screened-in balcony. Residents of Central Park at MetroWest enjoy access to community amenities, including a swimming pool, fitness center, clubhouse, tennis courts, and car wash area. Conveniently located near Valencia College, The Mall at Millenia, Universal Studios, and Downtown Orlando, this MetroWest condo offers easy access to shopping, dining, entertainment, and major roadways, including Interstate 4 and State Road 408. Whether you're searching for a primary residence or an investment property, this spacious Orlando condo offers a combination of flexible living space, community amenities, and a convenient Central Florida location.
Ceiling Fans(s)
Eat-in Kitchen
Kitchen/Family Room Combo
Open Floorplan
Solid Surface Counters
Taxes: $1,310.09
Tax Year: 2025
Association Fee: $403.00
Association Fee Frequency: Monthly
Sidewalk
Dishwasher
Disposal
Dryer
Microwave
Range
Refrigerator
Washer
MLS Area: 32835 - Orlando/Metrowest/Orlo Vista
Total Square Footage: 1,184
Price per Square Feet: $141.05
Total Floors: 2
Water: Public
Construction: Stucco, Frame, Wood Siding
Date Listed: 2026-09-11 00:00:00
Furnished: Unfurnished
Flooring: Carpet, Ceramic Tile
Roof: Shingle
Heating: Central
Cooling: Central Air
Fireplace: Y
Laundry: Common Area
Pets: Cats Ok, Dogs Ok
Sewer: Public Sewer
Parcel ID: 36-22-28-1209-8
Listing Courtesy Of: Tropical Springs Realty
nicklnastase@gmail.com
Discover this spacious 1-bedroom, 1-bathroom condo with an additional loft, located in the gated Central Park at MetroWest community in Orlando, Florida! Offering 1,184 square feet of living space, this condo features an open floor plan, vaulted ceilings, and a cozy fireplace, creating a bright and inviting living area. The versatile loft provides additional space that can be used as a home office, second living area, or flex space. Enjoy your morning coffee or relax in the evening on the private screened-in balcony. Residents of Central Park at MetroWest enjoy access to community amenities, including a swimming pool, fitness center, clubhouse, tennis courts, and car wash area. Conveniently located near Valencia College, The Mall at Millenia, Universal Studios, and Downtown Orlando, this MetroWest condo offers easy access to shopping, dining, entertainment, and major roadways, including Interstate 4 and State Road 408. Whether you're searching for a primary residence or an investment property, this spacious Orlando condo offers a combination of flexible living space, community amenities, and a convenient Central Florida location.
Property Details
Price: $167,000
Sq Ft: 1,184
($141 per
sqft)
Bedrooms: 1
Bathrooms: 1
City: Orlando
County: Orange
Type: Condo
Development: Central Park
Acres: 0.1000
Virtual Tour/Floorplan: View
Year Built: 1988
Listing Number: O6440745
Status Code: A-Active
Taxes: $1,310.09
Tax Year: 2025
Garage:
Furnishings: Unfurnished
Pets Allowed: Cats OK, Dogs OK
Total Recurring Fees: $403
Total Recurring Fee Frequency: 0.00
Interior Features:
Ceiling Fans(s)
Eat-in Kitchen
Kitchen/Family Room Combo
Open Floorplan
Solid Surface Counters
Financial Information:
Taxes: $1,310.09
Tax Year: 2025
Association Fee: $403.00
Association Fee Frequency: Monthly
Exterior Features:
Sidewalk
Equipment:
Dishwasher
Disposal
Dryer
Microwave
Range
Refrigerator
Washer
Additional Information:
MLS Area: 32835 - Orlando/Metrowest/Orlo Vista
Total Square Footage: 1,184
Price per Square Feet: $141.05
Total Floors: 2
Water: Public
Construction: Stucco, Frame, Wood Siding
Date Listed: 2026-09-11 00:00:00
Furnished: Unfurnished
Flooring: Carpet, Ceramic Tile
Roof: Shingle
Heating: Central
Cooling: Central Air
Fireplace: Y
Laundry: Common Area
Pets: Cats Ok, Dogs Ok
Sewer: Public Sewer
Parcel ID: 36-22-28-1209-8
Map of 5986 Westgate Drive #303, Orlando, FL 32835
Listing Courtesy Of: Tropical Springs Realty
nicklnastase@gmail.com