6002 Yeats Manor Drive #101, Tampa, FL 33616
Active Under Contract $775,000


Save Property
View Virtual Tour
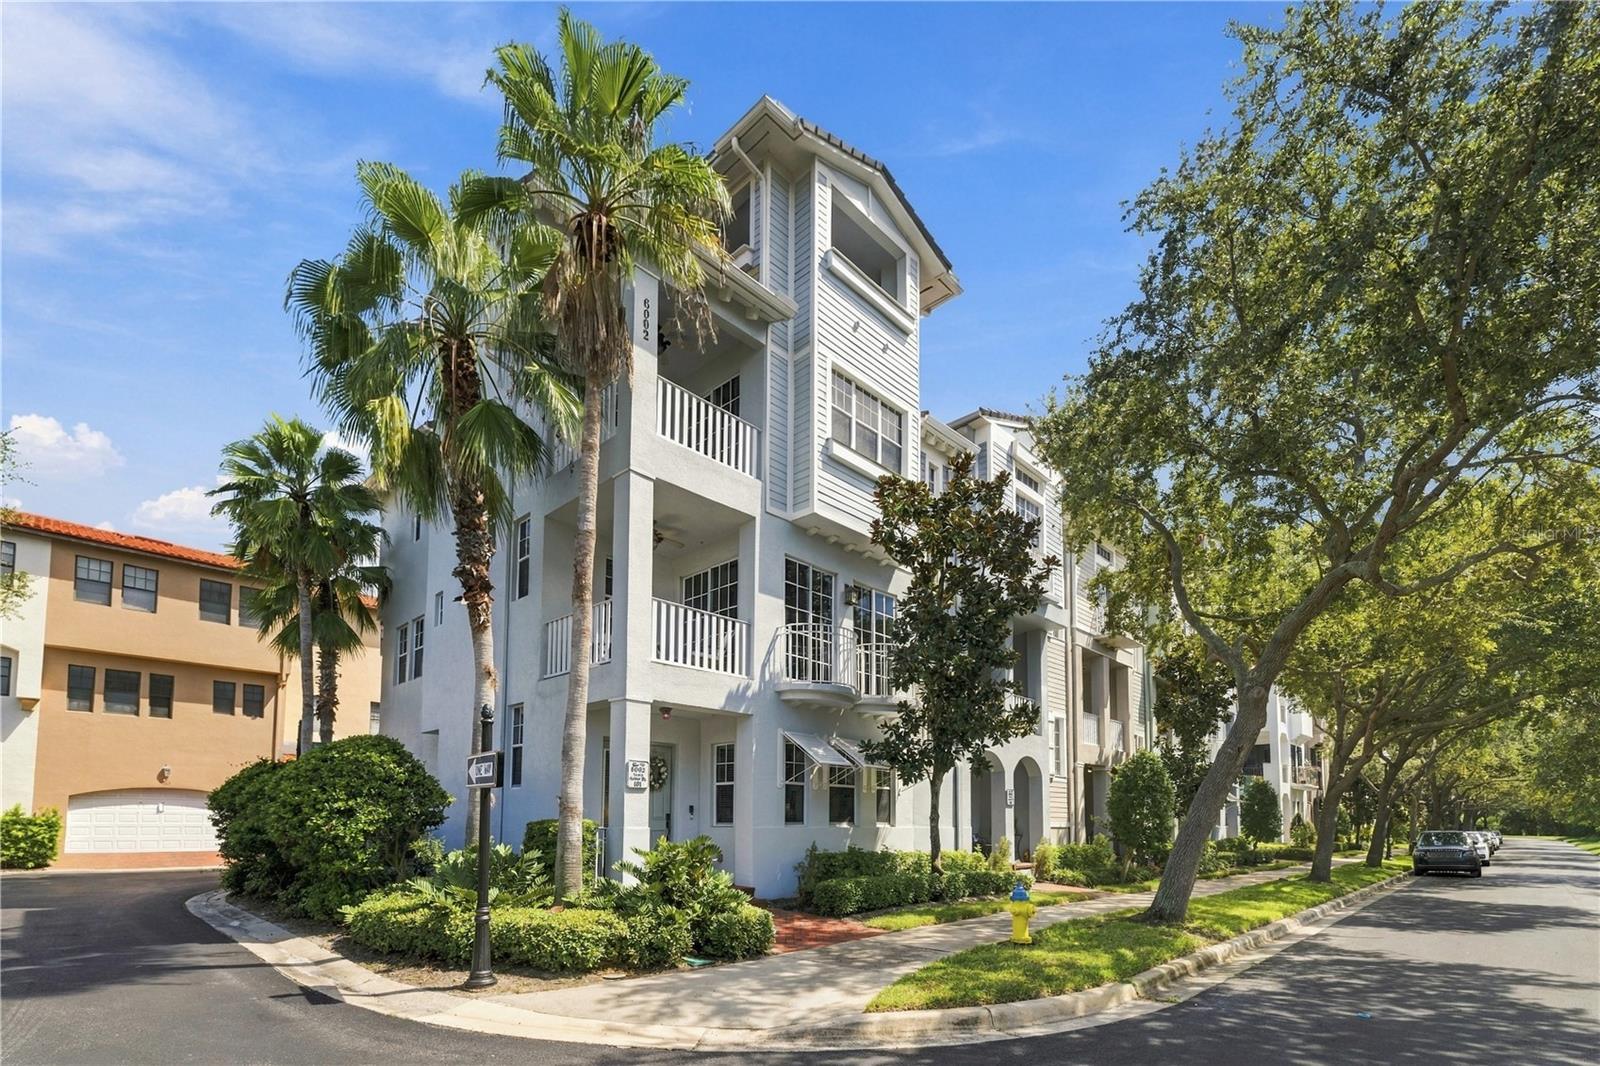
Under contract-accepting backup offers. Welcome to Westshore Yacht Club, where this rare 4-story end-unit townhome offers some of the most impressive water views in the entire community. One of only four townhome residences positioned to capture this particular view, the 4th-floor covered balcony overlooks Old Tampa Bay and delivers incredible sunsets and panoramic water views that simply do not translate in photographs. Offering approximately 2,138 heated square feet, 3 bedrooms plus a bonus room, 3 full baths, 2 half baths, a 2-car garage, and a private elevator servicing all four levels, this home combines flexible living space with a truly unique waterfront setting. The first floor features a private guest bedroom with an en-suite bath, ideal for visitors or a home office. The second floor offers an open and bright living area with 10-foot ceilings, crown molding, Juliet balconies, and floor-to-ceiling windows, along with a spacious kitchen featuring solid wood cabinetry, granite countertops, stainless steel appliances, a breakfast bar, dining area, and powder bath. The third floor includes the primary suite with its own covered balcony, walk-in closet, and spacious bath with dual vanities and garden tub, along with an additional guest en-suite. The fourth floor is the showstopper, featuring a bonus room and expansive covered balcony overlooking Old Tampa Bay—the perfect setting for entertaining, relaxing, or watching the sunset over the water. Recent community improvements add even more value, with the tile roofs replaced in 2026 and exterior painting scheduled to begin the first week of November 2026. This property also offers excellent flexibility as a second home or investment opportunity. Current community guidelines allow rentals with a 30-day minimum term up to three times each year, making it an attractive option for an owner who wants to enjoy the home personally while having the ability to lease it during periods of absence. Buyer to verify current leasing restrictions and association requirements. Westshore Yacht Club is one of South Tampa’s premier 24-hour guard-gated waterfront communities, featuring the exclusive Bay Club & Marina, 149 boat slips, two resort-style heated pools, outdoor tiki bar, fitness center, day spa, and more. Conveniently located near Downtown Tampa, Tampa International Airport, MacDill Air Force Base, St. Petersburg, shopping, dining, and Gulf Coast beaches. This is a rare opportunity to own one of the community’s most uniquely positioned townhomes with exceptional water views, luxury amenities, and true Florida waterfront living.
Ceiling Fans(s)
Crown Molding
Eat-in Kitchen
Elevator
High Ceilings
L Dining
Solid Wood Cabinets
Split Bedroom
Stone Counters
Thermostat
Walk-In Closet(s)
Cable TV
Clubhouse
Elevators
Fitness Center
Gated
Park
Playground
Pool
Recreation Facilities
Security
Taxes: $11,237.76
Tax Year: 2025
Association Fee: $4,627.00
Association Fee Frequency: Quarterly
Association Fee Frequency: Semi-Annually
Balcony
Sidewalk
Built-In Oven
Dishwasher
Disposal
Electric Water Heater
Exhaust Fan
Freezer
Ice Maker
Microwave
Range
Refrigerator
Water Softener
Water
Building Description: Florida, Traditional
MLS Area: 33616 - Tampa
Total Square Footage: 2,950
Price per Square Feet: $362.49
Total Floors: 4
Water: Public
Construction: Block, Stucco
Date Listed: 2026-10-07 00:00:00
Furnished: Negotiable
Windows: Blinds
Parking: Alley Access, Garage Door Opener, Garage Faces Rear, Ground Level
Garage Description: Y
Garage Spaces: 2
Attached Garage: Y
Flooring: Carpet, Ceramic Tile, Wood
Roof: Tile
Heating: Central, Electric
Cooling: Central Air
Laundry: Laundry Closet, Upper Level
Pets: Yes
Sewer: Public Sewer
Lot Desc.: Flood Insurance Required, Near Marina, Sidewalk, Private
Parcel ID: A-08-30-18-978-
Amenities: Cable Tv, Clubhouse, Elevators, Fitness Center, Gated, Park, Playground, Pool, Recreation Facilities, Security
Listing Courtesy Of: Compass Florida Llc
josh.taylor@compass.com
Under contract-accepting backup offers. Welcome to Westshore Yacht Club, where this rare 4-story end-unit townhome offers some of the most impressive water views in the entire community. One of only four townhome residences positioned to capture this particular view, the 4th-floor covered balcony overlooks Old Tampa Bay and delivers incredible sunsets and panoramic water views that simply do not translate in photographs. Offering approximately 2,138 heated square feet, 3 bedrooms plus a bonus room, 3 full baths, 2 half baths, a 2-car garage, and a private elevator servicing all four levels, this home combines flexible living space with a truly unique waterfront setting. The first floor features a private guest bedroom with an en-suite bath, ideal for visitors or a home office. The second floor offers an open and bright living area with 10-foot ceilings, crown molding, Juliet balconies, and floor-to-ceiling windows, along with a spacious kitchen featuring solid wood cabinetry, granite countertops, stainless steel appliances, a breakfast bar, dining area, and powder bath. The third floor includes the primary suite with its own covered balcony, walk-in closet, and spacious bath with dual vanities and garden tub, along with an additional guest en-suite. The fourth floor is the showstopper, featuring a bonus room and expansive covered balcony overlooking Old Tampa Bay—the perfect setting for entertaining, relaxing, or watching the sunset over the water. Recent community improvements add even more value, with the tile roofs replaced in 2026 and exterior painting scheduled to begin the first week of November 2026. This property also offers excellent flexibility as a second home or investment opportunity. Current community guidelines allow rentals with a 30-day minimum term up to three times each year, making it an attractive option for an owner who wants to enjoy the home personally while having the ability to lease it during periods of absence. Buyer to verify current leasing restrictions and association requirements. Westshore Yacht Club is one of South Tampa’s premier 24-hour guard-gated waterfront communities, featuring the exclusive Bay Club & Marina, 149 boat slips, two resort-style heated pools, outdoor tiki bar, fitness center, day spa, and more. Conveniently located near Downtown Tampa, Tampa International Airport, MacDill Air Force Base, St. Petersburg, shopping, dining, and Gulf Coast beaches. This is a rare opportunity to own one of the community’s most uniquely positioned townhomes with exceptional water views, luxury amenities, and true Florida waterfront living.
Property Details
Price: $775,000
Sq Ft: 2,138
($362 per
sqft)
Bedrooms: 3
Bathrooms: 3
Partial Baths: 2
City: Tampa
County: Hillsborough
Type: Condo
Development: Westshore Yacht Club
Subdivision: Westshore Yacht Club Twnhms
Virtual Tour/Floorplan: View
Year Built: 2006
Listing Number: TB8550693
Status Code: Active Under Contract
Taxes: $11,237.76
Tax Year: 2025
Garage:
2
/
Y
Furnishings: Negotiable
Pets Allowed: Yes
Total Recurring Fees: $1,483
Total Recurring Fee Frequency: 0.00
Interior Features:
Ceiling Fans(s)
Crown Molding
Eat-in Kitchen
Elevator
High Ceilings
L Dining
Solid Wood Cabinets
Split Bedroom
Stone Counters
Thermostat
Walk-In Closet(s)
Amenities:
Cable TV
Clubhouse
Elevators
Fitness Center
Gated
Park
Playground
Pool
Recreation Facilities
Security
Financial Information:
Taxes: $11,237.76
Tax Year: 2025
Association Fee: $4,627.00
Association Fee Frequency: Quarterly
Association Fee Frequency: Semi-Annually
Exterior Features:
Balcony
Sidewalk
Equipment:
Built-In Oven
Dishwasher
Disposal
Electric Water Heater
Exhaust Fan
Freezer
Ice Maker
Microwave
Range
Refrigerator
Water Softener
View:
Water
Additional Information:
Building Description: Florida, Traditional
MLS Area: 33616 - Tampa
Total Square Footage: 2,950
Price per Square Feet: $362.49
Total Floors: 4
Water: Public
Construction: Block, Stucco
Date Listed: 2026-10-07 00:00:00
Furnished: Negotiable
Windows: Blinds
Parking: Alley Access, Garage Door Opener, Garage Faces Rear, Ground Level
Garage Description: Y
Garage Spaces: 2
Attached Garage: Y
Flooring: Carpet, Ceramic Tile, Wood
Roof: Tile
Heating: Central, Electric
Cooling: Central Air
Laundry: Laundry Closet, Upper Level
Pets: Yes
Sewer: Public Sewer
Lot Desc.: Flood Insurance Required, Near Marina, Sidewalk, Private
Parcel ID: A-08-30-18-978-
Amenities: Cable Tv, Clubhouse, Elevators, Fitness Center, Gated, Park, Playground, Pool, Recreation Facilities, Security
Map of 6002 Yeats Manor Drive #101, Tampa, FL 33616
Listing Courtesy Of: Compass Florida Llc
josh.taylor@compass.com