601 Bainbridge Drive, Brandon, FL 33511
For Sale $210,000


Save Property
View Virtual Tour
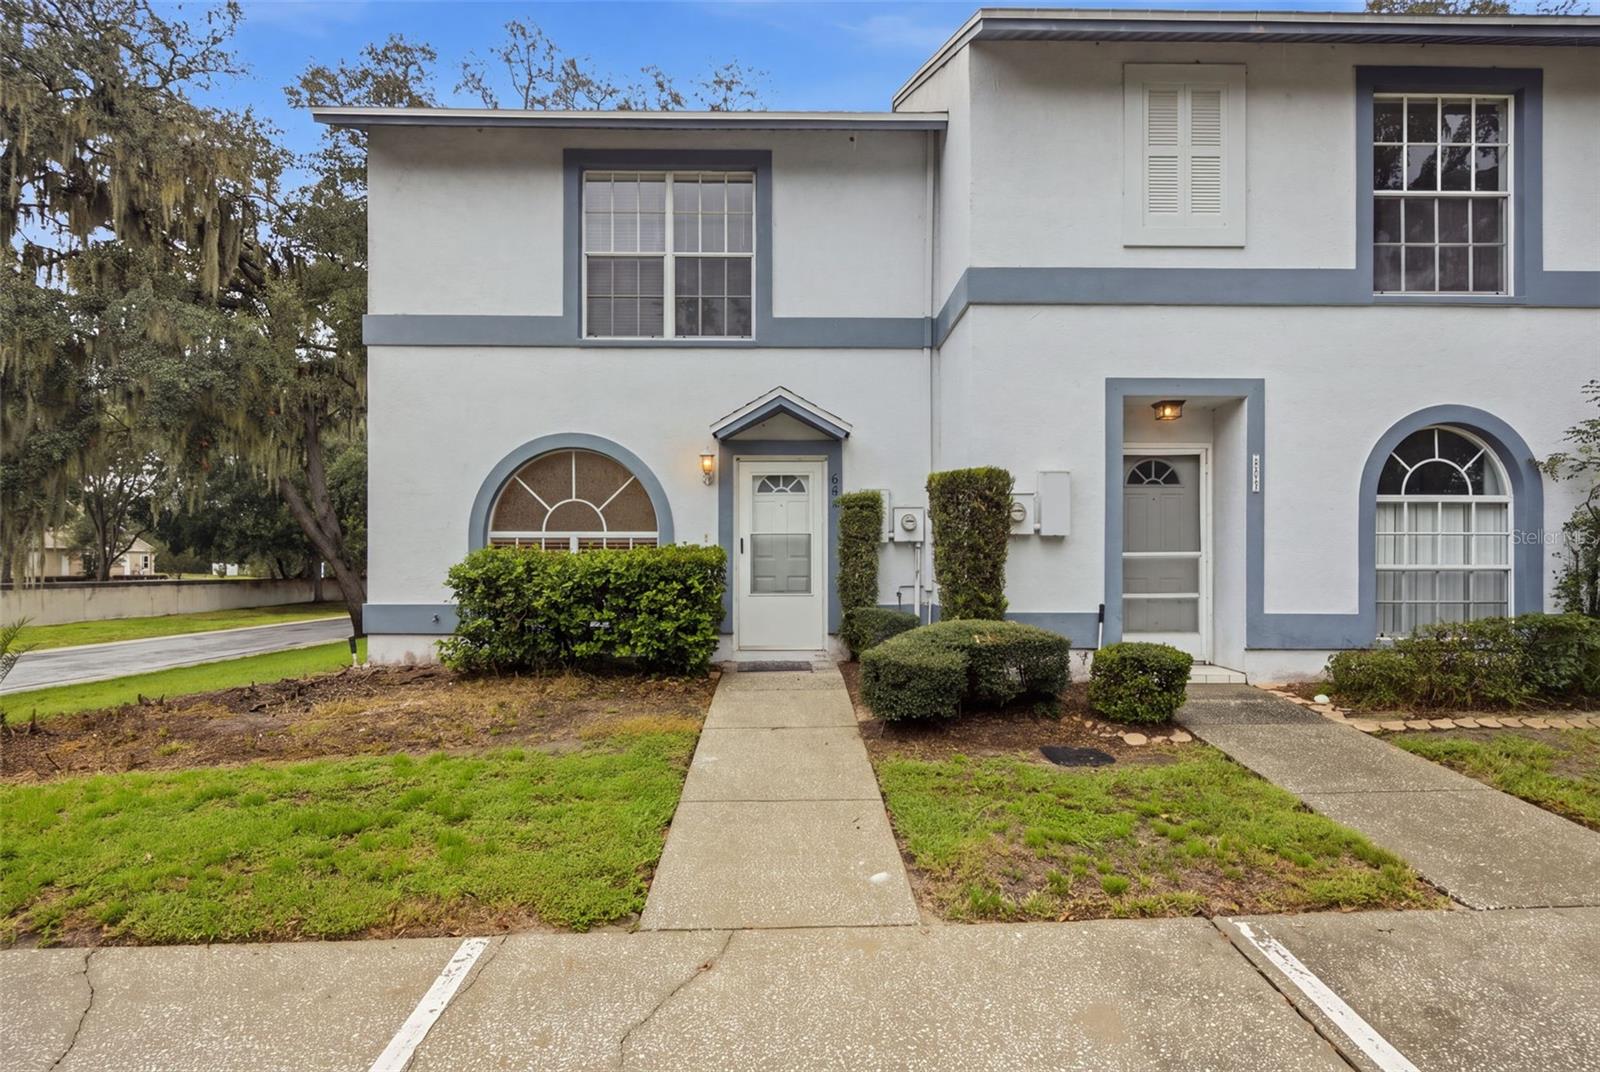
Virtually Staged. *100% financing, 0$ down option through our lender, ask for details** NEW PRICE! Welcome home to this beautifully maintained end-unit townhome, offering additional natural light, a fantastic layout, and an unbeatable location. With 2 bedrooms, 2.5 baths and two assigned parking spaces, this home combines comfort, convenience, and low-maintenance living. Step inside to a bright and inviting family room that flows into the spacious kitchen and dining area. The kitchen offers plenty of cabinetry and counter space, while sliding glass doors lead to the screened porch—a perfect spot to enjoy your morning coffee or unwind at the end of the day. A convenient half bath completes the first floor. Upstairs, you'll find two spacious bedrooms, each with its own beautifully updated ensuite bathroom, providing privacy and flexibility for guests, roommates, a home office, or everyday living. Additional highlights include a NEW ROOF in 2026, an A/C system just a few years old, and access to the community pool. And the location is hard to beat! Enjoy easy access to an abundance of restaurants, shopping, entertainment and everyday conveniences, with many options just minutes away. Plus, you're less than 30 minutes from Tampa International Airport. End unit. Updated bathrooms. New roof. Great layout. Fantastic location. LOW HOA. This one is ready to welcome its new owner!
Eat-in Kitchen
Thermostat
Walk-In Closet(s)
Taxes: $3,756.01
Tax Year: 2025
Association Fee: $146.50
Association Fee Frequency: Monthly
Sidewalk
Dishwasher
Electric Water Heater
Range
Refrigerator
Elementary School: Yates-Hb
Middle School: Mann-Hb
Junior High: Mann-Hb
High School: Brandon-Hb
MLS Area: 33511 - Brandon
Total Square Footage: 1,560
Price per Square Feet: $150.65
Total Floors: 2
Water: Public
Construction: Stucco, Frame
Date Listed: 2026-09-08 00:00:00
Furnished: Unfurnished
Parking: Assigned
Flooring: Laminate, Tile
Roof: Shingle
Heating: Central
Cooling: Central Air
Laundry: Laundry Room
Pets: Yes
Sewer: Public Sewer
Parcel ID: U-27-29-20-2Gw-
Listing Courtesy Of: Keller Williams Tampa Properties
kristi.kwrealtor@gmail.com
Virtually Staged. *100% financing, 0$ down option through our lender, ask for details** NEW PRICE! Welcome home to this beautifully maintained end-unit townhome, offering additional natural light, a fantastic layout, and an unbeatable location. With 2 bedrooms, 2.5 baths and two assigned parking spaces, this home combines comfort, convenience, and low-maintenance living. Step inside to a bright and inviting family room that flows into the spacious kitchen and dining area. The kitchen offers plenty of cabinetry and counter space, while sliding glass doors lead to the screened porch—a perfect spot to enjoy your morning coffee or unwind at the end of the day. A convenient half bath completes the first floor. Upstairs, you'll find two spacious bedrooms, each with its own beautifully updated ensuite bathroom, providing privacy and flexibility for guests, roommates, a home office, or everyday living. Additional highlights include a NEW ROOF in 2026, an A/C system just a few years old, and access to the community pool. And the location is hard to beat! Enjoy easy access to an abundance of restaurants, shopping, entertainment and everyday conveniences, with many options just minutes away. Plus, you're less than 30 minutes from Tampa International Airport. End unit. Updated bathrooms. New roof. Great layout. Fantastic location. LOW HOA. This one is ready to welcome its new owner!
Property Details
Price: $210,000
Sq Ft: 1,394
($151 per
sqft)
Bedrooms: 2
Bathrooms: 2
Partial Baths: 1
City: Brandon
County: Hillsborough
Type: Townhouse
Development: Kingss Court
Subdivision: Kingss Court Twnhms
Acres: 0.0700
Virtual Tour/Floorplan: View
Year Built: 1989
Listing Number: TB8546442
Status Code: A-Active
Taxes: $3,756.01
Tax Year: 2025
Garage:
Furnishings: Unfurnished
Pets Allowed: Yes
Total Recurring Fees: $147
Total Recurring Fee Frequency: 0.00
Interior Features:
Eat-in Kitchen
Thermostat
Walk-In Closet(s)
Financial Information:
Taxes: $3,756.01
Tax Year: 2025
Association Fee: $146.50
Association Fee Frequency: Monthly
Exterior Features:
Sidewalk
Equipment:
Dishwasher
Electric Water Heater
Range
Refrigerator
School Information:
Elementary School: Yates-Hb
Middle School: Mann-Hb
Junior High: Mann-Hb
High School: Brandon-Hb
Additional Information:
MLS Area: 33511 - Brandon
Total Square Footage: 1,560
Price per Square Feet: $150.65
Total Floors: 2
Water: Public
Construction: Stucco, Frame
Date Listed: 2026-09-08 00:00:00
Furnished: Unfurnished
Parking: Assigned
Flooring: Laminate, Tile
Roof: Shingle
Heating: Central
Cooling: Central Air
Laundry: Laundry Room
Pets: Yes
Sewer: Public Sewer
Parcel ID: U-27-29-20-2Gw-
Map of 601 Bainbridge Drive, Brandon, FL 33511
Listing Courtesy Of: Keller Williams Tampa Properties
kristi.kwrealtor@gmail.com