603 Bramblewood Lane #184, Englewood, FL 34223
For Sale $249,000


Save Property
View Virtual Tour
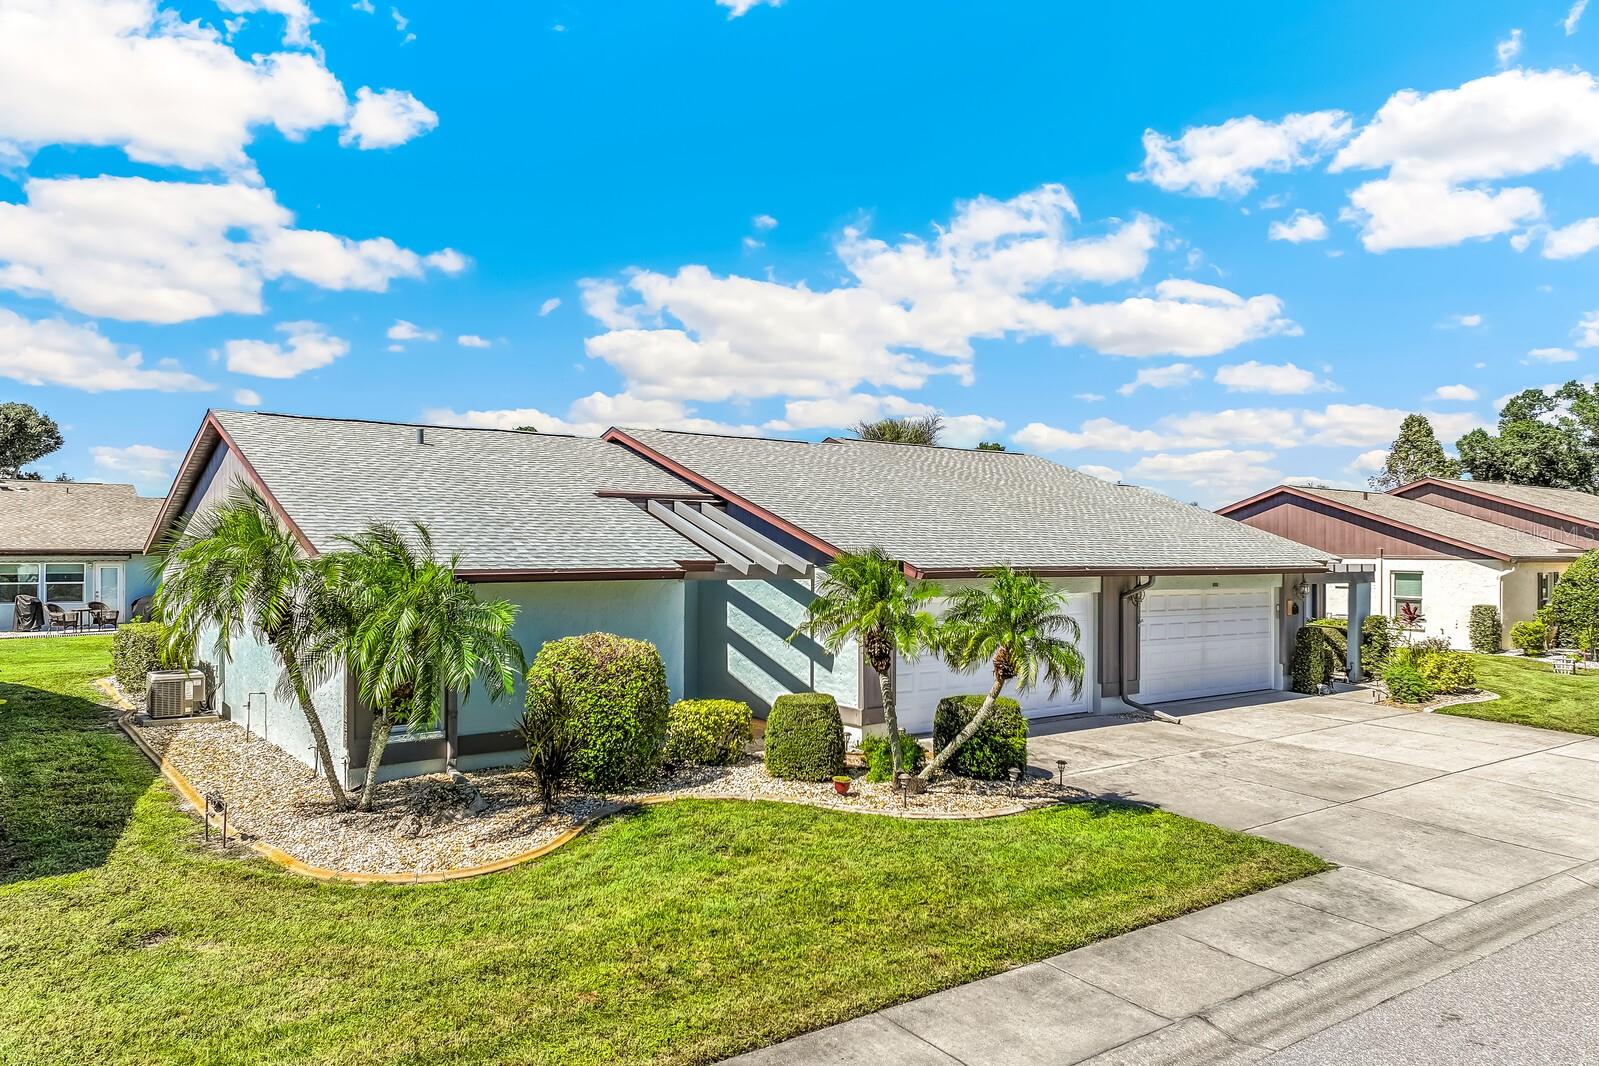
Welcome to a home where you will enjoy comfortable Southwest Florida living in this inviting 55+ community. Your new home features cathedral ceilings that create an open, airy atmosphere and ceramic tile flooring throughout for easy maintenance. The main bedroom offers a walk-in closet, while built-in cabinetry off the dining room and in the main living area provides convenient storage and added character. The large open kitchen includes a breakfast nook to enjoy your morning coffee or less formal meals, a closet pantry and plenty of cabinet space. Off of the kitchen is the attached 2 car garage and on the other side, a pass-through window to a roomy sitting area. A rare coat closet near the entry adds a practical touch, and the back patio features a retractable awning, creating a wonderful space to relax outdoors in the shade. Recent improvements include a new hot water heater installed April 2026, a new HVAC installed June 2022 and the roof was replaced May 2023. Delight in a variety of community amenities, including a swimming pool, tennis courts, shuffleboard, and a clubhouse available for scheduling private events and gatherings. Lawn and exterior maintenance are included, offering added convenience and more time to enjoy the Florida lifestyle. Conveniently located just a short drive from historic Dearborn Street, you'll find a charming selection of local shops, restaurants, and dining options. The beautiful Gulf Coast beaches are also nearby, making it easy to enjoy sunny days by the water. Whether you're looking for a full-time residence, a seasonal getaway, or a low-maintenance lifestyle, this home offers comfort, convenience, and community amenities in a desirable Englewood location!
Built-in Features
Cathedral Ceiling(s)
Ceiling Fans(s)
Chair Rail
Eat-in Kitchen
High Ceilings
Living Room/Dining Room Combo
Primary Bedroom Main Floor
Solid Surface Counters
Thermostat
Walk-In Closet(s)
Window Treatments
Clubhouse
Maintenance
Pool
Shuffleboard Court
Tennis Court(s)
Taxes: $2,961.72
Tax Year: 2025
Association Fee: $1,734.00
Association Fee Frequency: Quarterly
Awning(s)
Private Entrance
Private Mailbox
Sidewalk
Dishwasher
Dryer
Microwave
Range
Refrigerator
Washer
Elementary School: Englewood Elementary
Middle School: L.a. Ainger Middle
Junior High: L.a. Ainger Middle
High School: Lemon Bay High
MLS Area: 34223 - Englewood
Total Square Footage: 1,986
Price per Square Feet: $175.85
Total Floors: 1
Construction: Stucco
Date Listed: 2026-10-15 00:00:00
Furnished: Partially
Windows: Blinds
Parking: Driveway, Garage Door Opener, Off Street
Garage Description: Y
Garage Spaces: 2
Attached Garage: Y
Flooring: Ceramic Tile, Concrete
Roof: Shingle
Heating: Central
Cooling: Central Air
Laundry: In Garage
55+ Community: Y
Pets: Cats Ok, Dogs Ok
Sewer: Public Sewer
Parcel ID: 0851031184
Amenities: Clubhouse, Maintenance, Pool, Shuffleboard Court, Tennis Court(S)
Listing Courtesy Of: Gulf To Bay Sotheby's Internat
tamie.mccarthy@sothebysrealty.com
Welcome to a home where you will enjoy comfortable Southwest Florida living in this inviting 55+ community. Your new home features cathedral ceilings that create an open, airy atmosphere and ceramic tile flooring throughout for easy maintenance. The main bedroom offers a walk-in closet, while built-in cabinetry off the dining room and in the main living area provides convenient storage and added character. The large open kitchen includes a breakfast nook to enjoy your morning coffee or less formal meals, a closet pantry and plenty of cabinet space. Off of the kitchen is the attached 2 car garage and on the other side, a pass-through window to a roomy sitting area. A rare coat closet near the entry adds a practical touch, and the back patio features a retractable awning, creating a wonderful space to relax outdoors in the shade. Recent improvements include a new hot water heater installed April 2026, a new HVAC installed June 2022 and the roof was replaced May 2023. Delight in a variety of community amenities, including a swimming pool, tennis courts, shuffleboard, and a clubhouse available for scheduling private events and gatherings. Lawn and exterior maintenance are included, offering added convenience and more time to enjoy the Florida lifestyle. Conveniently located just a short drive from historic Dearborn Street, you'll find a charming selection of local shops, restaurants, and dining options. The beautiful Gulf Coast beaches are also nearby, making it easy to enjoy sunny days by the water. Whether you're looking for a full-time residence, a seasonal getaway, or a low-maintenance lifestyle, this home offers comfort, convenience, and community amenities in a desirable Englewood location!
Property Details
Price: $249,000
Sq Ft: 1,416
($176 per
sqft)
Bedrooms: 2
Bathrooms: 2
City: Englewood
County: Sarasota
Type: Condo
Development: Foxwood
Acres: 0.0900
Virtual Tour/Floorplan: View
Year Built: 1984
Listing Number: D6149055
Status Code: A-Active
Taxes: $2,961.72
Tax Year: 2025
Garage:
2
/
Y
Furnishings: Partially
Pets Allowed: Cats OK, Dogs OK
Total Recurring Fees: $578
Total Recurring Fee Frequency: 0.00
Interior Features:
Built-in Features
Cathedral Ceiling(s)
Ceiling Fans(s)
Chair Rail
Eat-in Kitchen
High Ceilings
Living Room/Dining Room Combo
Primary Bedroom Main Floor
Solid Surface Counters
Thermostat
Walk-In Closet(s)
Window Treatments
Amenities:
Clubhouse
Maintenance
Pool
Shuffleboard Court
Tennis Court(s)
Financial Information:
Taxes: $2,961.72
Tax Year: 2025
Association Fee: $1,734.00
Association Fee Frequency: Quarterly
Exterior Features:
Awning(s)
Private Entrance
Private Mailbox
Sidewalk
Equipment:
Dishwasher
Dryer
Microwave
Range
Refrigerator
Washer
School Information:
Elementary School: Englewood Elementary
Middle School: L.a. Ainger Middle
Junior High: L.a. Ainger Middle
High School: Lemon Bay High
Additional Information:
MLS Area: 34223 - Englewood
Total Square Footage: 1,986
Price per Square Feet: $175.85
Total Floors: 1
Construction: Stucco
Date Listed: 2026-10-15 00:00:00
Furnished: Partially
Windows: Blinds
Parking: Driveway, Garage Door Opener, Off Street
Garage Description: Y
Garage Spaces: 2
Attached Garage: Y
Flooring: Ceramic Tile, Concrete
Roof: Shingle
Heating: Central
Cooling: Central Air
Laundry: In Garage
55+ Community: Y
Pets: Cats Ok, Dogs Ok
Sewer: Public Sewer
Parcel ID: 0851031184
Amenities: Clubhouse, Maintenance, Pool, Shuffleboard Court, Tennis Court(S)
Map of 603 Bramblewood Lane #184, Englewood, FL 34223
Listing Courtesy Of: Gulf To Bay Sotheby's Internat
tamie.mccarthy@sothebysrealty.com