6035 Nikki Lane, Odessa, FL 33556
For Sale $795,000


Save Property
View Virtual Tour
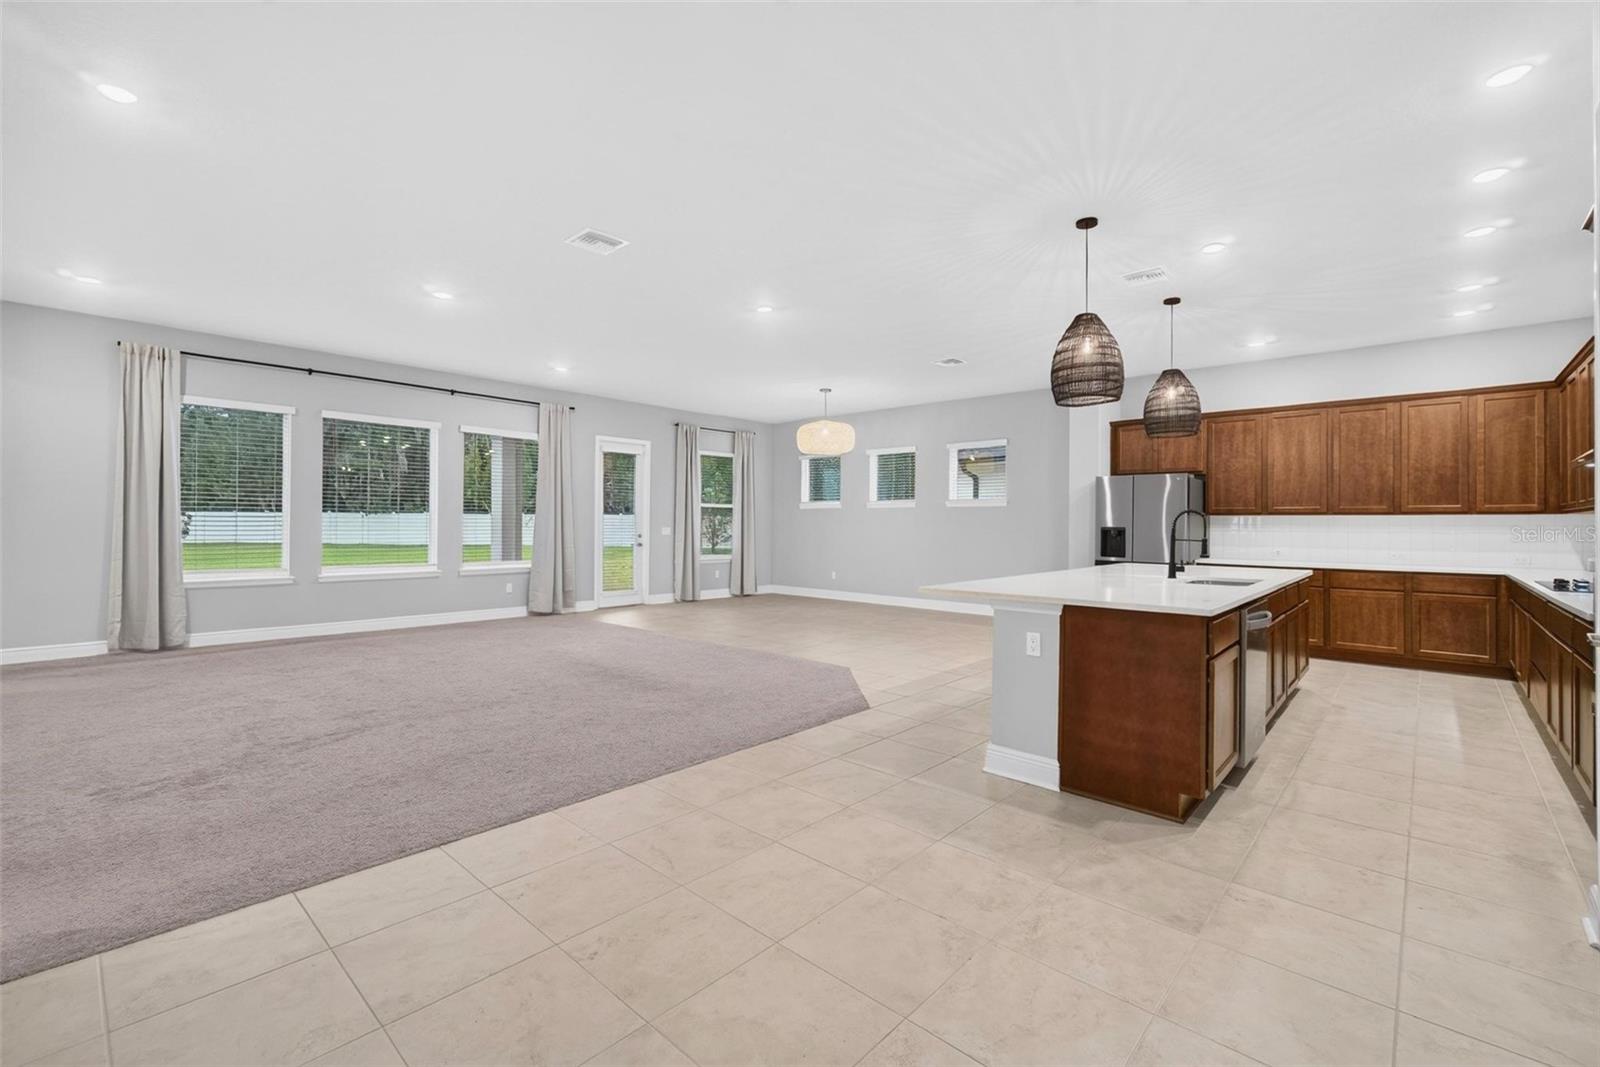
Virtually Staged. Built in 2023, this David Weekley residence in Odessa’s Copeland Creek community pairs spacious, single-level living with a versatile layout. The Hollowell floor plan offers 3,236 square feet, four bedrooms, and three-and-a-half bathrooms, complemented by a dedicated flex room with double French doors and a formal dining area. At the center of the home, the kitchen features abundant cabinetry, built-in cooking appliances, and recessed lighting, with space for everyday meals and entertaining. Generous living areas provide room to gather, while the separate flex room offers options for a home office, den, or creative space. The expansive primary suite includes a spacious bathroom and a large walk-in closet, creating a comfortable retreat. A three-car garage adds practical space for parking and storage. Set within the boutique Copeland Creek community in the Keystone area, 6035 Nikki Lane brings together newer construction, a thoughtfully arranged floor plan, and an Odessa setting. Located in a non-flood zone, this home offers space and flexibility to suit a variety of lifestyles.
Ceiling Fans(s)
Kitchen/Family Room Combo
Open Floorplan
Solid Surface Counters
Solid Wood Cabinets
Split Bedroom
Walk-In Closet(s)
Fence Restrictions
Gated
Taxes: $14,000.65
Tax Year: 2025
Association Fee: $800.00
Association Fee Frequency: Quarterly
Sidewalk
Built-In Oven
Cooktop
Dishwasher
Disposal
Electric Water Heater
Exhaust Fan
Microwave
Refrigerator
Trees/Woods
Elementary School: Citrus Park-Hb
Middle School: Sergeant Smith Middle-Hb
Junior High: Sergeant Smith Middle-Hb
High School: Sickles-Hb
MLS Area: 33556 - Odessa
Total Square Footage: 4,065
Price per Square Feet: $245.67
Total Floors: 1
Water: Public
Construction: Block, Stucco
Date Listed: 2026-10-08 00:00:00
Furnished: Unfurnished
Windows: Energy Star Qualified Windows
Parking: Garage Door Opener
Garage Description: Y
Garage Spaces: 3
Attached Garage: Y
Flooring: Carpet, Ceramic Tile
Roof: Shingle
Heating: Central
Cooling: Central Air
Security: Gated Community, Security Gate, Smoke Detector(S)
Laundry: Inside, Laundry Room
Pets: Yes
Sewer: Public Sewer
Lot Desc.: City Limits, Sidewalk, Paved
Parcel ID: U-36-27-17-C6S-
Amenities: Fence Restrictions, Gated
Listing Courtesy Of: Compass Florida Llc
jerilyn.rush@compass.com
Virtually Staged. Built in 2023, this David Weekley residence in Odessa’s Copeland Creek community pairs spacious, single-level living with a versatile layout. The Hollowell floor plan offers 3,236 square feet, four bedrooms, and three-and-a-half bathrooms, complemented by a dedicated flex room with double French doors and a formal dining area. At the center of the home, the kitchen features abundant cabinetry, built-in cooking appliances, and recessed lighting, with space for everyday meals and entertaining. Generous living areas provide room to gather, while the separate flex room offers options for a home office, den, or creative space. The expansive primary suite includes a spacious bathroom and a large walk-in closet, creating a comfortable retreat. A three-car garage adds practical space for parking and storage. Set within the boutique Copeland Creek community in the Keystone area, 6035 Nikki Lane brings together newer construction, a thoughtfully arranged floor plan, and an Odessa setting. Located in a non-flood zone, this home offers space and flexibility to suit a variety of lifestyles.
Property Details
Price: $795,000
Sq Ft: 3,236
($246 per
sqft)
Bedrooms: 4
Bathrooms: 3
Partial Baths: 1
City: Odessa
County: Hillsborough
Type: Single Family
Development: Copeland Creek
Subdivision: Copeland Crk
Acres: 0.1900
Virtual Tour/Floorplan: View
Year Built: 2023
Listing Number: TB8552827
Status Code: A-Active
Taxes: $14,000.65
Tax Year: 2025
Garage:
3
/
Y
Furnishings: Unfurnished
Pets Allowed: Yes
Total Recurring Fees: $267
Total Recurring Fee Frequency: 0.00
Interior Features:
Ceiling Fans(s)
Kitchen/Family Room Combo
Open Floorplan
Solid Surface Counters
Solid Wood Cabinets
Split Bedroom
Walk-In Closet(s)
Amenities:
Fence Restrictions
Gated
Financial Information:
Taxes: $14,000.65
Tax Year: 2025
Association Fee: $800.00
Association Fee Frequency: Quarterly
Exterior Features:
Sidewalk
Equipment:
Built-In Oven
Cooktop
Dishwasher
Disposal
Electric Water Heater
Exhaust Fan
Microwave
Refrigerator
View:
Trees/Woods
School Information:
Elementary School: Citrus Park-Hb
Middle School: Sergeant Smith Middle-Hb
Junior High: Sergeant Smith Middle-Hb
High School: Sickles-Hb
Additional Information:
MLS Area: 33556 - Odessa
Total Square Footage: 4,065
Price per Square Feet: $245.67
Total Floors: 1
Water: Public
Construction: Block, Stucco
Date Listed: 2026-10-08 00:00:00
Furnished: Unfurnished
Windows: Energy Star Qualified Windows
Parking: Garage Door Opener
Garage Description: Y
Garage Spaces: 3
Attached Garage: Y
Flooring: Carpet, Ceramic Tile
Roof: Shingle
Heating: Central
Cooling: Central Air
Security: Gated Community, Security Gate, Smoke Detector(S)
Laundry: Inside, Laundry Room
Pets: Yes
Sewer: Public Sewer
Lot Desc.: City Limits, Sidewalk, Paved
Parcel ID: U-36-27-17-C6S-
Amenities: Fence Restrictions, Gated
Map of 6035 Nikki Lane, Odessa, FL 33556
Listing Courtesy Of: Compass Florida Llc
jerilyn.rush@compass.com