6052 Pueblo Terrace N, Beverly Hills, FL 34465
For Sale $829,000






Save Property
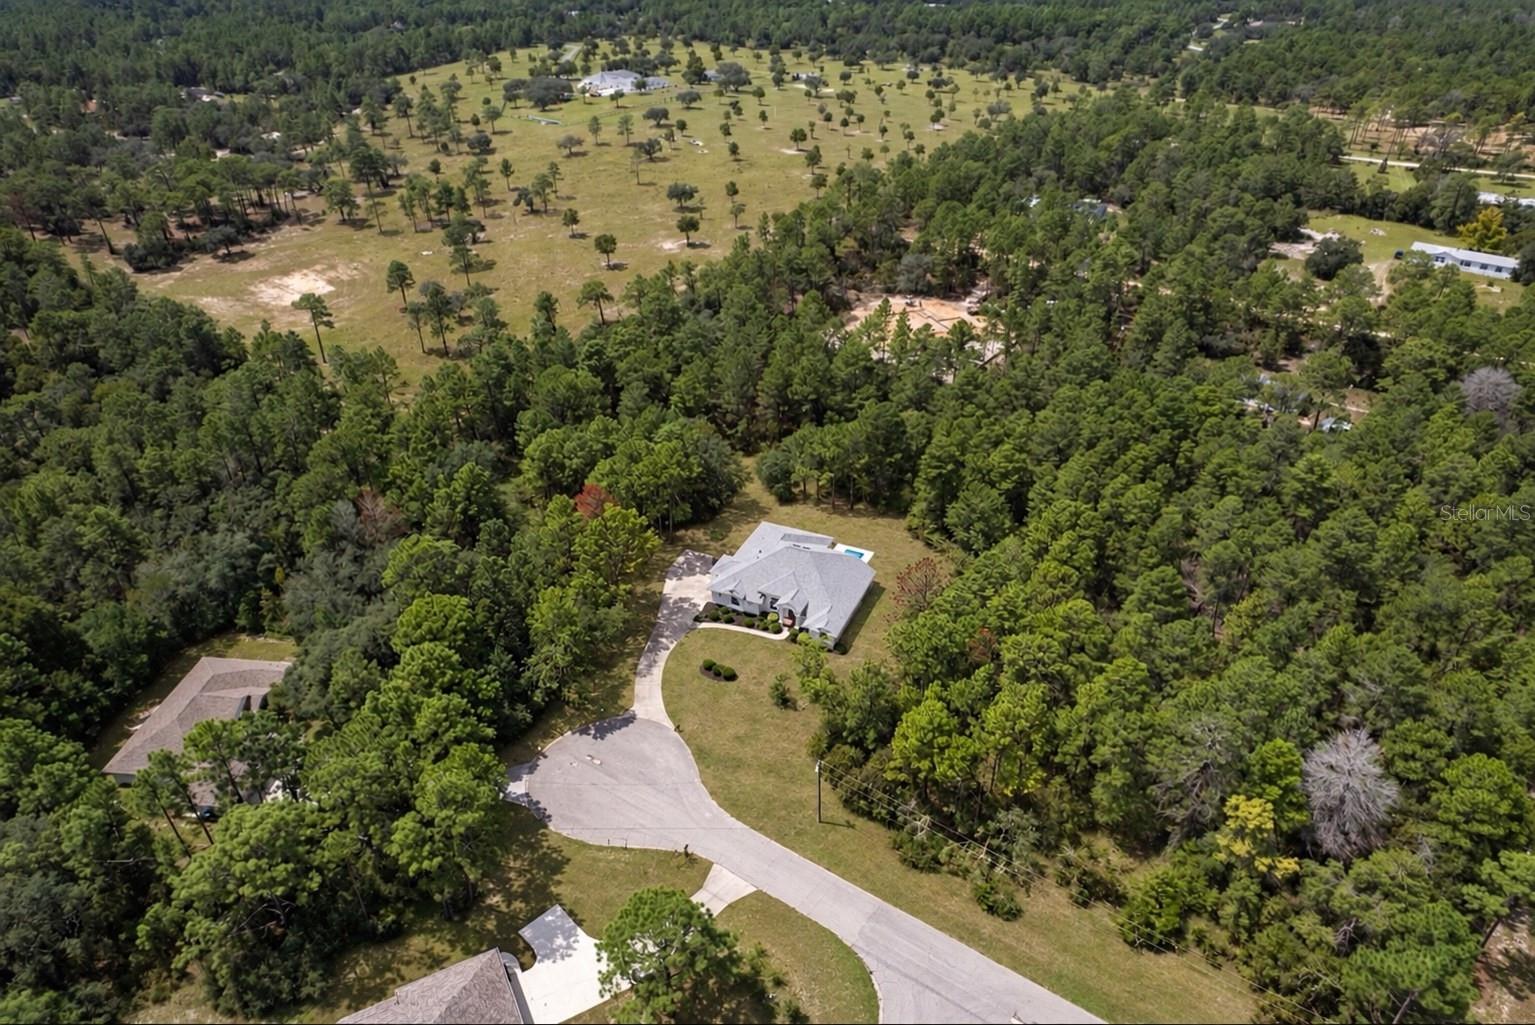
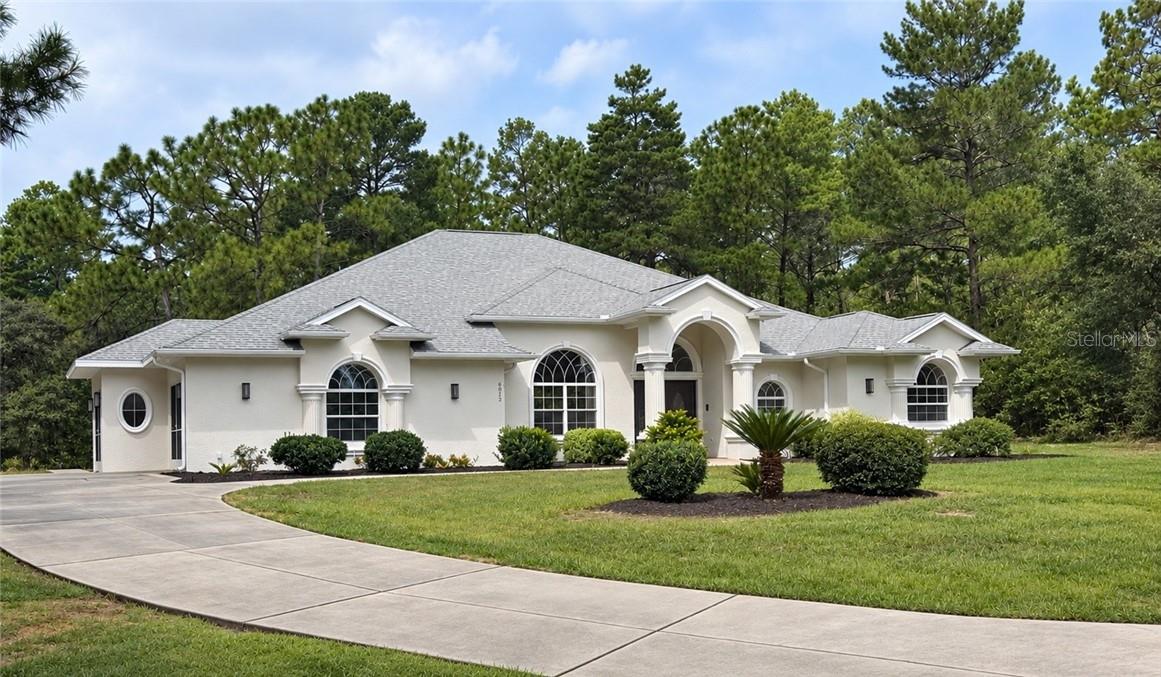
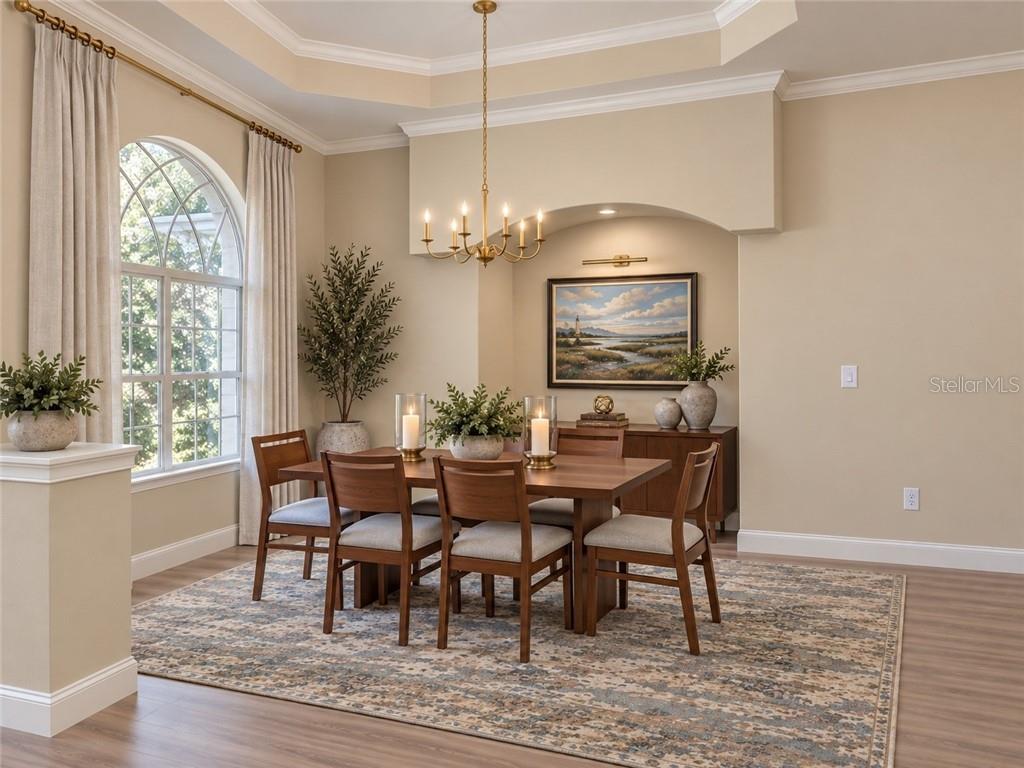
LUXURY REIMAGINED! An Extraordinary professionally designed renovation where virtually every surface and detail has been thoughtfully updated. This stunning 4 Bedroom 3 Bath pool home is beautifully sited on 1.68 wooded acres at the end of quiet cul-de-sac in the desirable Pine Ridge Community, offering an exceptional combination of space, privacy and refined Florida Living. Extensive improvements include a brand new Roof, new Swimming Pool with WIFI Smart Controls and LED Lighting, New Mechanicals, Fresh Interior and Exterior Paint and new Luxury Vinyl Plank Flooring with Plush Carpeting in the Bedrooms. At the Heart of the Home is a Beautifully Updated Chef's Kitchen featuring Solid Surface Countertops, Stainless Steel Appliances and thoughtfully selected finishes that create a fresh sophisticated space for everyday living and entertaining. The Stunning Renovated Bathrooms are finished with Kingston Brass Fixtures. The impressive owners suite with the European -Inspired Bath. Generously scaled living spaces include a Spacious Great Room, a separate Gathering Room adjoining the Kitchen, a large Laundry Room with Brand New Washer and Dryer and a versatile Flex Room, ideal as a 4th Bedroom, Home Office or Exercise Room. New LED Lighting and Designer Ceiling Fans have been installed throughout the Home. The new Irrigation System And Newly Sodded Lawn areas with the drought and heat tolerant Bahia Grass is perfect for the Florida Climate. Designed for both everyday living and entertaining, this Exceptional Residence seamlessly blends privacy, modern comfort and elevated design in a relaxed Florida setting. Fully renovated, professionally curated and Move-In-Ready, this is a Pine Ridge Home that truly stands apart. One or more photos have been virtually staged. VirtuallyStaged. NO SHOWINGS UNTIL SEPT 23RD, CALL OR TEXT LISTING AGENT (LESLIE LANDHAM - 352-422-2382)FOR AN ADVANCED APPOINTMENT. NO LOCK BOX. LISTING AENT MUST ACCOMPANY. PLEASE DO NOT USE SHOWING TIME. ADDITIONAL PRHOTOGRAPHY WILL BE UPLOADED AT A LATER DATE. THIS HOME WILL APPEAL TO YOUR MOST DISCRIMINATING BUYER AS IT IS DROP DEAD GORGEOUS AND THE PRIME LOT ON THE CUL-DE-SAC IS OUTSTANDING. VirtuallyStaged.
Cathedral Ceiling(s)
Tray Ceiling(s)
High Ceilings
Solid Surface Counters
Eat-in Kitchen
Open Floorplan
Split Bedroom
Walk-In Closet(s)
Solid Wood Cabinets
Tennis Court(s)
Recreation Facilities
Trail(s)
Taxes: $3,084.65
Tax Year: 2025
Association Fee: $168.00
Association Fee Frequency: Annually
Rain Gutters
Dishwasher
Disposal
Dryer
Microwave
Range
Range Hood
Refrigerator
Washer
Other
Elementary School: Central Ridge Elementary School
Middle School: Crystal River Middle School
Junior High: Crystal River Middle School
High School: Crystal River High School
Building Description: Mediterranean
Total Square Footage: 3,710
Price per Square Feet: $304.89
Total Floors: 1
Construction: Stucco, Block
Date Listed: 2026-09-12 00:00:00
Pool: Y
Pool Description: In Ground, Gunite, Other, Salt Water
Windows: Skylight(S)
Parking: Garage Door Opener, Driveway
Garage Description: Y
Garage Spaces: 2
Attached Garage: Y
Flooring: Carpet, Tile, Luxury Vinyl
Roof: Shingle
Heating: Heat Pump
Cooling: Central Air
Laundry: Inside, Sink
Sewer: Septic Tank, Public Sewer
Lot Desc.: Cul-De-Sac, Irregular Lot, Sloped, Wooded
Parcel ID: 2042532
Amenities: Tennis Court(S), Recreation Facilities, Trail(S)
Listing Courtesy Of: Re/Max Foxfire - Hwy 40
leslie.landham@gmail.com
LUXURY REIMAGINED! An Extraordinary professionally designed renovation where virtually every surface and detail has been thoughtfully updated. This stunning 4 Bedroom 3 Bath pool home is beautifully sited on 1.68 wooded acres at the end of quiet cul-de-sac in the desirable Pine Ridge Community, offering an exceptional combination of space, privacy and refined Florida Living. Extensive improvements include a brand new Roof, new Swimming Pool with WIFI Smart Controls and LED Lighting, New Mechanicals, Fresh Interior and Exterior Paint and new Luxury Vinyl Plank Flooring with Plush Carpeting in the Bedrooms. At the Heart of the Home is a Beautifully Updated Chef's Kitchen featuring Solid Surface Countertops, Stainless Steel Appliances and thoughtfully selected finishes that create a fresh sophisticated space for everyday living and entertaining. The Stunning Renovated Bathrooms are finished with Kingston Brass Fixtures. The impressive owners suite with the European -Inspired Bath. Generously scaled living spaces include a Spacious Great Room, a separate Gathering Room adjoining the Kitchen, a large Laundry Room with Brand New Washer and Dryer and a versatile Flex Room, ideal as a 4th Bedroom, Home Office or Exercise Room. New LED Lighting and Designer Ceiling Fans have been installed throughout the Home. The new Irrigation System And Newly Sodded Lawn areas with the drought and heat tolerant Bahia Grass is perfect for the Florida Climate. Designed for both everyday living and entertaining, this Exceptional Residence seamlessly blends privacy, modern comfort and elevated design in a relaxed Florida setting. Fully renovated, professionally curated and Move-In-Ready, this is a Pine Ridge Home that truly stands apart. One or more photos have been virtually staged. VirtuallyStaged. NO SHOWINGS UNTIL SEPT 23RD, CALL OR TEXT LISTING AGENT (LESLIE LANDHAM - 352-422-2382)FOR AN ADVANCED APPOINTMENT. NO LOCK BOX. LISTING AENT MUST ACCOMPANY. PLEASE DO NOT USE SHOWING TIME. ADDITIONAL PRHOTOGRAPHY WILL BE UPLOADED AT A LATER DATE. THIS HOME WILL APPEAL TO YOUR MOST DISCRIMINATING BUYER AS IT IS DROP DEAD GORGEOUS AND THE PRIME LOT ON THE CUL-DE-SAC IS OUTSTANDING. VirtuallyStaged.
Property Details
Price: $829,000
Sq Ft: 2,719
($305 per
sqft)
Bedrooms: 4
Bathrooms: 3
City: Beverly Hills
County: Citrus
Type: Single Family
Development: Pine Ridge (Citrus)
Acres: 1.6800
Year Built: 2007
Listing Number: CC857867
Status Code: A-Active
Taxes: $3,084.65
Tax Year: 2025
Garage:
2
/
Y
Interior Features:
Cathedral Ceiling(s)
Tray Ceiling(s)
High Ceilings
Solid Surface Counters
Eat-in Kitchen
Open Floorplan
Split Bedroom
Walk-In Closet(s)
Solid Wood Cabinets
Amenities:
Tennis Court(s)
Recreation Facilities
Trail(s)
Financial Information:
Taxes: $3,084.65
Tax Year: 2025
Association Fee: $168.00
Association Fee Frequency: Annually
Exterior Features:
Rain Gutters
Equipment:
Dishwasher
Disposal
Dryer
Microwave
Range
Range Hood
Refrigerator
Washer
Other
School Information:
Elementary School: Central Ridge Elementary School
Middle School: Crystal River Middle School
Junior High: Crystal River Middle School
High School: Crystal River High School
Additional Information:
Building Description: Mediterranean
Total Square Footage: 3,710
Price per Square Feet: $304.89
Total Floors: 1
Construction: Stucco, Block
Date Listed: 2026-09-12 00:00:00
Pool: Y
Pool Description: In Ground, Gunite, Other, Salt Water
Windows: Skylight(S)
Parking: Garage Door Opener, Driveway
Garage Description: Y
Garage Spaces: 2
Attached Garage: Y
Flooring: Carpet, Tile, Luxury Vinyl
Roof: Shingle
Heating: Heat Pump
Cooling: Central Air
Laundry: Inside, Sink
Sewer: Septic Tank, Public Sewer
Lot Desc.: Cul-De-Sac, Irregular Lot, Sloped, Wooded
Parcel ID: 2042532
Amenities: Tennis Court(S), Recreation Facilities, Trail(S)
Map of 6052 Pueblo Terrace N, Beverly Hills, FL 34465
Listing Courtesy Of: Re/Max Foxfire - Hwy 40
leslie.landham@gmail.com