609 Viana Court, Winter Springs, FL 32708
For Sale $925,000


Save Property
View Virtual Tour
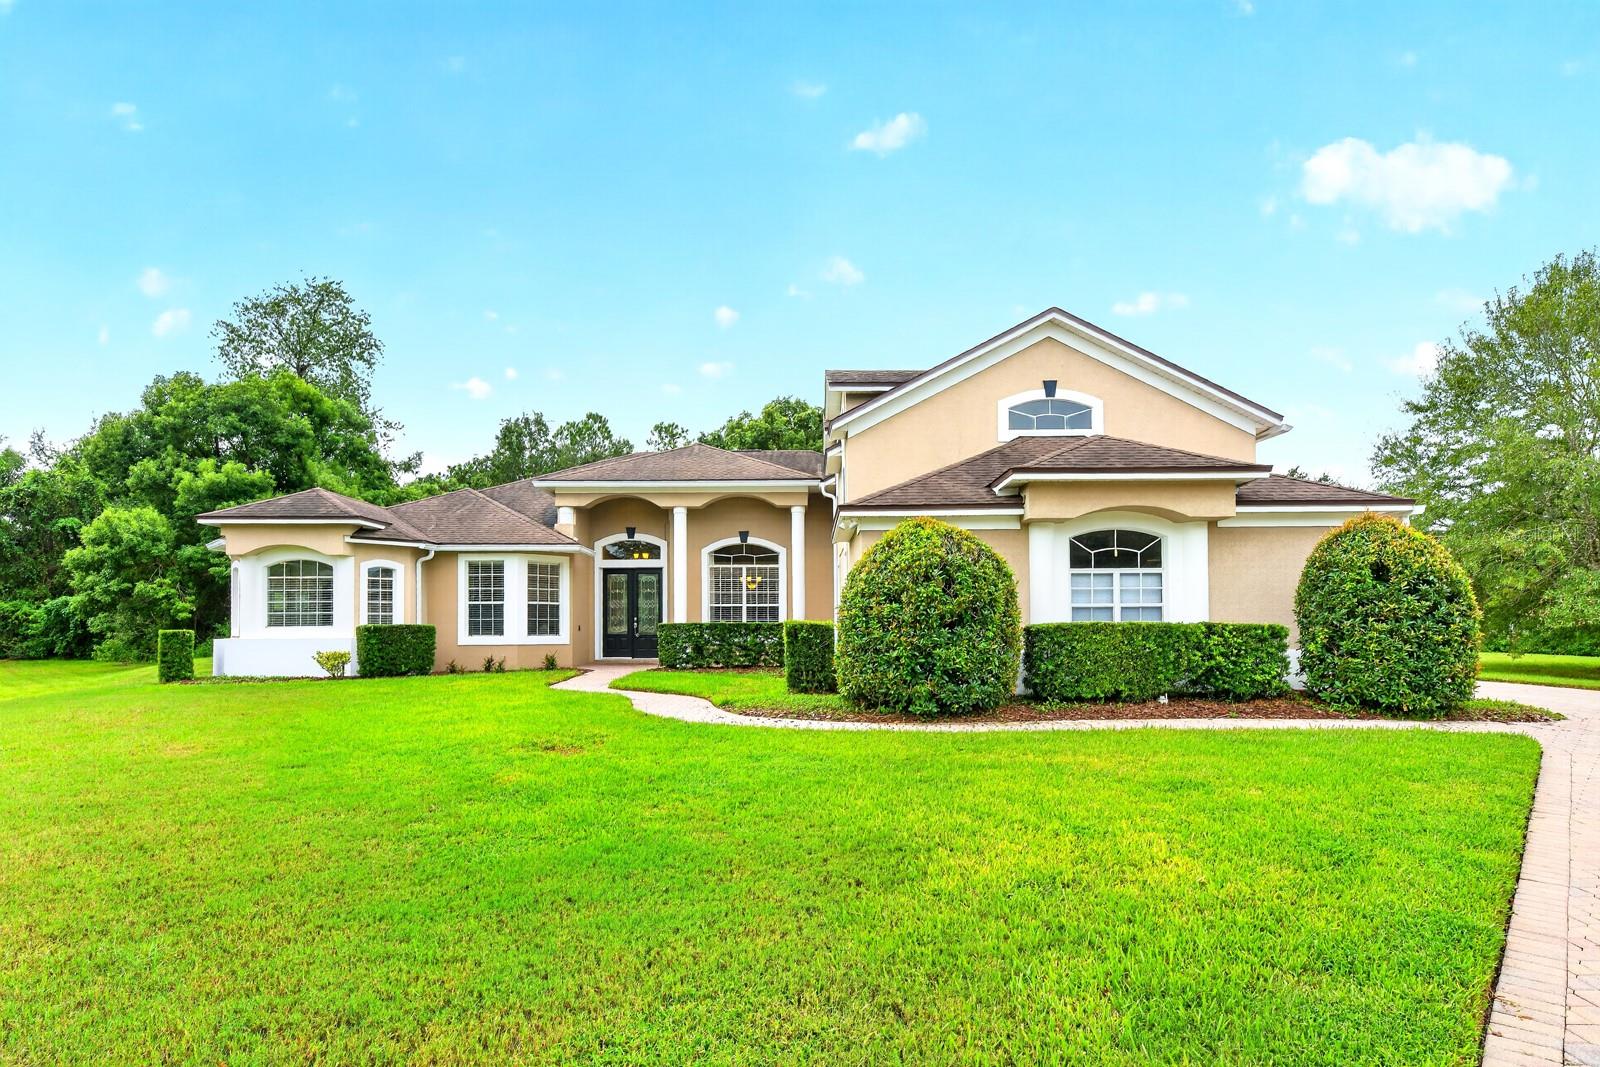
Space, privacy, and exceptional features define this impressive 5-bedroom, 3.5-bath POOL HOME in the GATED Seville Chase community of Winter Springs! Situated on a generous .67-ACRE CORNER LOT in a quiet CUL-DE-SAC, this estate-style home offers over 3,500 SQUARE FEET of thoughtfully designed living space, a ***FULLY PAID OFF TESLA SOLAR SYSTEM with FOUR POWERWALLS*** - leaving this large home virtually free of any electric bill, and a private backyard retreat. Major improvements include UPDATED A/C’s (2021 & 2026), and a hybrid water heater (2019). The heated SALTWATER POOL & SPA were resurfaced with PebbleTec in 2019, along with a new pool pump. Beautiful curb appeal welcomes you with mature landscaping, ample parking in the paver driveway, and a side-entry 3-CAR GARAGE. Inside, high ceilings, crown molding, decorative ceiling details, abundant natural light, and TILE & WOOD FLOORS create a warm and inviting atmosphere. Designed to live like a single-story home, the versatile floor plan offers formal and family living spaces, a DEDICATED OFFICE, and a second-floor BONUS ROOM above the garage, ideal for a media room, game room, or additional flex space. At the heart of the home, the spacious kitchen features BUILT-IN STAINLESS STEEL APPLIANCES, a GAS COOKTOP, ample cabinetry, and easy access to the surrounding living and dining areas, making everyday living and entertaining effortless. The PRIMARY SUITE is a private retreat with a spacious en-suite bath and THREE CLOSETS, including two walk-ins. Two additional bedrooms share a convenient JACK & JILL BATH, while a fourth bedroom enjoys access to another full bath. Step outside and into your own backyard oasis, where a paver lanai and pool deck surround the heated pool and spa where you can lounge, dine, and entertain. Mature trees and the oversized lot provide exceptional privacy and room to enjoy the outdoors. Additional features include a WATER SOFTENER SYSTEM and energy-efficient solar power with battery storage. Seville Chase offers the privacy of a gated neighborhood in a fantastic Winter Springs location, convenient to shopping, dining, parks, recreation, and TOP-RATED SCHOOLS, including Sterling Park Elementary, South Seminole Middle, and Winter Springs High. With its flexible living spaces, impressive energy features, and private backyard, this is a home that truly has room for it all. Call today to schedule a tour and let us say WELCOME HOME!
Built-in Features
Ceiling Fans(s)
Coffered Ceiling(s)
Crown Molding
Eat-in Kitchen
High Ceilings
Kitchen/Family Room Combo
Living Room/Dining Room Combo
Open Floorplan
Primary Bedroom Main Floor
Solid Surface Counters
Solid Wood Cabinets
Split Bedroom
Stone Counters
Thermostat
Tray Ceiling(s)
Walk-In Closet(s)
Window Treatments
Taxes: $6,039.00
Tax Year: 2025
Association Fee: $562.00
Association Fee Frequency: Quarterly
Lighting
Private Mailbox
Rain Gutters
Sidewalk
Sprinkler Metered
Convection Oven
Cooktop
Dishwasher
Disposal
Electric Water Heater
Exhaust Fan
Microwave
Range Hood
Refrigerator
Water Filtration System
Water Purifier
Water Softener
Trees/Woods
Elementary School: Sterling Park Elementary
Middle School: South Seminole Middle
Junior High: South Seminole Middle
High School: Winter Springs High
MLS Area: 32708 - Casselberrry/Winter Springs / Tuscawilla
Total Square Footage: 4,526
Price per Square Feet: $262.71
Water: Public
Construction: Block, Stucco
Date Listed: 2026-10-13 00:00:00
Pool: Y
Pool Description: In Ground, Gunite, Heated, Salt Water, Screen Enclosure
Private Spa: Y
Furnished: Unfurnished
Windows: Blinds, Rods
Parking: Covered, Driveway, Electric Vehicle Charging Station(S), Garage Door Opener, Garage Faces Side
Garage Description: Y
Garage Spaces: 3
Attached Garage: Y
Flooring: Ceramic Tile, Wood
Roof: Shingle
Heating: Central, Electric, Heat Pump
Cooling: Central Air
Fireplace: Y
Security: Gated Community, Smoke Detector(S)
Laundry: Electric Dryer Hookup, Gas Dryer Hookup, Laundry Room, Washer Hookup
Pets: Yes
Sewer: Public Sewer
Lot Desc.: Corner Lot, Cul-De-Sac, City Limits, Landscaped, Oversized Lot, Private, Sidewalk, Street Dead-End, Paved
Parcel ID: 02-21-30-5Na-00
Listing Courtesy Of: Wemert Group Realty Llc
listingteam@wemertgrouprealty.com
Space, privacy, and exceptional features define this impressive 5-bedroom, 3.5-bath POOL HOME in the GATED Seville Chase community of Winter Springs! Situated on a generous .67-ACRE CORNER LOT in a quiet CUL-DE-SAC, this estate-style home offers over 3,500 SQUARE FEET of thoughtfully designed living space, a ***FULLY PAID OFF TESLA SOLAR SYSTEM with FOUR POWERWALLS*** - leaving this large home virtually free of any electric bill, and a private backyard retreat. Major improvements include UPDATED A/C’s (2021 & 2026), and a hybrid water heater (2019). The heated SALTWATER POOL & SPA were resurfaced with PebbleTec in 2019, along with a new pool pump. Beautiful curb appeal welcomes you with mature landscaping, ample parking in the paver driveway, and a side-entry 3-CAR GARAGE. Inside, high ceilings, crown molding, decorative ceiling details, abundant natural light, and TILE & WOOD FLOORS create a warm and inviting atmosphere. Designed to live like a single-story home, the versatile floor plan offers formal and family living spaces, a DEDICATED OFFICE, and a second-floor BONUS ROOM above the garage, ideal for a media room, game room, or additional flex space. At the heart of the home, the spacious kitchen features BUILT-IN STAINLESS STEEL APPLIANCES, a GAS COOKTOP, ample cabinetry, and easy access to the surrounding living and dining areas, making everyday living and entertaining effortless. The PRIMARY SUITE is a private retreat with a spacious en-suite bath and THREE CLOSETS, including two walk-ins. Two additional bedrooms share a convenient JACK & JILL BATH, while a fourth bedroom enjoys access to another full bath. Step outside and into your own backyard oasis, where a paver lanai and pool deck surround the heated pool and spa where you can lounge, dine, and entertain. Mature trees and the oversized lot provide exceptional privacy and room to enjoy the outdoors. Additional features include a WATER SOFTENER SYSTEM and energy-efficient solar power with battery storage. Seville Chase offers the privacy of a gated neighborhood in a fantastic Winter Springs location, convenient to shopping, dining, parks, recreation, and TOP-RATED SCHOOLS, including Sterling Park Elementary, South Seminole Middle, and Winter Springs High. With its flexible living spaces, impressive energy features, and private backyard, this is a home that truly has room for it all. Call today to schedule a tour and let us say WELCOME HOME!
Property Details
Price: $925,000
Sq Ft: 3,521
($263 per
sqft)
Bedrooms: 5
Bathrooms: 3
Partial Baths: 1
City: Winter Springs
County: Seminole
Type: Single Family
Development: Seville Chase
Acres: 0.6700
Virtual Tour/Floorplan: View
Year Built: 1999
Listing Number: O6449245
Status Code: A-Active
Taxes: $6,039.00
Tax Year: 2025
Garage:
3
/
Y
Furnishings: Unfurnished
Pets Allowed: Yes
Total Recurring Fees: $187
Total Recurring Fee Frequency: 0.00
Interior Features:
Built-in Features
Ceiling Fans(s)
Coffered Ceiling(s)
Crown Molding
Eat-in Kitchen
High Ceilings
Kitchen/Family Room Combo
Living Room/Dining Room Combo
Open Floorplan
Primary Bedroom Main Floor
Solid Surface Counters
Solid Wood Cabinets
Split Bedroom
Stone Counters
Thermostat
Tray Ceiling(s)
Walk-In Closet(s)
Window Treatments
Financial Information:
Taxes: $6,039.00
Tax Year: 2025
Association Fee: $562.00
Association Fee Frequency: Quarterly
Exterior Features:
Lighting
Private Mailbox
Rain Gutters
Sidewalk
Sprinkler Metered
Equipment:
Convection Oven
Cooktop
Dishwasher
Disposal
Electric Water Heater
Exhaust Fan
Microwave
Range Hood
Refrigerator
Water Filtration System
Water Purifier
Water Softener
View:
Trees/Woods
School Information:
Elementary School: Sterling Park Elementary
Middle School: South Seminole Middle
Junior High: South Seminole Middle
High School: Winter Springs High
Additional Information:
MLS Area: 32708 - Casselberrry/Winter Springs / Tuscawilla
Total Square Footage: 4,526
Price per Square Feet: $262.71
Water: Public
Construction: Block, Stucco
Date Listed: 2026-10-13 00:00:00
Pool: Y
Pool Description: In Ground, Gunite, Heated, Salt Water, Screen Enclosure
Private Spa: Y
Furnished: Unfurnished
Windows: Blinds, Rods
Parking: Covered, Driveway, Electric Vehicle Charging Station(S), Garage Door Opener, Garage Faces Side
Garage Description: Y
Garage Spaces: 3
Attached Garage: Y
Flooring: Ceramic Tile, Wood
Roof: Shingle
Heating: Central, Electric, Heat Pump
Cooling: Central Air
Fireplace: Y
Security: Gated Community, Smoke Detector(S)
Laundry: Electric Dryer Hookup, Gas Dryer Hookup, Laundry Room, Washer Hookup
Pets: Yes
Sewer: Public Sewer
Lot Desc.: Corner Lot, Cul-De-Sac, City Limits, Landscaped, Oversized Lot, Private, Sidewalk, Street Dead-End, Paved
Parcel ID: 02-21-30-5Na-00
Map of 609 Viana Court, Winter Springs, FL 32708
Listing Courtesy Of: Wemert Group Realty Llc
listingteam@wemertgrouprealty.com