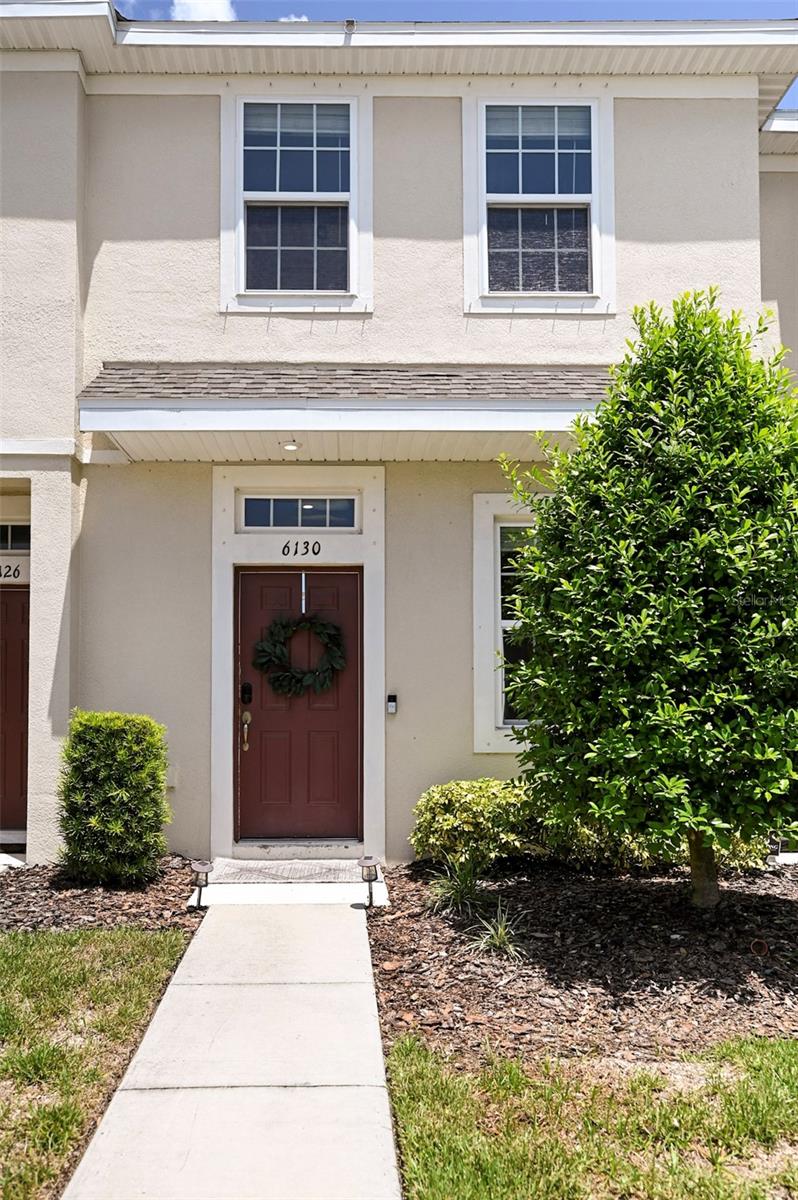
6130 Fairmont Lane, Palmetto, FL 34221
Active Under Contract $215,000


Save Property
View Virtual Tour
Under contract-accepting backup offers. Virtually Staged. *BACK ON THE MARKET! Previous Buyer's financing fell through, creating new opportunity. ALL requested repairs complete giving added peace of mind!!* Welcome to low maintenance Florida living in the desirable Edgestone at Artisan Lakes. This Adler townhome is one of Taylor Morrison's most desirable floor plans offering 2 bedrooms, 2.5 bathrooms, and an open concept layout that's perfect for everyday living and entertaining. The spacious kitchen features a breakfast bar, ample cabinetry, and flows seamlessly into the dining area and bright living room, where sliding glass doors lead to a private outdoor patio, ideal for enjoying your morning coffee or relaxing in the evening. Large windows fill the home with an abundance of natural light, creating a warm and inviting atmosphere throughout. The upstairs features brand new luxury vinyl plank flooring throughout. Both generously sized bedrooms feature walk-in closets and private en-suite bathrooms, providing comfort and privacy for family members or guests. The conveniently located upstairs laundry closet is situated between both bedrooms for added ease. Enjoy the benefits of newer construction with energy efficient features and a low maintenance lifestyle, all within the sought after Artisan Lakes community, offering resort style amenities including a community pool, playground, and scenic walking paths. Step outside your door and the pool is just a short walk away. Ideally located just minutes from I-75, this home provides exceptional commuter convenience with easy access to Sarasota, St. Petersburg, Tampa, and Lakewood Ranch, while also being close to shopping, dining, entertainment, and Florida's beautiful Gulf Coast beaches. You won't want to miss this one!
Ceiling Fans(s)
Living Room/Dining Room Combo
Open Floorplan
Primary Bedroom Upstairs
Stone Counters
Thermostat
Walk-In Closet(s)
Window Treatments
Playground
Pool
Taxes: $2,773.00
Tax Year: 2025
Association Fee: $550.81
Association Fee: $132.50
Association Fee Frequency: Quarterly
Association Fee Frequency: Quarterly
Hurricane Shutters
Lighting
Sidewalk
Storage
Dishwasher
Disposal
Dryer
Electric Water Heater
Microwave
Range
Refrigerator
Washer
Elementary School: James Tillman Elementary
Middle School: Buffalo Creek Middle
Junior High: Buffalo Creek Middle
High School: Palmetto High
MLS Area: 34221 - Palmetto/Rubonia
Total Square Footage: 1,200
Price per Square Feet: $191.96
Water: Public
Construction: Block, Stucco
Date Listed: 2026-08-20 00:00:00
Furnished: Unfurnished
Windows: Blinds, Double Pane Windows, Low-Emissivity Windows
Parking: Off Street
Flooring: Carpet, Ceramic Tile, Luxury Vinyl
Roof: Shingle
Heating: Central
Cooling: Central Air
Security: Smoke Detector(S)
Laundry: Inside, Upper Level
Pets: Yes
Sewer: Public Sewer
Lot Desc.: Sidewalk, Paved
Parcel ID: 612130859
Amenities: Playground, Pool
Listing Courtesy Of: Kw Suncoast
tessabaker@kw.com
Under contract-accepting backup offers. Virtually Staged. *BACK ON THE MARKET! Previous Buyer's financing fell through, creating new opportunity. ALL requested repairs complete giving added peace of mind!!* Welcome to low maintenance Florida living in the desirable Edgestone at Artisan Lakes. This Adler townhome is one of Taylor Morrison's most desirable floor plans offering 2 bedrooms, 2.5 bathrooms, and an open concept layout that's perfect for everyday living and entertaining. The spacious kitchen features a breakfast bar, ample cabinetry, and flows seamlessly into the dining area and bright living room, where sliding glass doors lead to a private outdoor patio, ideal for enjoying your morning coffee or relaxing in the evening. Large windows fill the home with an abundance of natural light, creating a warm and inviting atmosphere throughout. The upstairs features brand new luxury vinyl plank flooring throughout. Both generously sized bedrooms feature walk-in closets and private en-suite bathrooms, providing comfort and privacy for family members or guests. The conveniently located upstairs laundry closet is situated between both bedrooms for added ease. Enjoy the benefits of newer construction with energy efficient features and a low maintenance lifestyle, all within the sought after Artisan Lakes community, offering resort style amenities including a community pool, playground, and scenic walking paths. Step outside your door and the pool is just a short walk away. Ideally located just minutes from I-75, this home provides exceptional commuter convenience with easy access to Sarasota, St. Petersburg, Tampa, and Lakewood Ranch, while also being close to shopping, dining, entertainment, and Florida's beautiful Gulf Coast beaches. You won't want to miss this one!
Property Details
Price: $215,000
Sq Ft: 1,120
($192 per
sqft)
Bedrooms: 2
Bathrooms: 2
Partial Baths: 1
City: Palmetto
County: Manatee
Type: Townhouse
Development: Artisan Lakes
Subdivision: Artisan Lakes Prcl J Ph 2A, 2B & 2C
Acres: 0.0300
Virtual Tour/Floorplan: View
Year Built: 2021
Listing Number: A4702907
Status Code: Active Under Contract
Taxes: $2,773.00
Tax Year: 2025
Garage:
Furnishings: Unfurnished
Pets Allowed: Yes
Total Recurring Fees: $228
Total Recurring Fee Frequency: 0.00
Interior Features:
Ceiling Fans(s)
Living Room/Dining Room Combo
Open Floorplan
Primary Bedroom Upstairs
Stone Counters
Thermostat
Walk-In Closet(s)
Window Treatments
Amenities:
Playground
Pool
Financial Information:
Taxes: $2,773.00
Tax Year: 2025
Association Fee: $550.81
Association Fee: $132.50
Association Fee Frequency: Quarterly
Association Fee Frequency: Quarterly
Exterior Features:
Hurricane Shutters
Lighting
Sidewalk
Storage
Equipment:
Dishwasher
Disposal
Dryer
Electric Water Heater
Microwave
Range
Refrigerator
Washer
School Information:
Elementary School: James Tillman Elementary
Middle School: Buffalo Creek Middle
Junior High: Buffalo Creek Middle
High School: Palmetto High
Additional Information:
MLS Area: 34221 - Palmetto/Rubonia
Total Square Footage: 1,200
Price per Square Feet: $191.96
Water: Public
Construction: Block, Stucco
Date Listed: 2026-08-20 00:00:00
Furnished: Unfurnished
Windows: Blinds, Double Pane Windows, Low-Emissivity Windows
Parking: Off Street
Flooring: Carpet, Ceramic Tile, Luxury Vinyl
Roof: Shingle
Heating: Central
Cooling: Central Air
Security: Smoke Detector(S)
Laundry: Inside, Upper Level
Pets: Yes
Sewer: Public Sewer
Lot Desc.: Sidewalk, Paved
Parcel ID: 612130859
Amenities: Playground, Pool
Map of 6130 Fairmont Lane, Palmetto, FL 34221
Listing Courtesy Of: Kw Suncoast
tessabaker@kw.com