6168 Peregrine Avenue #12B, Orlando, FL 32819
Active Under Contract $150,000


Save Property
View Virtual Tour
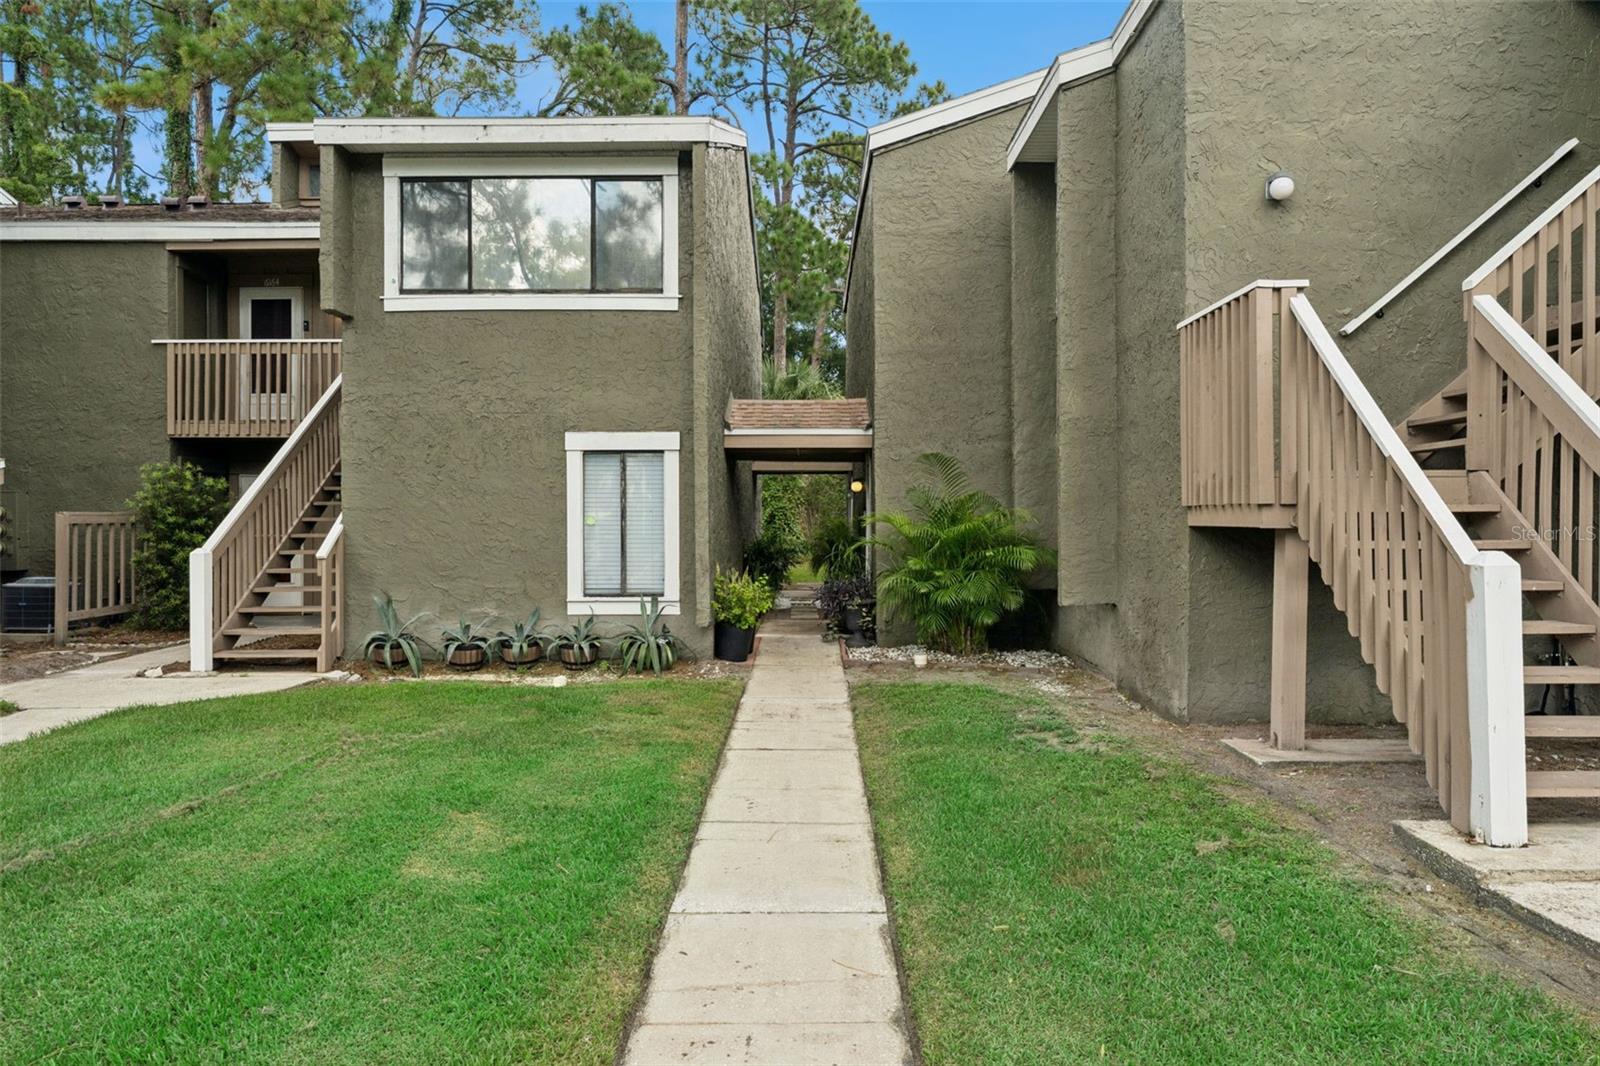
Under contract-accepting backup offers. Beautifully renovated and truly move-in ready, this stylish condo combines a fresh, updated interior with an incredibly convenient Orlando location. The bright, open layout features soaring ceilings, oversized windows and an airy two-story living space filled with natural light. Wood-look flooring flows throughout, creating a clean and cohesive feel. The updated kitchen is a standout, featuring modern cabinetry, sleek countertops, stainless steel appliances, tile backsplash, recessed lighting and plenty of space for dining and entertaining. Upstairs, the spacious loft-style retreat overlooks the main living area and includes an updated ensuite bath and generous walk-in closet. An indoor laundry area with additional cabinetry adds even more convenience. Step outside to your own private courtyard-style patio surrounded by mature landscaping—the perfect spot to relax and enjoy the Florida weather. The Windhover community also offers a pool, tennis courts, scenic ponds and established green spaces. The location is hard to beat! Just minutes from Universal Orlando Resort with quick access to I-4 and the Florida Turnpike, plus International Drive, Mall at Millenia, Restaurant Row, shopping, dining and entertainment throughout the Orlando attractions area. Completely renovated, move-in ready and centrally located!
Ceiling Fans(s)
Eat-in Kitchen
High Ceilings
Kitchen/Family Room Combo
Open Floorplan
Primary Bedroom Upstairs
Walk-In Closet(s)
Taxes: $2,679.55
Tax Year: 2025
Association Fee Frequency: Monthly
Lighting
Sidewalk
Storage
Dishwasher
Microwave
Range
Refrigerator
Elementary School: Palm Lake Elem
Middle School: Chain Of Lakes Middle
Junior High: Chain Of Lakes Middle
High School: Dr. Phillips High
MLS Area: 32819 - Orlando/Bay Hill/Sand Lake
Total Square Footage: 918
Price per Square Feet: $163.40
Total Floors: 2
Water: Public
Construction: Stucco
Date Listed: 2026-08-13 00:00:00
Furnished: Unfurnished
Parking: Assigned
Flooring: Laminate
Roof: Shingle
Heating: Central
Cooling: Central Air
Laundry: Inside, Laundry Closet
Pets: Yes
Sewer: Public Sewer
Parcel ID: 13-23-28-9358-1
Listing Courtesy Of: Acme Real Estate Florida Llc
regan@acmeflorida.com
Under contract-accepting backup offers. Beautifully renovated and truly move-in ready, this stylish condo combines a fresh, updated interior with an incredibly convenient Orlando location. The bright, open layout features soaring ceilings, oversized windows and an airy two-story living space filled with natural light. Wood-look flooring flows throughout, creating a clean and cohesive feel. The updated kitchen is a standout, featuring modern cabinetry, sleek countertops, stainless steel appliances, tile backsplash, recessed lighting and plenty of space for dining and entertaining. Upstairs, the spacious loft-style retreat overlooks the main living area and includes an updated ensuite bath and generous walk-in closet. An indoor laundry area with additional cabinetry adds even more convenience. Step outside to your own private courtyard-style patio surrounded by mature landscaping—the perfect spot to relax and enjoy the Florida weather. The Windhover community also offers a pool, tennis courts, scenic ponds and established green spaces. The location is hard to beat! Just minutes from Universal Orlando Resort with quick access to I-4 and the Florida Turnpike, plus International Drive, Mall at Millenia, Restaurant Row, shopping, dining and entertainment throughout the Orlando attractions area. Completely renovated, move-in ready and centrally located!
Property Details
Price: $150,000
Sq Ft: 918
($163 per
sqft)
Bedrooms: 1
Bathrooms: 1
City: Orlando
County: Orange
Type: Condo
Development: Windhover
Subdivision: Windhover Condo
Acres: 0.1200
Virtual Tour/Floorplan: View
Year Built: 1974
Listing Number: O6433277
Status Code: Active Under Contract
Taxes: $2,679.55
Tax Year: 2025
Garage:
Furnishings: Unfurnished
Pets Allowed: Yes
Total Recurring Fees: $531
Total Recurring Fee Frequency: 0.00
Interior Features:
Ceiling Fans(s)
Eat-in Kitchen
High Ceilings
Kitchen/Family Room Combo
Open Floorplan
Primary Bedroom Upstairs
Walk-In Closet(s)
Financial Information:
Taxes: $2,679.55
Tax Year: 2025
Association Fee Frequency: Monthly
Exterior Features:
Lighting
Sidewalk
Storage
Equipment:
Dishwasher
Microwave
Range
Refrigerator
School Information:
Elementary School: Palm Lake Elem
Middle School: Chain Of Lakes Middle
Junior High: Chain Of Lakes Middle
High School: Dr. Phillips High
Additional Information:
MLS Area: 32819 - Orlando/Bay Hill/Sand Lake
Total Square Footage: 918
Price per Square Feet: $163.40
Total Floors: 2
Water: Public
Construction: Stucco
Date Listed: 2026-08-13 00:00:00
Furnished: Unfurnished
Parking: Assigned
Flooring: Laminate
Roof: Shingle
Heating: Central
Cooling: Central Air
Laundry: Inside, Laundry Closet
Pets: Yes
Sewer: Public Sewer
Parcel ID: 13-23-28-9358-1
Map of 6168 Peregrine Avenue #12B, Orlando, FL 32819
Listing Courtesy Of: Acme Real Estate Florida Llc
regan@acmeflorida.com