6204 Knotty Pine Drive, Winter Haven, FL 33884
For Sale $165,000


Save Property
View Virtual Tour
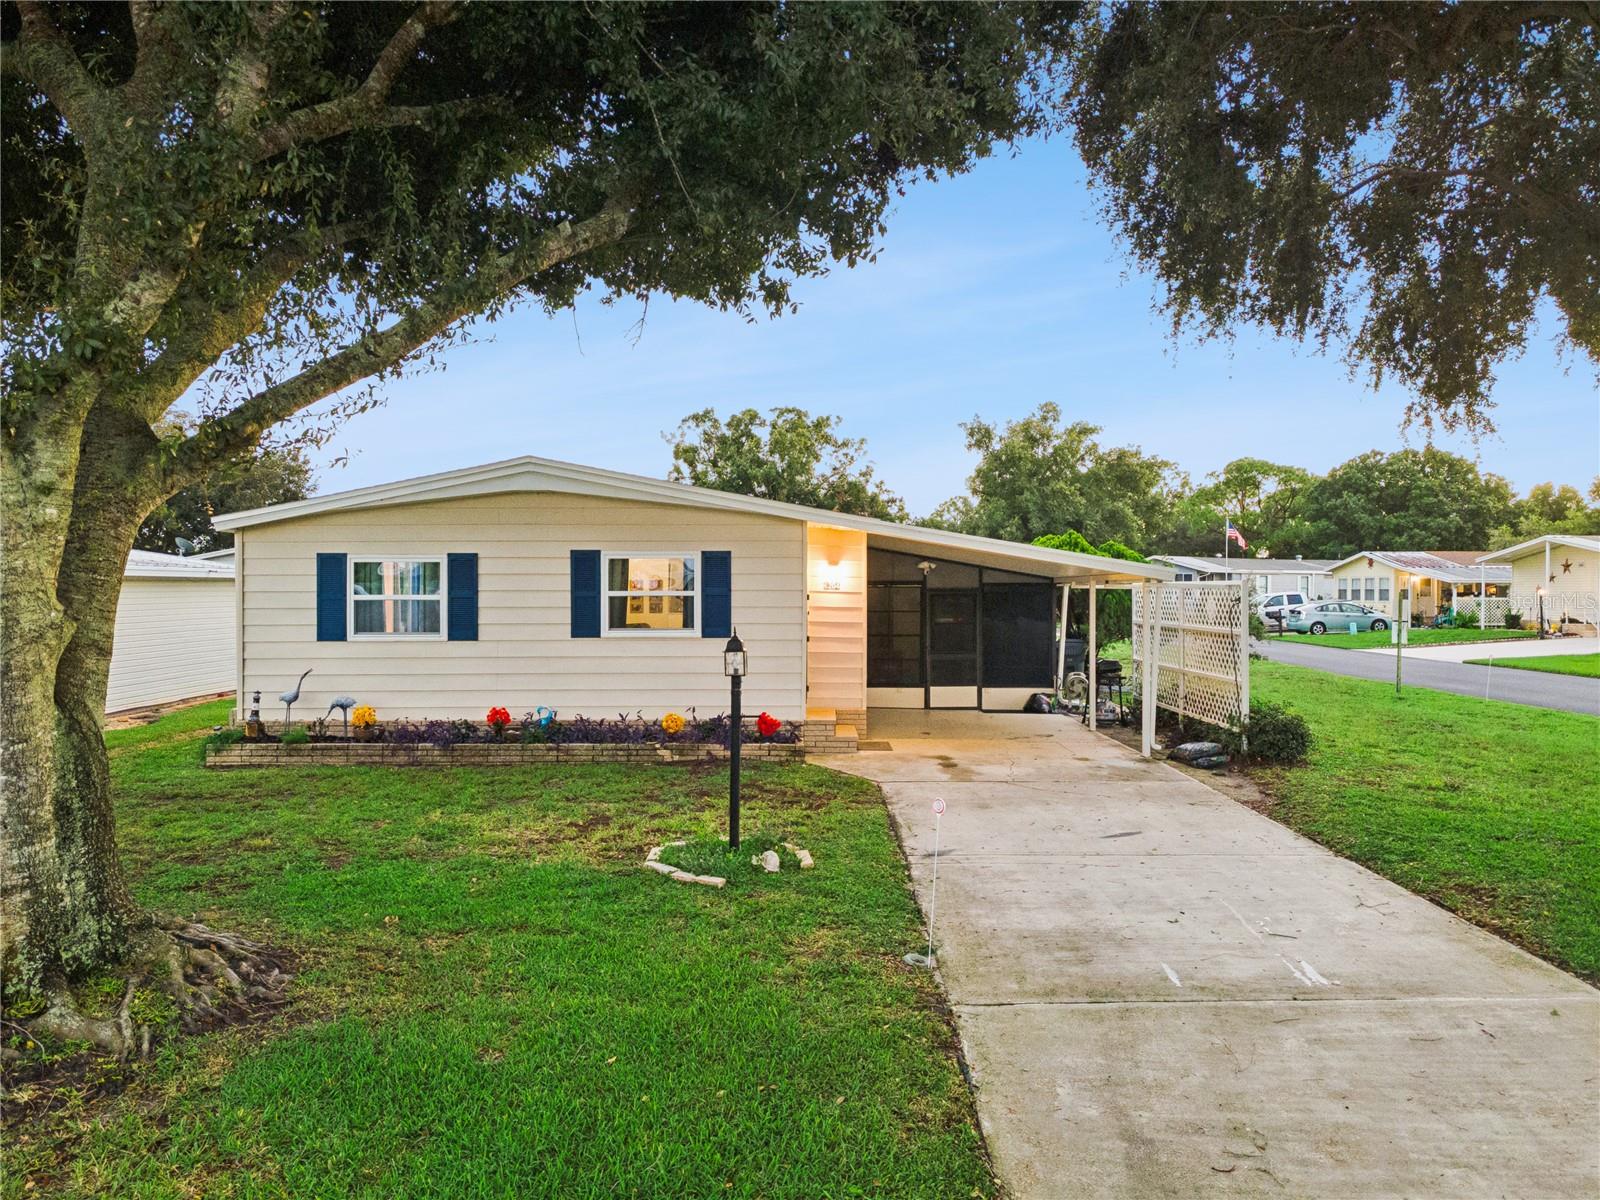
OWN THE LAND! NO LOT RENT! LOW $65/MONTH HOA! FURNISHED AND EXTENSIVELY UPDATED IN 2026! Discover affordable Florida living in this beautifully renovated 2-bedroom, 2-bath manufactured home situated on a spacious, beautifully landscaped CORNER LOT THAT YOU OWN! Offering exceptional value, this MOVE-IN-READY home comes furnished and features an impressive list of recent improvements, including a NEW ROOF, NEW A/C, UPDATED PLUMBING , NEW FLOORING, FRESH INTERIOR AND EXTERIOR PAINT, NEW WINDOWS AND DOORS, UPDATED LIGHT FIXTURES, RENOVATED BATHROOMS, AND A BEAUTIFULLY UPDATED KITCHEN WITH QUARTZ COUNTERTOPS AND NEW APPLIANCES! Step inside to a bright, welcoming living space with an open layout perfect for relaxing or entertaining. The desirable SPLIT-BEDROOM FLOOR PLAN provides privacy for owners and guests alike. The spacious primary suite features its own updated bathroom with a convenient step-in shower, while the guest bedroom offers easy access to a beautifully refreshed second bathroom with a tub. Both bathrooms feature elegant quartz countertops. Enjoy your morning coffee or unwind in the evenings on the 14' x 8' SCREENED-IN PORCH, offering additional space to enjoy Florida's beautiful weather. A separate laundry room with WASHER AND DRYER INCLUDED, convenient workshop area, and an 18' x 11' CARPORT with an extended driveway add even more functionality and value. The community amenities are equally impressive! Enjoy a welcoming CLUBHOUSE featuring a spacious entertainment room, full kitchen, library, and billiards room. Spend sunny afternoons relaxing by the OVERSIZED SWIMMING POOL overlooking scenic PEACE POND, unwind in the spa, gather with friends in the poolside cookout room, or enjoy a game of shuffleboard. With a LOW HOA OF JUST $65 PER MONTH and NO LOT RENT, you can enjoy the benefits of community living without the expense of leasing your land. FURNISHED, BEAUTIFULLY UPDATED, AND READY FOR IMMEDIATE ENJOYMENT! Whether you're looking for a year-round residence or a seasonal Florida getaway, this home offers comfort, convenience, and exceptional value. Schedule your private showing today and discover everything this wonderful property has to offer! LISTING AGENT IS THE OWNER.
Ceiling Fans(s)
Crown Molding
Eat-in Kitchen
High Ceilings
Open Floorplan
Primary Bedroom Main Floor
Split Bedroom
Stone Counters
Thermostat
Vaulted Ceiling(s)
Walk-In Closet(s)
Window Treatments
Clubhouse
Fitness Center
Maintenance
Recreation Facilities
Shuffleboard Court
Spa/Hot Tub
Taxes: $1,976.79
Tax Year: 2025
Association Fee: $65.00
Association Fee Frequency: Monthly
Lighting
Rain Gutters
Dryer
Electric Water Heater
Microwave
Range
Refrigerator
Water Filtration System
Building Design: Manufactured House
MLS Area: 33884 - Winter Haven / Cypress Gardens
Total Square Footage: 1,014
Price per Square Feet: $162.72
Water: Public
Construction: Frame
Date Listed: 2026-09-15 00:00:00
Furnished: Furnished
Windows: Double Pane Windows, Energy Star Qualified Windows, Insulated Windows, Low-Emissivity Windows, Tinted Windows
Parking: Covered, Driveway
Flooring: Laminate
Roof: Shingle
Heating: Central
Cooling: Central Air
Security: Smoke Detector(S)
Laundry: Laundry Room
55+ Community: Y
Pets: Breed Restrictions
Sewer: Public Sewer
Lot Desc.: Corner Lot, Landscaped, Level, Paved
Parcel ID: 27-29-06-855561
Amenities: Clubhouse, Fitness Center, Maintenance, Recreation Facilities, Shuffleboard Court, Spa/Hot Tub
Listing Courtesy Of: Coldwell Banker Realty
susan.brown1@cbrealty.com
OWN THE LAND! NO LOT RENT! LOW $65/MONTH HOA! FURNISHED AND EXTENSIVELY UPDATED IN 2026! Discover affordable Florida living in this beautifully renovated 2-bedroom, 2-bath manufactured home situated on a spacious, beautifully landscaped CORNER LOT THAT YOU OWN! Offering exceptional value, this MOVE-IN-READY home comes furnished and features an impressive list of recent improvements, including a NEW ROOF, NEW A/C, UPDATED PLUMBING , NEW FLOORING, FRESH INTERIOR AND EXTERIOR PAINT, NEW WINDOWS AND DOORS, UPDATED LIGHT FIXTURES, RENOVATED BATHROOMS, AND A BEAUTIFULLY UPDATED KITCHEN WITH QUARTZ COUNTERTOPS AND NEW APPLIANCES! Step inside to a bright, welcoming living space with an open layout perfect for relaxing or entertaining. The desirable SPLIT-BEDROOM FLOOR PLAN provides privacy for owners and guests alike. The spacious primary suite features its own updated bathroom with a convenient step-in shower, while the guest bedroom offers easy access to a beautifully refreshed second bathroom with a tub. Both bathrooms feature elegant quartz countertops. Enjoy your morning coffee or unwind in the evenings on the 14' x 8' SCREENED-IN PORCH, offering additional space to enjoy Florida's beautiful weather. A separate laundry room with WASHER AND DRYER INCLUDED, convenient workshop area, and an 18' x 11' CARPORT with an extended driveway add even more functionality and value. The community amenities are equally impressive! Enjoy a welcoming CLUBHOUSE featuring a spacious entertainment room, full kitchen, library, and billiards room. Spend sunny afternoons relaxing by the OVERSIZED SWIMMING POOL overlooking scenic PEACE POND, unwind in the spa, gather with friends in the poolside cookout room, or enjoy a game of shuffleboard. With a LOW HOA OF JUST $65 PER MONTH and NO LOT RENT, you can enjoy the benefits of community living without the expense of leasing your land. FURNISHED, BEAUTIFULLY UPDATED, AND READY FOR IMMEDIATE ENJOYMENT! Whether you're looking for a year-round residence or a seasonal Florida getaway, this home offers comfort, convenience, and exceptional value. Schedule your private showing today and discover everything this wonderful property has to offer! LISTING AGENT IS THE OWNER.
Property Details
Price: $165,000
Sq Ft: 1,014
($163 per
sqft)
Bedrooms: 2
Bathrooms: 2
City: Winter Haven
County: Polk
Type: Manufactured
Development: Garden Grove Oaks
Acres: 0.1200
Virtual Tour/Floorplan: View
Year Built: 1985
Listing Number: P4939790
Status Code: A-Active
Taxes: $1,976.79
Tax Year: 2025
Garage:
Furnishings: Furnished
Pets Allowed: Breed Restrictions
Total Recurring Fees: $65
Total Recurring Fee Frequency: 0.00
Interior Features:
Ceiling Fans(s)
Crown Molding
Eat-in Kitchen
High Ceilings
Open Floorplan
Primary Bedroom Main Floor
Split Bedroom
Stone Counters
Thermostat
Vaulted Ceiling(s)
Walk-In Closet(s)
Window Treatments
Amenities:
Clubhouse
Fitness Center
Maintenance
Recreation Facilities
Shuffleboard Court
Spa/Hot Tub
Financial Information:
Taxes: $1,976.79
Tax Year: 2025
Association Fee: $65.00
Association Fee Frequency: Monthly
Exterior Features:
Lighting
Rain Gutters
Equipment:
Dryer
Electric Water Heater
Microwave
Range
Refrigerator
Water Filtration System
Additional Information:
Building Design: Manufactured House
MLS Area: 33884 - Winter Haven / Cypress Gardens
Total Square Footage: 1,014
Price per Square Feet: $162.72
Water: Public
Construction: Frame
Date Listed: 2026-09-15 00:00:00
Furnished: Furnished
Windows: Double Pane Windows, Energy Star Qualified Windows, Insulated Windows, Low-Emissivity Windows, Tinted Windows
Parking: Covered, Driveway
Flooring: Laminate
Roof: Shingle
Heating: Central
Cooling: Central Air
Security: Smoke Detector(S)
Laundry: Laundry Room
55+ Community: Y
Pets: Breed Restrictions
Sewer: Public Sewer
Lot Desc.: Corner Lot, Landscaped, Level, Paved
Parcel ID: 27-29-06-855561
Amenities: Clubhouse, Fitness Center, Maintenance, Recreation Facilities, Shuffleboard Court, Spa/Hot Tub
Map of 6204 Knotty Pine Drive, Winter Haven, FL 33884
Listing Courtesy Of: Coldwell Banker Realty
susan.brown1@cbrealty.com