6214 Westport Drive, Port Richey, FL 34668
For Sale $214,900


Save Property
View Virtual Tour
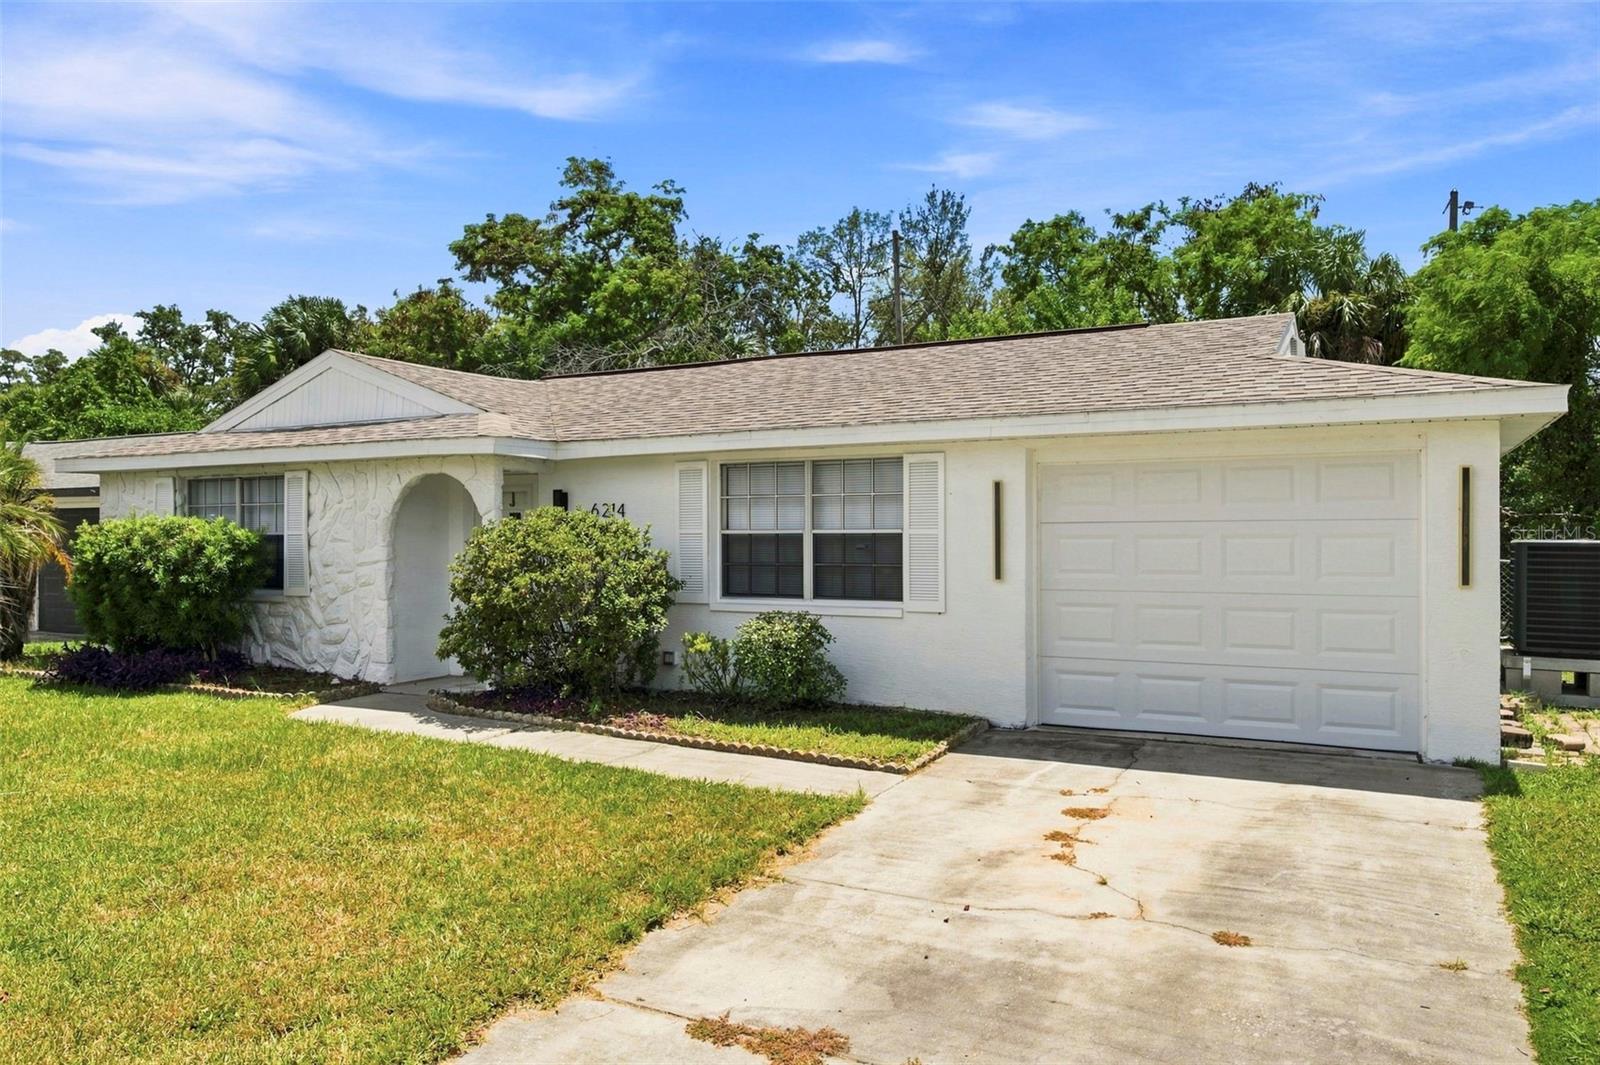
Virtually Staged. WELCOME TO YOUR TROPICAL PARADISE at 6214 Westport Dr, Port Richey, FL in the West Port subdivision. This RENOVATED home consists of 2 bedrooms + family room (EASILY a 3rd bedroom), 1 bathroom & oversized 1 car garage in a NO HOA or NO CDD zone. Key exterior features are FRESH paint, mature palm trees, covered front porch with Mediterranean-inspired STONE archways, decorative shutters, modern lights, rain gutters, concrete driveway, private mailbox & FULLY FENCED YARD. The systems of the house are all updated: AC installed 2/20/2025; Roof 6/30/2020, garage door 2025 & like NEW water heater 2025. As you step inside, you'll LOVE the NATURAL SUNSHINE ILLUMINATING the interior together with the updated light fixtures. Some of the windows have been replaced with DOUBLE-PANE, THERMAL-TINTED, LOW E WINDOWS & dressed with custom fitted blinds. The OPEN FLOOR PLAN consists of the kitchen, living & dining rooms. The walls are freshly painted in a soft CREAM COLOR while the floors are ELEGANTLY dressed in BRAND NEW, LUXURY VINYL PLANKS with vapor barrier underlayment & finished off with high baseboards (no carpet anywhere). The REMODELED kitchen consists of BRAND NEW stainless steel appliances including a fridge, range, dishwasher, microwave & disposal. The BRAND NEW shaker-style cabinets feature rose-gold handles & coordinating faucet. More BEAUTIFUL features in the kitchen include butcher block counters, recessed lights, subway tiled backsplash & deep stainless sink with gooseneck faucet mounted under a BRIGHT window with expanded windowsill, ideal for growing fresh herbs. Enjoy a lovely meal in the dining area or your private yard outside. Design the bonus room as a formal dining room, family room, home office, EASY 3rd bedroom or hang-out space for family & friends. This AMAZING space features new, double-pane, double glass sliding doors to the patio & backyard. After a long day, retreat to your primary bedroom which can accommodate king-size furniture. The second bedroom is also spacious & features a matching 3-blade MODERN ceiling fan with light & remote control just like the primary bedroom. The FABULOUS bathroom features ceramic-tiled tub/shower combination, CONTEMPORARY vanity cabinet with soft-close hinges, stone counter, satin nickel finish plumbing fixtures, linen closet in the hall & triple pendant light. More MARVELOUS details include new 6-panel interior doors, matching doorknobs, decorative curtain rods on the front living room window & sliders, marble window sills, window blinds & LED lights. In the OVERSIZED garage, you'll find the laundry hookups, side door access, automatic garage door opener & painted concrete floor. There is additional storage for your garden tools in the oversized shed with approximate dimensions 10.5' x 8'. Location is IDEAL near schools, beaches, medical plazas, shopping centers, restaurants, places of worship, airport & tourist attractions. MAKE THIS YOUR FUTURE HOME!
Built-in Features
Ceiling Fans(s)
Open Floorplan
Primary Bedroom Main Floor
Solid Surface Counters
Solid Wood Cabinets
Stone Counters
Thermostat
Window Treatments
Taxes: $2,868.25
Tax Year: 2026
Garden
Lighting
Private Entrance
Private Mailbox
Private Yard
Rain Gutters
Sidewalk
Storage
Dishwasher
Disposal
Electric Water Heater
Microwave
Range
Refrigerator
Garden
Water
Brackish Water
Elementary School: Fox Hollow Elementary-Po
Middle School: Chasco Middle-Po
Junior High: Chasco Middle-Po
High School: Fivay High-Po
Building Description: Florida, Patio Home, Ranch
MLS Area: 34668 - Port Richey
Total Square Footage: 1,359
Price per Square Feet: $203.50
Total Floors: 1
Water: Public
Construction: Block, Concrete, Stone, Stucco
Date Listed: 2026-08-19 00:00:00
Furnished: Unfurnished
Windows: Aluminum Frames, Blinds, Double Pane Windows, Insulated Windows, Low-Emissivity Windows, Rods, Thermal Windows, Tinted Windows
Parking: Covered, Driveway, Garage Door Opener, Ground Level, Off Street, Oversized
Garage Description: Y
Garage Spaces: 1
Attached Garage: Y
Flooring: Luxury Vinyl
Roof: Shingle
Heating: Central, Electric, Heat Pump
Cooling: Central Air
Security: Smoke Detector(S)
Laundry: Electric Dryer Hookup, In Garage, Washer Hookup
Pets: Cats Ok, Dogs Ok, Yes
Sewer: Public Sewer
Lot Desc.: Cleared, Flood Zone, City Limits, In County, Landscaped, Level, Near Golf Course, Near Marina, Near Public Transit, Sidewalk, Paved
Parcel ID: 16-25-21-056A-0
Listing Courtesy Of: Future Home Realty
realtorjanina@gmail.com
Virtually Staged. WELCOME TO YOUR TROPICAL PARADISE at 6214 Westport Dr, Port Richey, FL in the West Port subdivision. This RENOVATED home consists of 2 bedrooms + family room (EASILY a 3rd bedroom), 1 bathroom & oversized 1 car garage in a NO HOA or NO CDD zone. Key exterior features are FRESH paint, mature palm trees, covered front porch with Mediterranean-inspired STONE archways, decorative shutters, modern lights, rain gutters, concrete driveway, private mailbox & FULLY FENCED YARD. The systems of the house are all updated: AC installed 2/20/2025; Roof 6/30/2020, garage door 2025 & like NEW water heater 2025. As you step inside, you'll LOVE the NATURAL SUNSHINE ILLUMINATING the interior together with the updated light fixtures. Some of the windows have been replaced with DOUBLE-PANE, THERMAL-TINTED, LOW E WINDOWS & dressed with custom fitted blinds. The OPEN FLOOR PLAN consists of the kitchen, living & dining rooms. The walls are freshly painted in a soft CREAM COLOR while the floors are ELEGANTLY dressed in BRAND NEW, LUXURY VINYL PLANKS with vapor barrier underlayment & finished off with high baseboards (no carpet anywhere). The REMODELED kitchen consists of BRAND NEW stainless steel appliances including a fridge, range, dishwasher, microwave & disposal. The BRAND NEW shaker-style cabinets feature rose-gold handles & coordinating faucet. More BEAUTIFUL features in the kitchen include butcher block counters, recessed lights, subway tiled backsplash & deep stainless sink with gooseneck faucet mounted under a BRIGHT window with expanded windowsill, ideal for growing fresh herbs. Enjoy a lovely meal in the dining area or your private yard outside. Design the bonus room as a formal dining room, family room, home office, EASY 3rd bedroom or hang-out space for family & friends. This AMAZING space features new, double-pane, double glass sliding doors to the patio & backyard. After a long day, retreat to your primary bedroom which can accommodate king-size furniture. The second bedroom is also spacious & features a matching 3-blade MODERN ceiling fan with light & remote control just like the primary bedroom. The FABULOUS bathroom features ceramic-tiled tub/shower combination, CONTEMPORARY vanity cabinet with soft-close hinges, stone counter, satin nickel finish plumbing fixtures, linen closet in the hall & triple pendant light. More MARVELOUS details include new 6-panel interior doors, matching doorknobs, decorative curtain rods on the front living room window & sliders, marble window sills, window blinds & LED lights. In the OVERSIZED garage, you'll find the laundry hookups, side door access, automatic garage door opener & painted concrete floor. There is additional storage for your garden tools in the oversized shed with approximate dimensions 10.5' x 8'. Location is IDEAL near schools, beaches, medical plazas, shopping centers, restaurants, places of worship, airport & tourist attractions. MAKE THIS YOUR FUTURE HOME!
Property Details
Price: $214,900
Sq Ft: 1,056
($204 per
sqft)
Bedrooms: 2
Bathrooms: 1
City: Port Richey
County: Pasco
Type: Single Family
Development: West Port
Subdivision: West Port Sub
Acres: 0.1400
Virtual Tour/Floorplan: View
Year Built: 1973
Listing Number: W7888714
Status Code: A-Active
Taxes: $2,868.25
Tax Year: 2026
Garage:
1
/
Y
Furnishings: Unfurnished
Pets Allowed: Cats OK, Dogs OK, Yes
Interior Features:
Built-in Features
Ceiling Fans(s)
Open Floorplan
Primary Bedroom Main Floor
Solid Surface Counters
Solid Wood Cabinets
Stone Counters
Thermostat
Window Treatments
Financial Information:
Taxes: $2,868.25
Tax Year: 2026
Exterior Features:
Garden
Lighting
Private Entrance
Private Mailbox
Private Yard
Rain Gutters
Sidewalk
Storage
Equipment:
Dishwasher
Disposal
Electric Water Heater
Microwave
Range
Refrigerator
View:
Garden
Water
Waterfront Description:
Brackish Water
School Information:
Elementary School: Fox Hollow Elementary-Po
Middle School: Chasco Middle-Po
Junior High: Chasco Middle-Po
High School: Fivay High-Po
Additional Information:
Building Description: Florida, Patio Home, Ranch
MLS Area: 34668 - Port Richey
Total Square Footage: 1,359
Price per Square Feet: $203.50
Total Floors: 1
Water: Public
Construction: Block, Concrete, Stone, Stucco
Date Listed: 2026-08-19 00:00:00
Furnished: Unfurnished
Windows: Aluminum Frames, Blinds, Double Pane Windows, Insulated Windows, Low-Emissivity Windows, Rods, Thermal Windows, Tinted Windows
Parking: Covered, Driveway, Garage Door Opener, Ground Level, Off Street, Oversized
Garage Description: Y
Garage Spaces: 1
Attached Garage: Y
Flooring: Luxury Vinyl
Roof: Shingle
Heating: Central, Electric, Heat Pump
Cooling: Central Air
Security: Smoke Detector(S)
Laundry: Electric Dryer Hookup, In Garage, Washer Hookup
Pets: Cats Ok, Dogs Ok, Yes
Sewer: Public Sewer
Lot Desc.: Cleared, Flood Zone, City Limits, In County, Landscaped, Level, Near Golf Course, Near Marina, Near Public Transit, Sidewalk, Paved
Parcel ID: 16-25-21-056A-0
Map of 6214 Westport Drive, Port Richey, FL 34668
Listing Courtesy Of: Future Home Realty
realtorjanina@gmail.com