622 Keller Court, The Villages, FL 32163
Active Under Contract $529,900


Save Property
View Virtual Tour
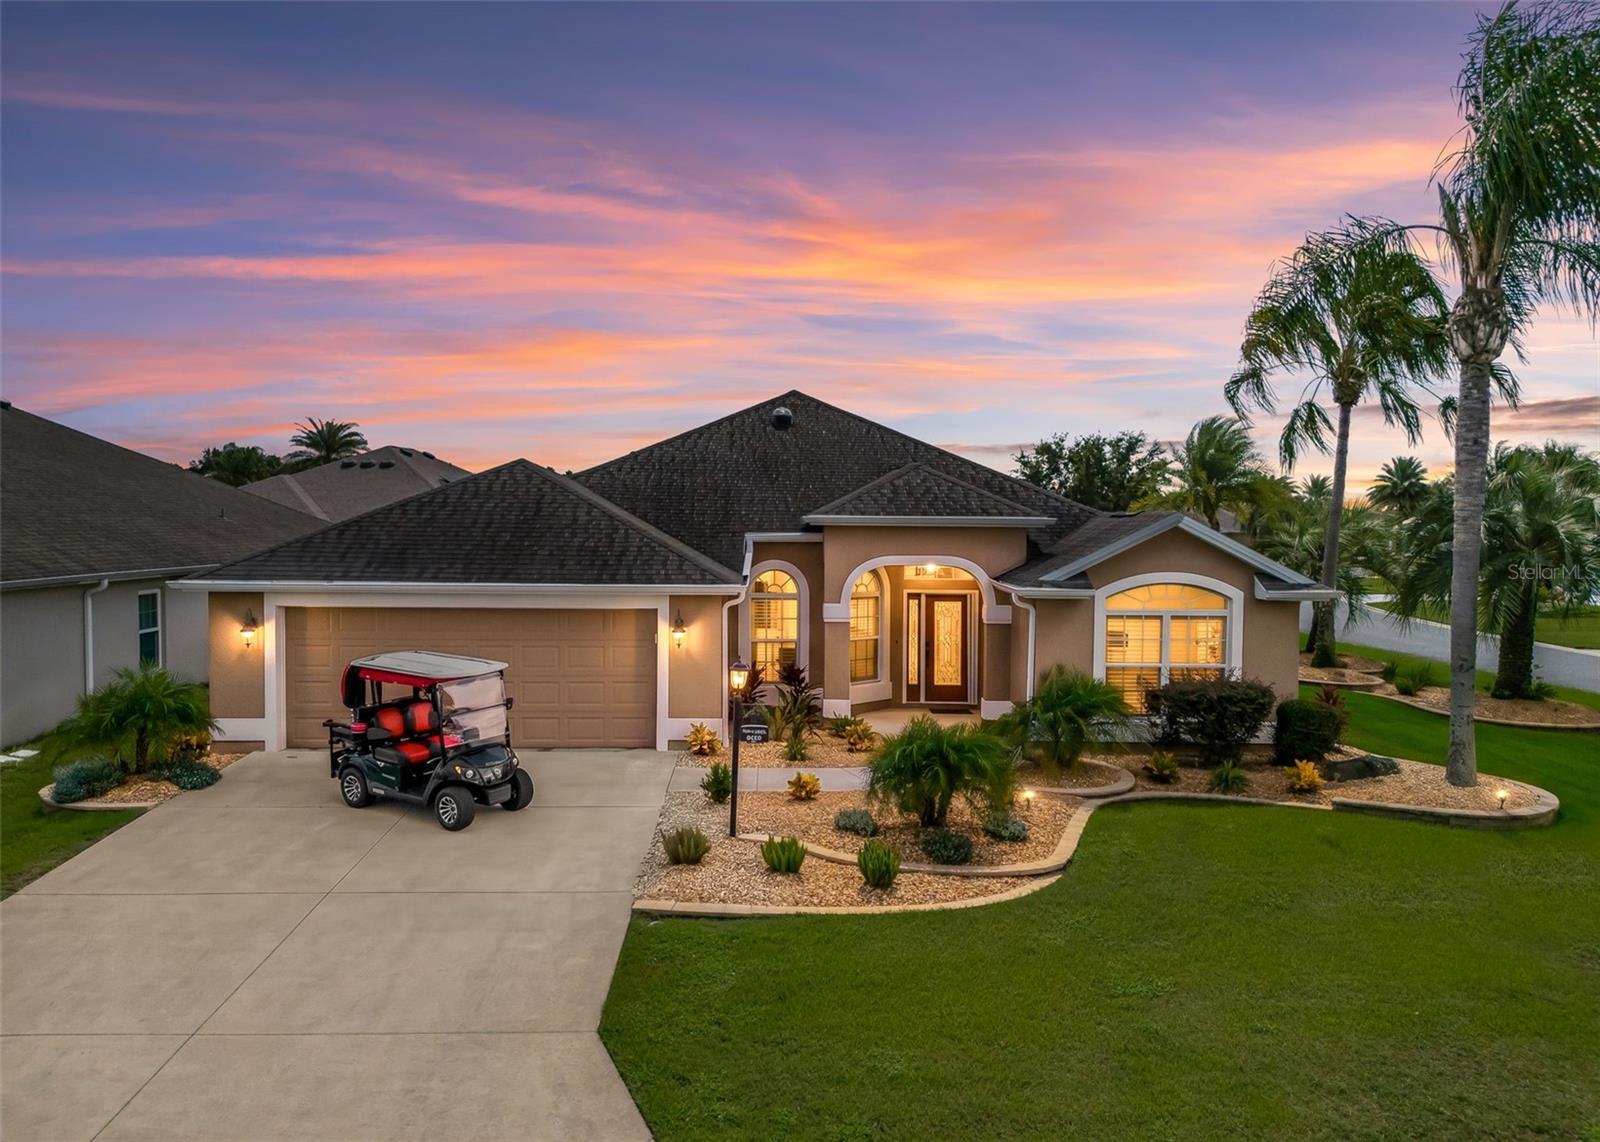
Under contract-accepting backup offers. LUXURY DESIGNER HOME WITH EXTENDED CLIMATE-CONTROLLED LANAI! Welcome to this beautifully appointed designer home, ideally positioned on a desirable corner lot and enhanced by raised stone landscaping beds and exceptional privacy in the rear. Thoughtfully designed and beautifully maintained, this residence offers 2,159 square feet of heated and cooled living space, including an impressive extended and fully enclosed lanai under heat and air conditioning. The open-concept floor plan seamlessly connects the great room, dining area, and gourmet kitchen, creating an inviting space for everyday living and entertaining. The kitchen features an eat-in nook, breakfast bar with pendant lighting, granite countertops, stainless-steel appliance package, tower cabinetry, and a striking granite backsplash. Accent lighting above and below the cabinetry adds an elegant designer touch. The luxurious primary suite is a true retreat, featuring a dramatic tray ceiling accented with crown molding, dual square his/her sinks, a spacious walk-in closet, and a beautifully appointed walk-in shower. The guest quarters provide exceptional flexibility, with a second bath featuring a raised vessel-style sink and tub/shower combination. A spacious front room (no closet) with vaulted ceilings offers numerous possibilities as a den, office, sitting room, or additional living area, while the third bedroom includes a closet. One of the home’s standout features is the extended 4½-foot lanai, beautifully enclosed and climate controlled for year-round enjoyment. Elongated tile flooring and a gorgeous wood cornice above the French doors create an elegant transition between the interior and outdoor living space. The indoor laundry room is both attractive and functional, offering abundant cabinetry and additional pantry storage. The climate-controlled garage is an exceptional bonus, complete with its own AC unit, extensive storage cabinetry, and a utility sink—perfect for keeping the garage comfortable while providing ample space for storage, hobbies, or projects. Additional premium features include sliding screen on front entry, solar tubes, plantation shutters, and a pergola over the additional patio, creating even more opportunities for outdoor relaxation and entertaining. For buyers seeking a truly turnkey opportunity, a beautiful furniture package and/or turnkey package is available separately, along with a 2019 four-seat golf cart. This is a home where thoughtful design, exceptional functionality, and elegant finishes come together beautifully. Schedule your private showing today and experience this exceptional designer residence in person.
Ceiling Fans(s)
Crown Molding
Eat-in Kitchen
Living Room/Dining Room Combo
Open Floorplan
Solid Surface Counters
Solid Wood Cabinets
Split Bedroom
Thermostat
Tray Ceiling(s)
Vaulted Ceiling(s)
Walk-In Closet(s)
Taxes: $5,360.00
Tax Year: 2025
Other
Rain Gutters
Sidewalk
Dishwasher
Dryer
Microwave
Range
Refrigerator
Washer
MLS Area: 32163 - The Villages
Total Square Footage: 2,770
Price per Square Feet: $277.87
Water: Public
Construction: Block, Stucco
Date Listed: 2026-09-17 00:00:00
Furnished: Unfurnished
Windows: Shutters
Garage Description: Y
Garage Spaces: 2
Attached Garage: Y
Flooring: Carpet, Ceramic Tile, Epoxy
Roof: Shingle
Heating: Heat Pump
Cooling: Central Air, Humidity Control, Mini-Split Unit(S)
Laundry: Inside, Laundry Room
55+ Community: Y
Sewer: Public Sewer
Lot Desc.: Corner Lot, Paved
Parcel ID: G01D051
Listing Courtesy Of: Re/Max Premier Realty
shohorses@gmail.com
Under contract-accepting backup offers. LUXURY DESIGNER HOME WITH EXTENDED CLIMATE-CONTROLLED LANAI! Welcome to this beautifully appointed designer home, ideally positioned on a desirable corner lot and enhanced by raised stone landscaping beds and exceptional privacy in the rear. Thoughtfully designed and beautifully maintained, this residence offers 2,159 square feet of heated and cooled living space, including an impressive extended and fully enclosed lanai under heat and air conditioning. The open-concept floor plan seamlessly connects the great room, dining area, and gourmet kitchen, creating an inviting space for everyday living and entertaining. The kitchen features an eat-in nook, breakfast bar with pendant lighting, granite countertops, stainless-steel appliance package, tower cabinetry, and a striking granite backsplash. Accent lighting above and below the cabinetry adds an elegant designer touch. The luxurious primary suite is a true retreat, featuring a dramatic tray ceiling accented with crown molding, dual square his/her sinks, a spacious walk-in closet, and a beautifully appointed walk-in shower. The guest quarters provide exceptional flexibility, with a second bath featuring a raised vessel-style sink and tub/shower combination. A spacious front room (no closet) with vaulted ceilings offers numerous possibilities as a den, office, sitting room, or additional living area, while the third bedroom includes a closet. One of the home’s standout features is the extended 4½-foot lanai, beautifully enclosed and climate controlled for year-round enjoyment. Elongated tile flooring and a gorgeous wood cornice above the French doors create an elegant transition between the interior and outdoor living space. The indoor laundry room is both attractive and functional, offering abundant cabinetry and additional pantry storage. The climate-controlled garage is an exceptional bonus, complete with its own AC unit, extensive storage cabinetry, and a utility sink—perfect for keeping the garage comfortable while providing ample space for storage, hobbies, or projects. Additional premium features include sliding screen on front entry, solar tubes, plantation shutters, and a pergola over the additional patio, creating even more opportunities for outdoor relaxation and entertaining. For buyers seeking a truly turnkey opportunity, a beautiful furniture package and/or turnkey package is available separately, along with a 2019 four-seat golf cart. This is a home where thoughtful design, exceptional functionality, and elegant finishes come together beautifully. Schedule your private showing today and experience this exceptional designer residence in person.
Property Details
Price: $529,900
Sq Ft: 1,907
($278 per
sqft)
Bedrooms: 3
Bathrooms: 2
City: The Villages
County: Sumter
Type: Single Family
Development: The Villages
Acres: 0.1700
Virtual Tour/Floorplan: View
Year Built: 2011
Listing Number: G5117875
Status Code: Active Under Contract
Taxes: $5,360.00
Tax Year: 2025
Garage:
2
/
Y
Furnishings: Unfurnished
Total Recurring Fees: $204
Total Recurring Fee Frequency: 0.00
Interior Features:
Ceiling Fans(s)
Crown Molding
Eat-in Kitchen
Living Room/Dining Room Combo
Open Floorplan
Solid Surface Counters
Solid Wood Cabinets
Split Bedroom
Thermostat
Tray Ceiling(s)
Vaulted Ceiling(s)
Walk-In Closet(s)
Financial Information:
Taxes: $5,360.00
Tax Year: 2025
Exterior Features:
Other
Rain Gutters
Sidewalk
Equipment:
Dishwasher
Dryer
Microwave
Range
Refrigerator
Washer
Additional Information:
MLS Area: 32163 - The Villages
Total Square Footage: 2,770
Price per Square Feet: $277.87
Water: Public
Construction: Block, Stucco
Date Listed: 2026-09-17 00:00:00
Furnished: Unfurnished
Windows: Shutters
Garage Description: Y
Garage Spaces: 2
Attached Garage: Y
Flooring: Carpet, Ceramic Tile, Epoxy
Roof: Shingle
Heating: Heat Pump
Cooling: Central Air, Humidity Control, Mini-Split Unit(S)
Laundry: Inside, Laundry Room
55+ Community: Y
Sewer: Public Sewer
Lot Desc.: Corner Lot, Paved
Parcel ID: G01D051
Map of 622 Keller Court, The Villages, FL 32163
Listing Courtesy Of: Re/Max Premier Realty
shohorses@gmail.com