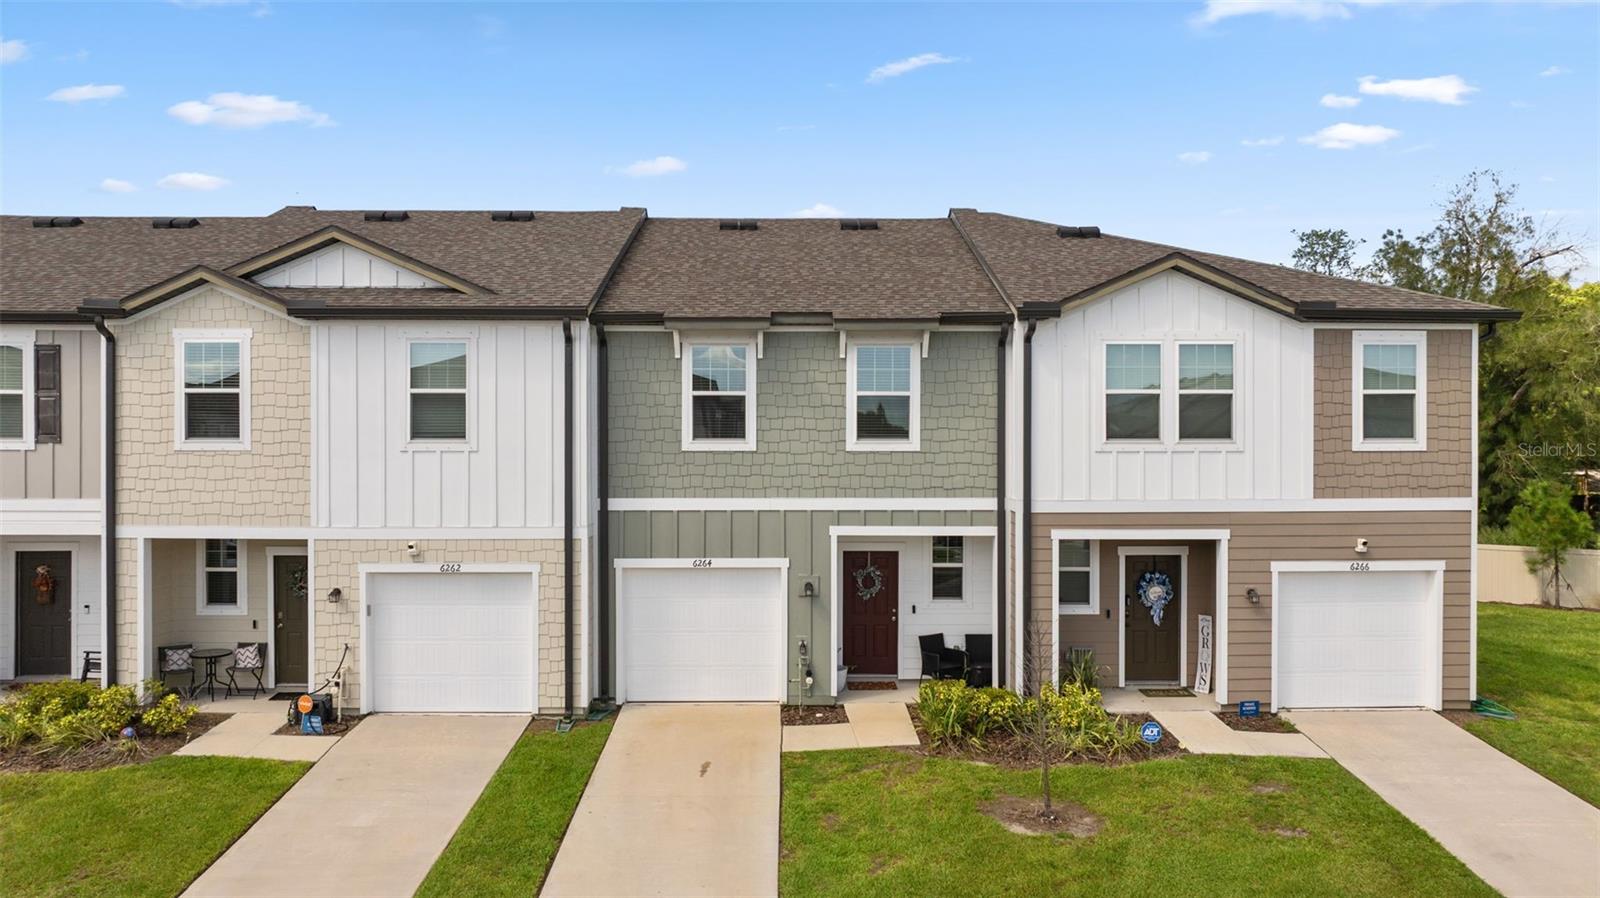
6264 Bucket Court, Gibsonton, FL 33534
For Sale $224,000


Save Property
View Virtual Tour
Short Sale. Built in 2023, this 3-bedroom, 2.5-bath townhome in the Dug Creek community of Gibsonton offers 1,471 heated square feet and an attached 1-car garage. The main level features luxury vinyl plank flooring throughout an open-concept living, dining, and kitchen space. The kitchen is outfitted with granite countertops and stainless steel appliances. All three bedrooms and a dedicated laundry area are situated upstairs. The primary suite measures approximately 14 by 14 feet and includes an en-suite bathroom and walk-in closet. The washer and dryer convey with the sale. Community amenities include a dog park. The monthly HOA fee is $260, covering exterior structure and grounds maintenance, with no CDD fee. Conveniently located in south Hillsborough County near US-41 and I-75 for direct access to Tampa, Brandon, and MacDill AFB, with local shopping and dining just minutes away. This property is being sold as-is and is a short sale subject to third-party/lender approval. Schedule a private showing.
Living Room/Dining Room Combo
Open Floorplan
Primary Bedroom Upstairs
Thermostat
Taxes: $3,871.72
Tax Year: 2025
Association Fee: $260.00
Association Fee Frequency: Monthly
Rain Gutters
Sidewalk
Dishwasher
Disposal
Dryer
Microwave
Refrigerator
Washer
MLS Area: 33534 - Gibsonton
Total Square Footage: 1,840
Price per Square Feet: $152.28
Total Floors: 2
Water: Public
Construction: Wood Siding
Date Listed: 2026-09-18 00:00:00
Furnished: Unfurnished
Windows: Blinds
Garage Description: Y
Garage Spaces: 1
Attached Garage: Y
Flooring: Carpet, Vinyl
Roof: Shingle
Heating: Electric
Cooling: Central Air
Laundry: Laundry Closet
Pets: Breed Restrictions
Sewer: Public Sewer
Parcel ID: U-35-30-19-D0Y-
Listing Courtesy Of: Fleur De Lis Luxe Realty
olliegrealtor@gmail.com
Short Sale. Built in 2023, this 3-bedroom, 2.5-bath townhome in the Dug Creek community of Gibsonton offers 1,471 heated square feet and an attached 1-car garage. The main level features luxury vinyl plank flooring throughout an open-concept living, dining, and kitchen space. The kitchen is outfitted with granite countertops and stainless steel appliances. All three bedrooms and a dedicated laundry area are situated upstairs. The primary suite measures approximately 14 by 14 feet and includes an en-suite bathroom and walk-in closet. The washer and dryer convey with the sale. Community amenities include a dog park. The monthly HOA fee is $260, covering exterior structure and grounds maintenance, with no CDD fee. Conveniently located in south Hillsborough County near US-41 and I-75 for direct access to Tampa, Brandon, and MacDill AFB, with local shopping and dining just minutes away. This property is being sold as-is and is a short sale subject to third-party/lender approval. Schedule a private showing.
Property Details
Price: $224,000
Sq Ft: 1,471
($152 per
sqft)
Bedrooms: 3
Bathrooms: 2
Partial Baths: 1
City: Gibsonton
County: Hillsborough
Type: Townhouse
Development: Dug Creek
Subdivision: Dug Crk Twnhms
Acres: 0.0400
Virtual Tour/Floorplan: View
Year Built: 2023
Listing Number: TB8548044
Status Code: A-Active
Taxes: $3,871.72
Tax Year: 2025
Garage:
1
/
Y
Furnishings: Unfurnished
Pets Allowed: Breed Restrictions
Total Recurring Fees: $260
Total Recurring Fee Frequency: 0.00
Interior Features:
Living Room/Dining Room Combo
Open Floorplan
Primary Bedroom Upstairs
Thermostat
Financial Information:
Taxes: $3,871.72
Tax Year: 2025
Association Fee: $260.00
Association Fee Frequency: Monthly
Exterior Features:
Rain Gutters
Sidewalk
Equipment:
Dishwasher
Disposal
Dryer
Microwave
Refrigerator
Washer
Additional Information:
MLS Area: 33534 - Gibsonton
Total Square Footage: 1,840
Price per Square Feet: $152.28
Total Floors: 2
Water: Public
Construction: Wood Siding
Date Listed: 2026-09-18 00:00:00
Furnished: Unfurnished
Windows: Blinds
Garage Description: Y
Garage Spaces: 1
Attached Garage: Y
Flooring: Carpet, Vinyl
Roof: Shingle
Heating: Electric
Cooling: Central Air
Laundry: Laundry Closet
Pets: Breed Restrictions
Sewer: Public Sewer
Parcel ID: U-35-30-19-D0Y-
Map of 6264 Bucket Court, Gibsonton, FL 33534
Listing Courtesy Of: Fleur De Lis Luxe Realty
olliegrealtor@gmail.com