6310 35Th Way Sw, Gainesville, FL 32608
For Sale $407,500


Save Property
View Virtual Tour
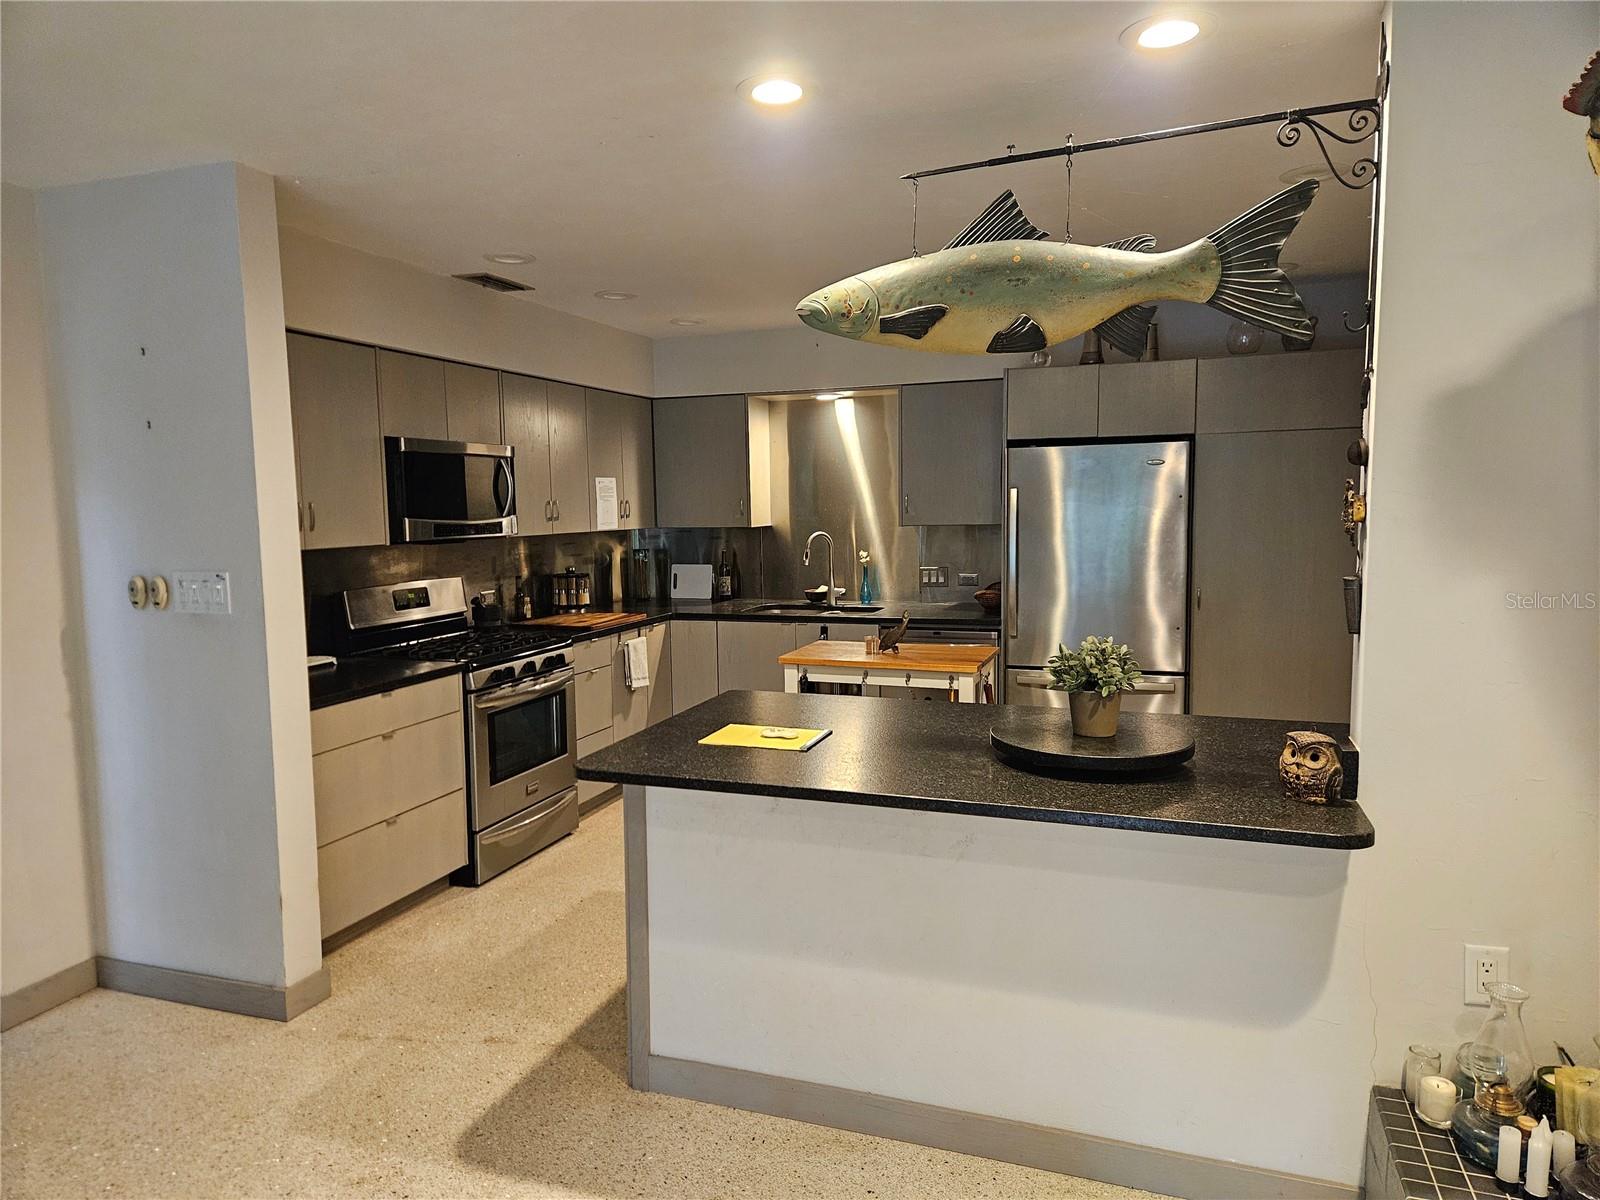
A Rare 1964 Mid-Century Modern Gem – Central Atrium & Timeless Architectural Design! Step back into 1964 and discover a home where architectural artistry meets timeless Florida living! Bursting with character and distinctive design, this remarkable Mid-Century Modern home offers an extraordinary floor plan unlike anything you'll find in a traditional home. From the moment you approach the striking double-door entrance, you'll know you've discovered something truly special. At the heart of the home is a spectacular, fully enclosed central atrium, an architectural centerpiece that creates an incredible connection between the surrounding living spaces. Multiple sliding glass doors open into this light-filled retreat, creating a remarkable sense of openness and bringing the beauty of the outdoors into the very center of the home. This exceptional design offers a seamless flow between rooms while maintaining the individuality and character of each space. Throughout the home, beautiful terrazzo flooring showcases the timeless craftsmanship and unmistakable style of the mid-century era. Dramatic vaulted ceilings with exposed wood beams, expansive walls of glass, and striking architectural lines create an atmosphere that is both inviting and visually captivating. The living areas feature a distinctive fireplace, generous natural light, and picturesque views of the surrounding greenery. Every room offers something interesting, with architectural details and thoughtful design elements that make this home anything but ordinary. Outside, mature trees and lush, established landscaping complement the home's distinctive roofline and welcoming entrance, creating a peaceful setting that feels naturally connected to the home's interior. Built in 1964, this home is a celebration of authentic Mid-Century Modern architecture. From its extraordinary enclosed atrium and interconnected living spaces to its terrazzo floors and dramatic vaulted ceilings, every detail reflects an era when homes were designed with personality, creativity, and a true appreciation for architectural beauty. This isn't simply a home—it's an architectural experience. A rare opportunity for someone who appreciates individuality, timeless design, and the unmistakable character of Mid-Century Modern living.
Ninguno
Taxes: $4,181.26
Tax Year: 2025
Range
Refrigerator
MLS Area: 32608 - Gainesville
Total Square Footage: 4,136
Price per Square Feet: $171.65
Total Floors: 1
Construction: Other
Date Listed: 2026-11-18 00:00:00
Furnished: Unfurnished
Garage Description: Y
Attached Garage: Y
Flooring: Terrazzo
Roof: Shingle
Heating: Central
Cooling: Central Air
Fireplace: Y
Laundry: Inside
Sewer: Public Sewer
Parcel ID: 07144-059-000
Listing Courtesy Of: Lpt Realty, Llc
eric.robinson@lptrealty.com
A Rare 1964 Mid-Century Modern Gem – Central Atrium & Timeless Architectural Design! Step back into 1964 and discover a home where architectural artistry meets timeless Florida living! Bursting with character and distinctive design, this remarkable Mid-Century Modern home offers an extraordinary floor plan unlike anything you'll find in a traditional home. From the moment you approach the striking double-door entrance, you'll know you've discovered something truly special. At the heart of the home is a spectacular, fully enclosed central atrium, an architectural centerpiece that creates an incredible connection between the surrounding living spaces. Multiple sliding glass doors open into this light-filled retreat, creating a remarkable sense of openness and bringing the beauty of the outdoors into the very center of the home. This exceptional design offers a seamless flow between rooms while maintaining the individuality and character of each space. Throughout the home, beautiful terrazzo flooring showcases the timeless craftsmanship and unmistakable style of the mid-century era. Dramatic vaulted ceilings with exposed wood beams, expansive walls of glass, and striking architectural lines create an atmosphere that is both inviting and visually captivating. The living areas feature a distinctive fireplace, generous natural light, and picturesque views of the surrounding greenery. Every room offers something interesting, with architectural details and thoughtful design elements that make this home anything but ordinary. Outside, mature trees and lush, established landscaping complement the home's distinctive roofline and welcoming entrance, creating a peaceful setting that feels naturally connected to the home's interior. Built in 1964, this home is a celebration of authentic Mid-Century Modern architecture. From its extraordinary enclosed atrium and interconnected living spaces to its terrazzo floors and dramatic vaulted ceilings, every detail reflects an era when homes were designed with personality, creativity, and a true appreciation for architectural beauty. This isn't simply a home—it's an architectural experience. A rare opportunity for someone who appreciates individuality, timeless design, and the unmistakable character of Mid-Century Modern living.
Property Details
Price: $407,500
Sq Ft: 2,374
($172 per
sqft)
Bedrooms: 3
Bathrooms: 2
City: Gainesville
County: Volusia
Type: Single Family
Development: Country Club
Subdivision: Country Club Estate Mcintosh Grt
Acres: 0.5000
Virtual Tour/Floorplan: View
Year Built: 1964
Listing Number: GC544851
Status Code: A-Active
Taxes: $4,181.26
Tax Year: 2025
Garage:
Y
Furnishings: Unfurnished
Interior Features:
Ninguno
Financial Information:
Taxes: $4,181.26
Tax Year: 2025
Equipment:
Range
Refrigerator
Additional Information:
MLS Area: 32608 - Gainesville
Total Square Footage: 4,136
Price per Square Feet: $171.65
Total Floors: 1
Construction: Other
Date Listed: 2026-11-18 00:00:00
Furnished: Unfurnished
Garage Description: Y
Attached Garage: Y
Flooring: Terrazzo
Roof: Shingle
Heating: Central
Cooling: Central Air
Fireplace: Y
Laundry: Inside
Sewer: Public Sewer
Parcel ID: 07144-059-000
Map of 6310 35Th Way Sw, Gainesville, FL 32608
Listing Courtesy Of: Lpt Realty, Llc
eric.robinson@lptrealty.com