6416 Sedgeford Drive, Lakeland, FL 33811
For Sale $249,000


Save Property
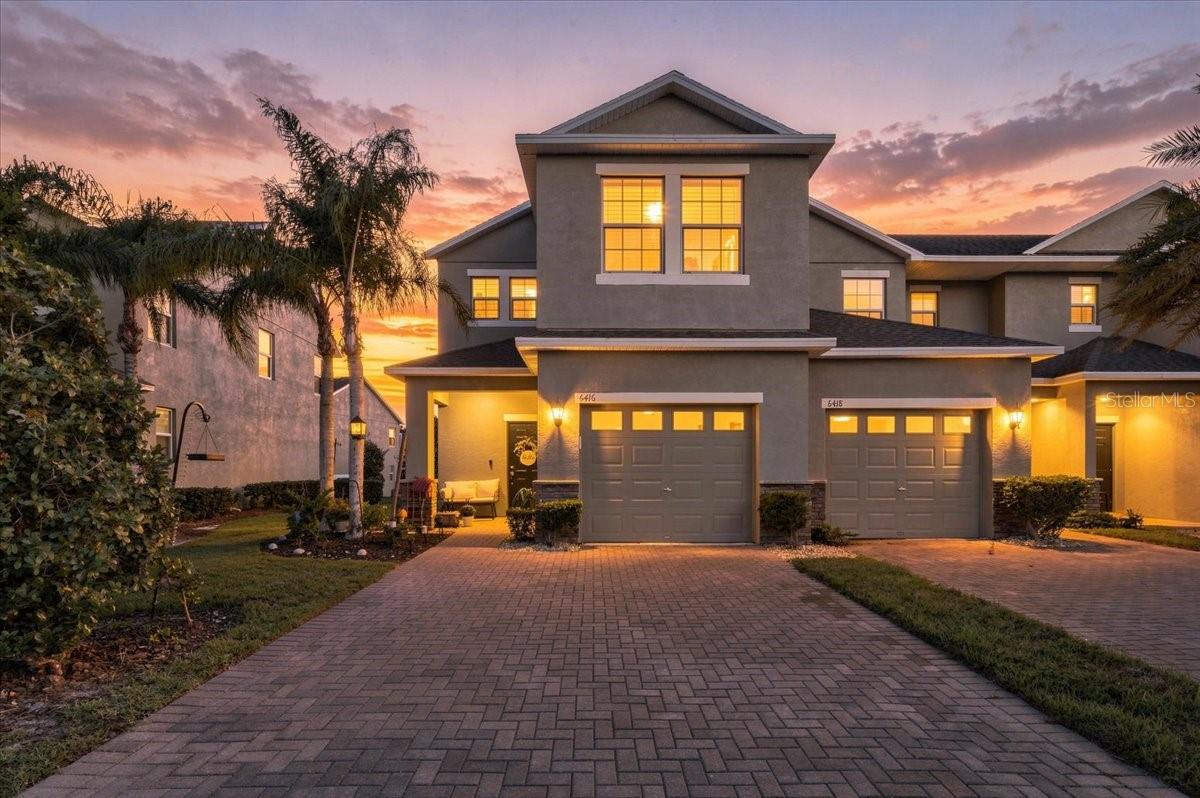
SELLER WILL PAY $5,000 TOWARDS BUYER'S CLOSING COST OR INTEREST WITH AN ACCEPTABLE OFFER. Welcome home to this charming 3 bedroom, 2.5 bath corner end unit townhome located in the desirable gated community of Chelsea Oaks. From the moment you arrive, you will appreciate the attractive brick paver driveway, single car garage, and inviting covered front porch. Step inside to discover a bright and welcoming interior filled with natural light, beautiful tile flooring throughout the main level, and fresh paint in stylish designer colors. The spacious open floor plan is perfect for both everyday living and entertaining! The kitchen is sure to impress with beautiful granite countertops, solid wood cabinetry, stainless steel appliances, a convenient breakfast bar, and a closet pantry offering plenty of storage. Just off the kitchen is a generous dining area with plenty of room for gathering around the table. The large family room offers a comfortable place to relax and unwind, while the open layout allows everyone to stay connected. A convenient half bath completes the downstairs living space. Upstairs, you will find all three bedrooms featuring new carpeting, along with the added convenience of an upstairs laundry closet. The spacious primary suite offers a private retreat with a generous walk in closet and an ensuite bath featuring double vanities and a walk in shower. Two additional bedrooms and a full guest bathroom provide plenty of space for family, guests, or a home office. Step outside to enjoy your private patio and partially fenced backyard, perfect for morning coffee, grilling, or simply enjoying the Florida sunshine. Chelsea Oaks is a gated community offering wonderful amenities, including a sparkling swimming pool, recreation center, and fitness center. With its desirable corner location, spacious floor plan, tasteful updates, and fantastic community amenities, this townhome has so much to offer! Priced to sell and ready for its next owner, this is one you will not want to miss!
High Ceilings
Kitchen/Family Room Combo
Primary Bedroom Upstairs
Solid Surface Counters
Thermostat
Walk-In Closet(s)
Window Treatments
Taxes: $2,281.35
Tax Year: 2025
Association Fee: $350.00
Association Fee Frequency: Monthly
Lighting
Dishwasher
Dryer
Electric Water Heater
Microwave
Range
Refrigerator
Washer
Building Description: Other
MLS Area: 33811 - Lakeland
Total Square Footage: 1,944
Price per Square Feet: $156.02
Total Floors: 2
Water: Public
Construction: Block, Stucco
Date Listed: 2026-10-26 00:00:00
Furnished: Unfurnished
Windows: Blinds
Garage Description: Y
Garage Spaces: 1
Attached Garage: Y
Flooring: Carpet, Tile
Roof: Shingle
Heating: Central, Electric
Cooling: Central Air
Security: Security Gate, Smoke Detector(S)
Laundry: Laundry Closet
Pets: Yes
Sewer: Public Sewer
Lot Desc.: In County, Landscaped, Sidewalk, Paved
Parcel ID: 23-29-22-141796
Listing Courtesy Of: Coldwell Banker Realty
gingerquirk77@gmail.com
SELLER WILL PAY $5,000 TOWARDS BUYER'S CLOSING COST OR INTEREST WITH AN ACCEPTABLE OFFER. Welcome home to this charming 3 bedroom, 2.5 bath corner end unit townhome located in the desirable gated community of Chelsea Oaks. From the moment you arrive, you will appreciate the attractive brick paver driveway, single car garage, and inviting covered front porch. Step inside to discover a bright and welcoming interior filled with natural light, beautiful tile flooring throughout the main level, and fresh paint in stylish designer colors. The spacious open floor plan is perfect for both everyday living and entertaining! The kitchen is sure to impress with beautiful granite countertops, solid wood cabinetry, stainless steel appliances, a convenient breakfast bar, and a closet pantry offering plenty of storage. Just off the kitchen is a generous dining area with plenty of room for gathering around the table. The large family room offers a comfortable place to relax and unwind, while the open layout allows everyone to stay connected. A convenient half bath completes the downstairs living space. Upstairs, you will find all three bedrooms featuring new carpeting, along with the added convenience of an upstairs laundry closet. The spacious primary suite offers a private retreat with a generous walk in closet and an ensuite bath featuring double vanities and a walk in shower. Two additional bedrooms and a full guest bathroom provide plenty of space for family, guests, or a home office. Step outside to enjoy your private patio and partially fenced backyard, perfect for morning coffee, grilling, or simply enjoying the Florida sunshine. Chelsea Oaks is a gated community offering wonderful amenities, including a sparkling swimming pool, recreation center, and fitness center. With its desirable corner location, spacious floor plan, tasteful updates, and fantastic community amenities, this townhome has so much to offer! Priced to sell and ready for its next owner, this is one you will not want to miss!
Property Details
Price: $249,000
Sq Ft: 1,596
($156 per
sqft)
Bedrooms: 3
Bathrooms: 2
Partial Baths: 1
City: Lakeland
County: Polk
Type: Townhouse
Development: Chelsea Oaks
Subdivision: Chelsea Oaks Ph 2-A
Acres: 0.0700
Year Built: 2017
Listing Number: L4966044
Status Code: A-Active
Taxes: $2,281.35
Tax Year: 2025
Garage:
1
/
Y
Furnishings: Unfurnished
Pets Allowed: Yes
Total Recurring Fees: $350
Total Recurring Fee Frequency: 0.00
Interior Features:
High Ceilings
Kitchen/Family Room Combo
Primary Bedroom Upstairs
Solid Surface Counters
Thermostat
Walk-In Closet(s)
Window Treatments
Financial Information:
Taxes: $2,281.35
Tax Year: 2025
Association Fee: $350.00
Association Fee Frequency: Monthly
Exterior Features:
Lighting
Equipment:
Dishwasher
Dryer
Electric Water Heater
Microwave
Range
Refrigerator
Washer
Additional Information:
Building Description: Other
MLS Area: 33811 - Lakeland
Total Square Footage: 1,944
Price per Square Feet: $156.02
Total Floors: 2
Water: Public
Construction: Block, Stucco
Date Listed: 2026-10-26 00:00:00
Furnished: Unfurnished
Windows: Blinds
Garage Description: Y
Garage Spaces: 1
Attached Garage: Y
Flooring: Carpet, Tile
Roof: Shingle
Heating: Central, Electric
Cooling: Central Air
Security: Security Gate, Smoke Detector(S)
Laundry: Laundry Closet
Pets: Yes
Sewer: Public Sewer
Lot Desc.: In County, Landscaped, Sidewalk, Paved
Parcel ID: 23-29-22-141796
Map of 6416 Sedgeford Drive, Lakeland, FL 33811
Listing Courtesy Of: Coldwell Banker Realty
gingerquirk77@gmail.com