6505 81St Boulevard Nw, Gainesville, FL 32653
Active Under Contract $949,900


Save Property
View Virtual Tour
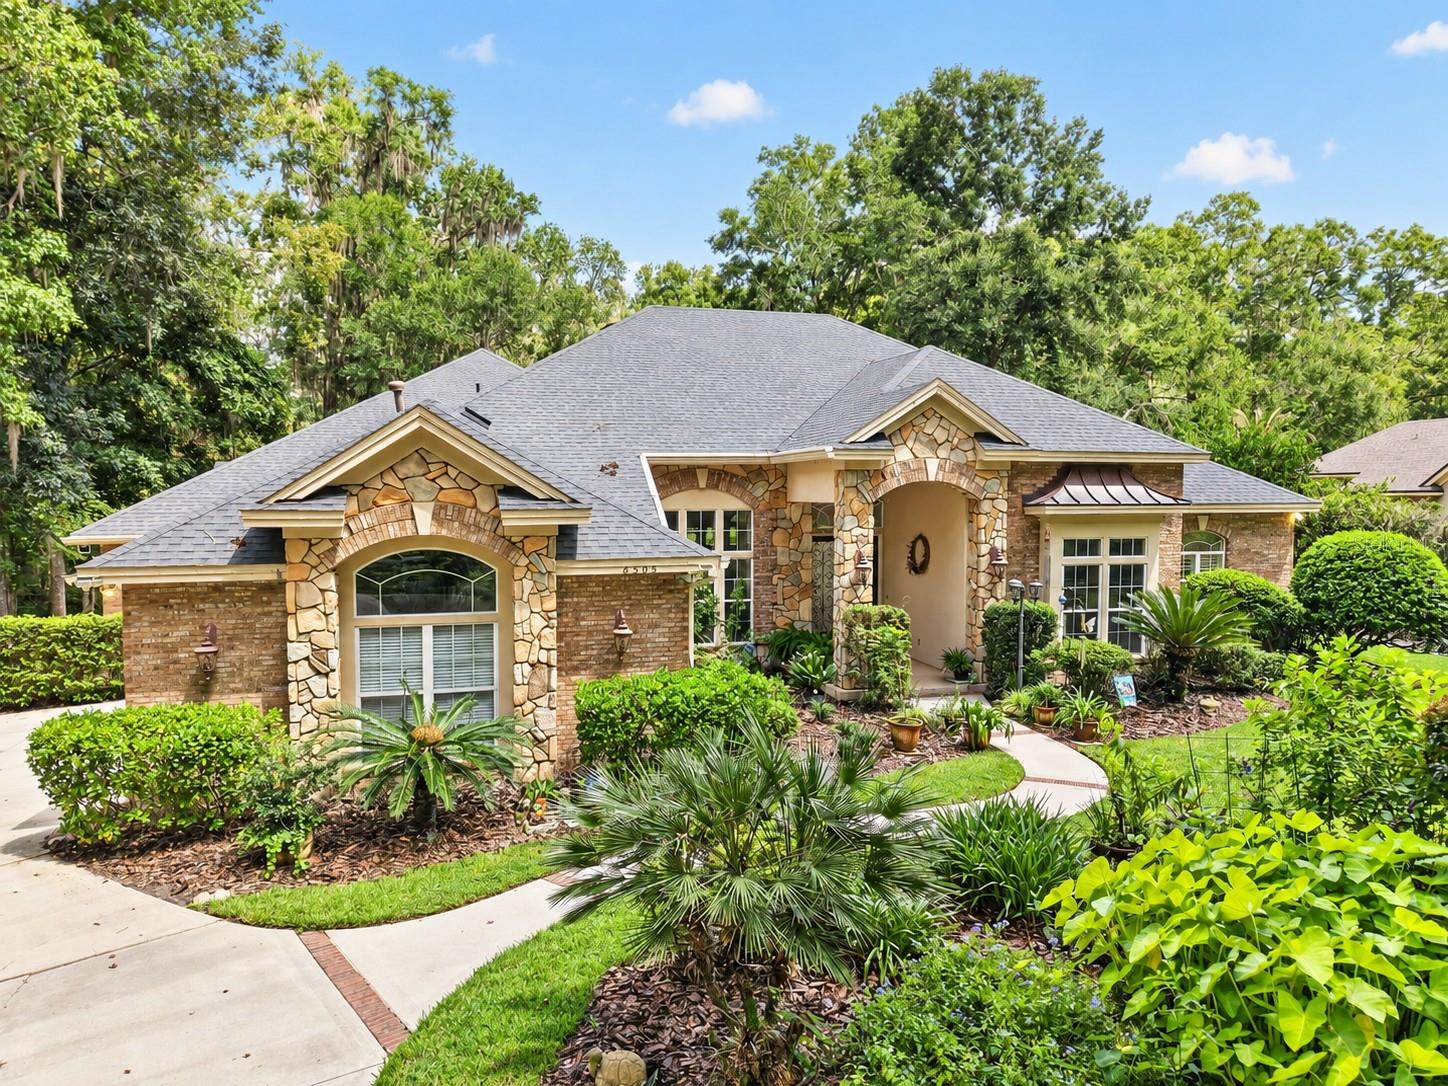
Under contract-accepting backup offers. Virtually Staged. Set on a private 2-acre homesite within the gated community of San Felasco Estates, this custom-built Tommy Waters residence offers an exceptional combination of timeless architecture, gracious living spaces and resort-style outdoor living in one of NW Gainesville’s most desirable settings. Set well back from the road and surrounded by spacious landscaping, the home enjoys a wonderful sense of privacy from the moment you arrive. The property backs to natural marshland and a beautiful wooded backdrop, offering peaceful views and opportunities to enjoy the area’s native wildlife.From the moment you enter the foyer, soaring 12-foot ceilings, rich wood flooring and thoughtfully designed architectural details create a sense of scale and sophistication. The open, flowing floor plan is equally suited for elegant entertaining and comfortable everyday living, with formal living and dining spaces leading into an impressive chef’s kitchen. Designed for those who love to cook and entertain, the kitchen features granite countertops, abundant custom cabinetry and professional-grade stainless steel appliances, including a Wolf gas range and Sub-Zero refrigerator.At the heart of the home, the dramatic family room features a gas fireplace, custom built-ins and architectural niches, while French doors provide beautiful views and effortless access to the pool and outdoor living areas. An expansive adjoining game/media room with vaulted ceilings provides incredible flexibility as an entertainment space, additional gathering room or optional 5th bedroom.Privately positioned, the spacious primary suite offers a peaceful retreat with a tray ceiling, sitting area, generous walk-in closet and spa-inspired bath. An adjoining private study is ideal for a home office, library or quiet sitting room. Three additional guest bedrooms and two full baths provide comfortable accommodations for family and guests.Outdoor living takes center stage with a screened pool overlooking the expansive backyard and natural surroundings beyond. A wrought-iron-style fence defines the backyard while preserving the views and open feel of the property. Adding to the home’s appeal is an extensive solar system featuring 34 American Solar panels designed to generate electricity and help offset utility costs, along with 8 additional solar panels dedicated to pool heating. The circular driveway with two entrances provides convenient access, generous parking and an inviting approach to the home.Beyond the property itself, San Felasco Estates offers a scenic neighborhood setting with winding roads and multiple green spaces that provide an inviting backdrop for morning or evening walks. Located just off scenic Millhopper Road, the community offers the privacy and space of estate living while remaining convenient to Gainesville’s shopping, dining, medical facilities and the University of Florida. With custom construction, expansive living and entertaining spaces, a private pool, energy-conscious solar features and a beautiful 2-acre setting, this exceptional home offers a rare combination of privacy, space, natural beauty and convenience in NW Gainesville.
Built-in Features
Ceiling Fans(s)
Crown Molding
Eat-in Kitchen
High Ceilings
Other
Split Bedroom
Thermostat
Vaulted Ceiling(s)
Walk-In Closet(s)
Gated
Taxes: $13,938.00
Tax Year: 2025
Association Fee: $675.00
Association Fee Frequency: Semi-Annually
Fire Pit
Lighting
Other
Outdoor Grill
Outdoor Kitchen
Private Yard
Rain Gutters
Sidewalk
Built-In Oven
Cooktop
Dishwasher
Disposal
Gas Water Heater
Microwave
Range Hood
Refrigerator
Water Filtration System
Wine Refrigerator
Trees/Woods
Elementary School: William S. Talbot Elem School-Al
Middle School: Fort Clarke Middle School-Al
Junior High: Fort Clarke Middle School-Al
High School: Gainesville High School-Al
Building Description: Contemporary
MLS Area: 32653 - Gainesville
Total Square Footage: 5,168
Price per Square Feet: $228.67
Water: Public
Construction: Brick, Stone, Stucco
Date Listed: 2026-09-22 00:00:00
Pool: Y
Pool Description: In Ground, Salt Water, Solar Heat
Furnished: Unfurnished
Windows: Blinds, Double Pane Windows
Parking: Circular Driveway, Driveway, Garage Door Opener, Garage Faces Side
Garage Description: Y
Garage Spaces: 3
Attached Garage: Y
Flooring: Carpet, Tile, Wood
Roof: Shingle
Heating: Central, Natural Gas
Cooling: Central Air, Attic Fan
Fireplace: Y
Security: Gated Community, Smoke Detector(S)
Laundry: Electric Dryer Hookup, Laundry Closet, Laundry Room, Washer Hookup
Pets: Yes
Sewer: Septic Tank
Lot Desc.: In County, Landscaped, Private, Sidewalk, Paved
Parcel ID: 06035-100-007
Amenities: Gated
Listing Courtesy Of: Coldwell Banker M.m. Parrish Realtors
rana@ranaschafer.com
Under contract-accepting backup offers. Virtually Staged. Set on a private 2-acre homesite within the gated community of San Felasco Estates, this custom-built Tommy Waters residence offers an exceptional combination of timeless architecture, gracious living spaces and resort-style outdoor living in one of NW Gainesville’s most desirable settings. Set well back from the road and surrounded by spacious landscaping, the home enjoys a wonderful sense of privacy from the moment you arrive. The property backs to natural marshland and a beautiful wooded backdrop, offering peaceful views and opportunities to enjoy the area’s native wildlife.From the moment you enter the foyer, soaring 12-foot ceilings, rich wood flooring and thoughtfully designed architectural details create a sense of scale and sophistication. The open, flowing floor plan is equally suited for elegant entertaining and comfortable everyday living, with formal living and dining spaces leading into an impressive chef’s kitchen. Designed for those who love to cook and entertain, the kitchen features granite countertops, abundant custom cabinetry and professional-grade stainless steel appliances, including a Wolf gas range and Sub-Zero refrigerator.At the heart of the home, the dramatic family room features a gas fireplace, custom built-ins and architectural niches, while French doors provide beautiful views and effortless access to the pool and outdoor living areas. An expansive adjoining game/media room with vaulted ceilings provides incredible flexibility as an entertainment space, additional gathering room or optional 5th bedroom.Privately positioned, the spacious primary suite offers a peaceful retreat with a tray ceiling, sitting area, generous walk-in closet and spa-inspired bath. An adjoining private study is ideal for a home office, library or quiet sitting room. Three additional guest bedrooms and two full baths provide comfortable accommodations for family and guests.Outdoor living takes center stage with a screened pool overlooking the expansive backyard and natural surroundings beyond. A wrought-iron-style fence defines the backyard while preserving the views and open feel of the property. Adding to the home’s appeal is an extensive solar system featuring 34 American Solar panels designed to generate electricity and help offset utility costs, along with 8 additional solar panels dedicated to pool heating. The circular driveway with two entrances provides convenient access, generous parking and an inviting approach to the home.Beyond the property itself, San Felasco Estates offers a scenic neighborhood setting with winding roads and multiple green spaces that provide an inviting backdrop for morning or evening walks. Located just off scenic Millhopper Road, the community offers the privacy and space of estate living while remaining convenient to Gainesville’s shopping, dining, medical facilities and the University of Florida. With custom construction, expansive living and entertaining spaces, a private pool, energy-conscious solar features and a beautiful 2-acre setting, this exceptional home offers a rare combination of privacy, space, natural beauty and convenience in NW Gainesville.
Property Details
Price: $949,900
Sq Ft: 4,154
($229 per
sqft)
Bedrooms: 5
Bathrooms: 3
Partial Baths: 1
City: Gainesville
County: Alachua
Type: Single Family
Development: San Felasco Estates
Acres: 2.0800
Virtual Tour/Floorplan: View
Year Built: 2002
Listing Number: GC543714
Status Code: Active Under Contract
Taxes: $13,938.00
Tax Year: 2025
Garage:
3
/
Y
Furnishings: Unfurnished
Pets Allowed: Yes
Total Recurring Fees: $113
Total Recurring Fee Frequency: 0.00
Interior Features:
Built-in Features
Ceiling Fans(s)
Crown Molding
Eat-in Kitchen
High Ceilings
Other
Split Bedroom
Thermostat
Vaulted Ceiling(s)
Walk-In Closet(s)
Amenities:
Gated
Financial Information:
Taxes: $13,938.00
Tax Year: 2025
Association Fee: $675.00
Association Fee Frequency: Semi-Annually
Exterior Features:
Fire Pit
Lighting
Other
Outdoor Grill
Outdoor Kitchen
Private Yard
Rain Gutters
Sidewalk
Equipment:
Built-In Oven
Cooktop
Dishwasher
Disposal
Gas Water Heater
Microwave
Range Hood
Refrigerator
Water Filtration System
Wine Refrigerator
View:
Trees/Woods
School Information:
Elementary School: William S. Talbot Elem School-Al
Middle School: Fort Clarke Middle School-Al
Junior High: Fort Clarke Middle School-Al
High School: Gainesville High School-Al
Additional Information:
Building Description: Contemporary
MLS Area: 32653 - Gainesville
Total Square Footage: 5,168
Price per Square Feet: $228.67
Water: Public
Construction: Brick, Stone, Stucco
Date Listed: 2026-09-22 00:00:00
Pool: Y
Pool Description: In Ground, Salt Water, Solar Heat
Furnished: Unfurnished
Windows: Blinds, Double Pane Windows
Parking: Circular Driveway, Driveway, Garage Door Opener, Garage Faces Side
Garage Description: Y
Garage Spaces: 3
Attached Garage: Y
Flooring: Carpet, Tile, Wood
Roof: Shingle
Heating: Central, Natural Gas
Cooling: Central Air, Attic Fan
Fireplace: Y
Security: Gated Community, Smoke Detector(S)
Laundry: Electric Dryer Hookup, Laundry Closet, Laundry Room, Washer Hookup
Pets: Yes
Sewer: Septic Tank
Lot Desc.: In County, Landscaped, Private, Sidewalk, Paved
Parcel ID: 06035-100-007
Amenities: Gated
Map of 6505 81St Boulevard Nw, Gainesville, FL 32653
Listing Courtesy Of: Coldwell Banker M.m. Parrish Realtors
rana@ranaschafer.com