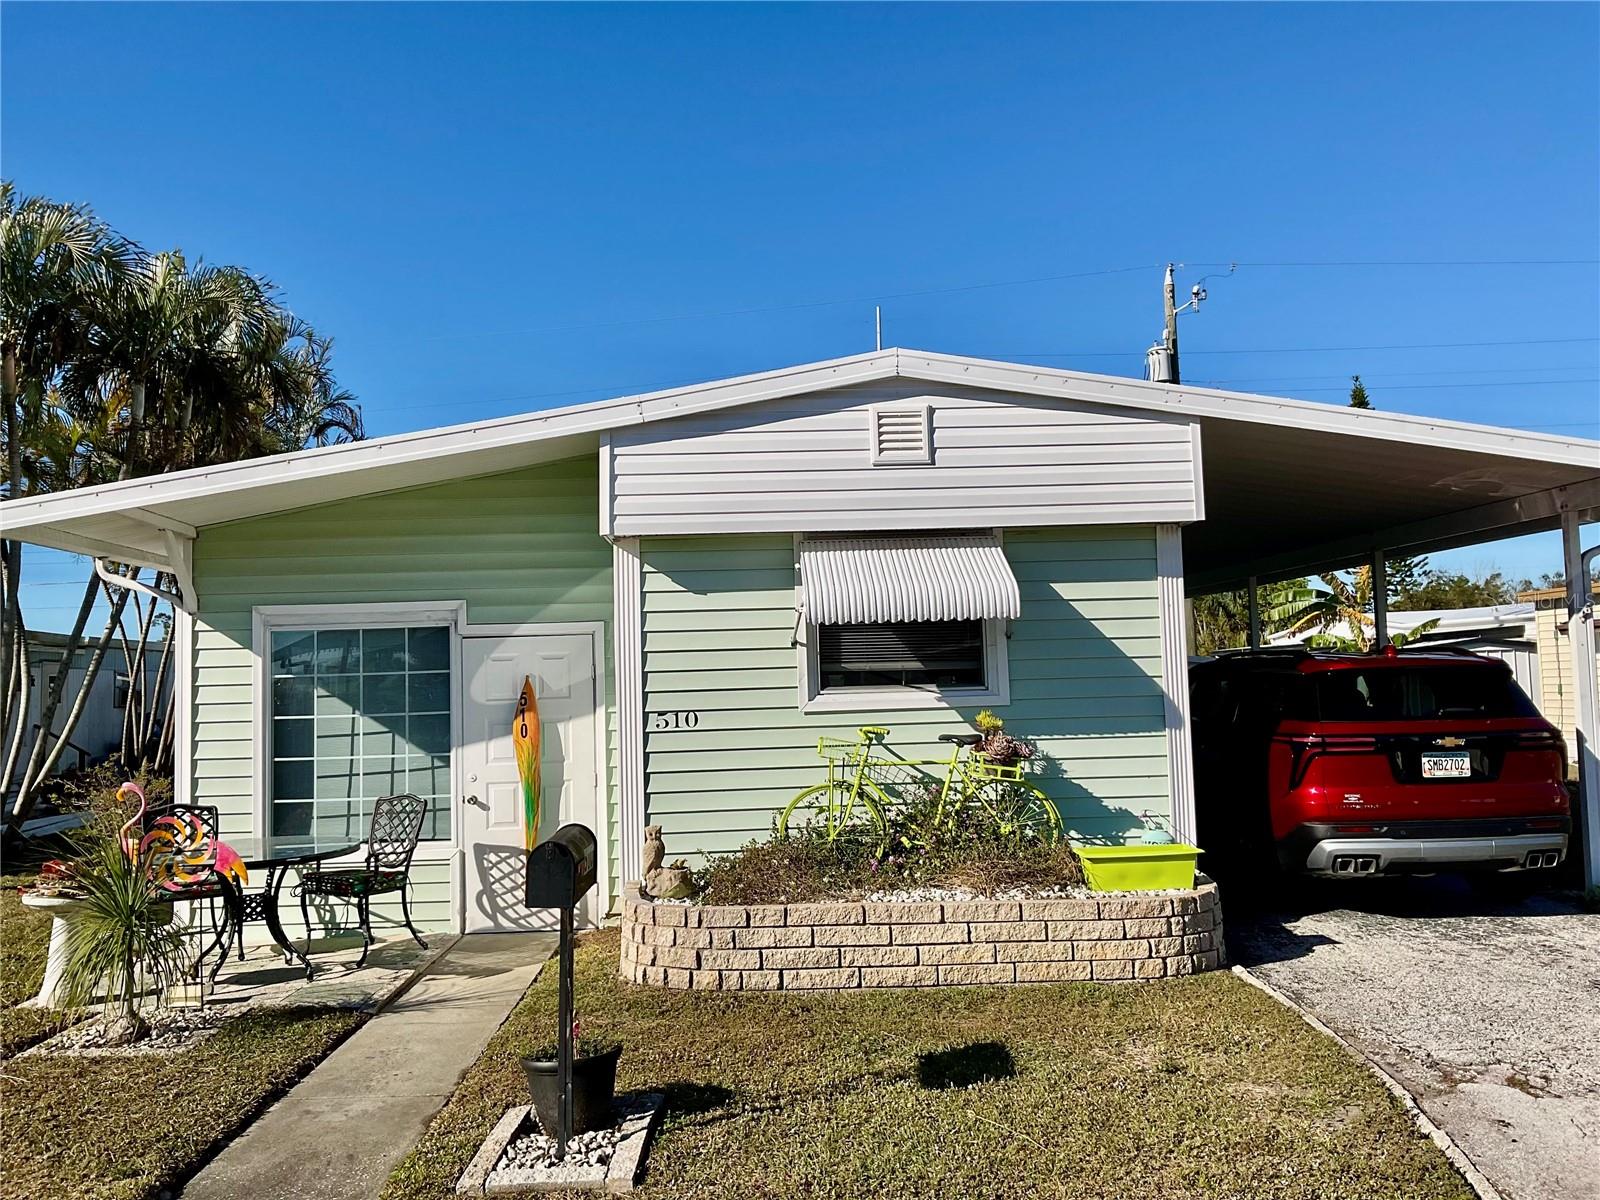
6580 Seminole Boulevard #510, Seminole, FL 33772
For Sale $134,900


Save Property
View Virtual Tour
Here are some of the virtues of this property: TURNKEY, you’ll have a difficult time finding anything that it needs; not just FURNISHED, but it’s furnished tastefully/comfortably/creatively; ALL ages accepted; NO lot rent, it’s a cooperative; LOW monthly homeowner’s association, $160; NOT in a flood zone; 2 house PETS are allowed under 60 pounds. ****LOCATION!! This community is at the epicenter of convenience - just look at the notes on the photos to see exact mileages to the places you need: beaches, parks, Bay Pines Veteran’s Hospital. ***Commuting is also a breeze with quick access to downtown St. Petersburg, Tampa, and both major airports. PRIVATE access via 3 locked gates to the 75-mile Pinellas Trail Loop that runs from Tarpon Springs south to St. Petersburg. *** In the past 4 years work has been done to bring both bathrooms and the kitchen into the modern era. Kitchen: New gas stove, dishwasher, microwave, refrigerator, cabinets, deep 1-bowl stainless steel sink * New gas hot water heater * Throughout: UPdated light fixtures/ceiling fans with LED bulbs, faucets, laminate flooring * barn doors on Master/Primary bedroom and Hall/Guest bathroom * Both Bathrooms: UPdated lavatories, vanity’s, stall shower inserts * Doggie door and fenced Dog Run. *** H.O.A. Dues cover on-site manager, water, sewer, yard maintenance, clubhouse, library, laundry. *** Whether it's your primary home or second home, this TURN KEY & FURNISHED home is waiting just for you!
Ceiling Fans(s)
Eat-in Kitchen
Kitchen/Family Room Combo
Living Room/Dining Room Combo
Open Floorplan
Primary Bedroom Main Floor
Solid Surface Counters
Window Treatments
Laundry
Recreation Facilities
Taxes: $1,305.17
Tax Year: 2025
Association Fee: $160.00
Association Fee Frequency: Monthly
Awning(s)
Dog Run
Storage
Dishwasher
Disposal
Dryer
Exhaust Fan
Freezer
Gas Water Heater
Ice Maker
Microwave
Range
Refrigerator
Washer
Elementary School: Seminole Elementary-Pn
Middle School: Azalea Middle-Pn
Junior High: Azalea Middle-Pn
High School: Seminole High-Pn
Building Description: Other
Building Design: Mobile Home
MLS Area: 33772 - Seminole
Total Square Footage: 1,626
Price per Square Feet: $144.12
Water: Public
Construction: Vinyl Siding, Frame
Date Listed: 2026-01-17 00:00:00
Furnished: Furnished
Windows: Blinds, Shades
Parking: Covered, Driveway, Ground Level, Off Street, Tandem
Flooring: Laminate
Roof: Roof Over
Heating: Electric, Space Heater
Cooling: Wall/Window Unit(S)
Security: Smoke Detector(S)
Laundry: Electric Dryer Hookup, Laundry Room, Outside
Pets: Yes
Sewer: Public Sewer
Lot Desc.: City Limits, Level, Near Public Transit, Paved, Private
Parcel ID: 34-30-15-40692-
Amenities: Laundry, Recreation Facilities
Listing Courtesy Of: Century 21 Re Champions
jolindajolinda@gmail.com
Here are some of the virtues of this property: TURNKEY, you’ll have a difficult time finding anything that it needs; not just FURNISHED, but it’s furnished tastefully/comfortably/creatively; ALL ages accepted; NO lot rent, it’s a cooperative; LOW monthly homeowner’s association, $160; NOT in a flood zone; 2 house PETS are allowed under 60 pounds. ****LOCATION!! This community is at the epicenter of convenience - just look at the notes on the photos to see exact mileages to the places you need: beaches, parks, Bay Pines Veteran’s Hospital. ***Commuting is also a breeze with quick access to downtown St. Petersburg, Tampa, and both major airports. PRIVATE access via 3 locked gates to the 75-mile Pinellas Trail Loop that runs from Tarpon Springs south to St. Petersburg. *** In the past 4 years work has been done to bring both bathrooms and the kitchen into the modern era. Kitchen: New gas stove, dishwasher, microwave, refrigerator, cabinets, deep 1-bowl stainless steel sink * New gas hot water heater * Throughout: UPdated light fixtures/ceiling fans with LED bulbs, faucets, laminate flooring * barn doors on Master/Primary bedroom and Hall/Guest bathroom * Both Bathrooms: UPdated lavatories, vanity’s, stall shower inserts * Doggie door and fenced Dog Run. *** H.O.A. Dues cover on-site manager, water, sewer, yard maintenance, clubhouse, library, laundry. *** Whether it's your primary home or second home, this TURN KEY & FURNISHED home is waiting just for you!
Property Details
Price: $134,900
Sq Ft: 936
($144 per
sqft)
Bedrooms: 2
Bathrooms: 2
City: Seminole
County: Pinellas
Type: Manufactured
Development: Holiday Village Co-Op
Subdivision: Holiday Village Co-Op M/H Unrec
Virtual Tour/Floorplan: View
Year Built: 1969
Listing Number: TB8465570
Status Code: A-Active
Taxes: $1,305.17
Tax Year: 2025
Garage:
Furnishings: Furnished
Pets Allowed: Yes
Total Recurring Fees: $160
Total Recurring Fee Frequency: 0.00
Interior Features:
Ceiling Fans(s)
Eat-in Kitchen
Kitchen/Family Room Combo
Living Room/Dining Room Combo
Open Floorplan
Primary Bedroom Main Floor
Solid Surface Counters
Window Treatments
Amenities:
Laundry
Recreation Facilities
Financial Information:
Taxes: $1,305.17
Tax Year: 2025
Association Fee: $160.00
Association Fee Frequency: Monthly
Exterior Features:
Awning(s)
Dog Run
Storage
Equipment:
Dishwasher
Disposal
Dryer
Exhaust Fan
Freezer
Gas Water Heater
Ice Maker
Microwave
Range
Refrigerator
Washer
School Information:
Elementary School: Seminole Elementary-Pn
Middle School: Azalea Middle-Pn
Junior High: Azalea Middle-Pn
High School: Seminole High-Pn
Additional Information:
Building Description: Other
Building Design: Mobile Home
MLS Area: 33772 - Seminole
Total Square Footage: 1,626
Price per Square Feet: $144.12
Water: Public
Construction: Vinyl Siding, Frame
Date Listed: 2026-01-17 00:00:00
Furnished: Furnished
Windows: Blinds, Shades
Parking: Covered, Driveway, Ground Level, Off Street, Tandem
Flooring: Laminate
Roof: Roof Over
Heating: Electric, Space Heater
Cooling: Wall/Window Unit(S)
Security: Smoke Detector(S)
Laundry: Electric Dryer Hookup, Laundry Room, Outside
Pets: Yes
Sewer: Public Sewer
Lot Desc.: City Limits, Level, Near Public Transit, Paved, Private
Parcel ID: 34-30-15-40692-
Amenities: Laundry, Recreation Facilities
Map of 6580 Seminole Boulevard #510, Seminole, FL 33772
Listing Courtesy Of: Century 21 Re Champions
jolindajolinda@gmail.com