6634 49Th Avenue, St Petersburg, FL 33709
For Sale $249,900


Save Property
View Virtual Tour
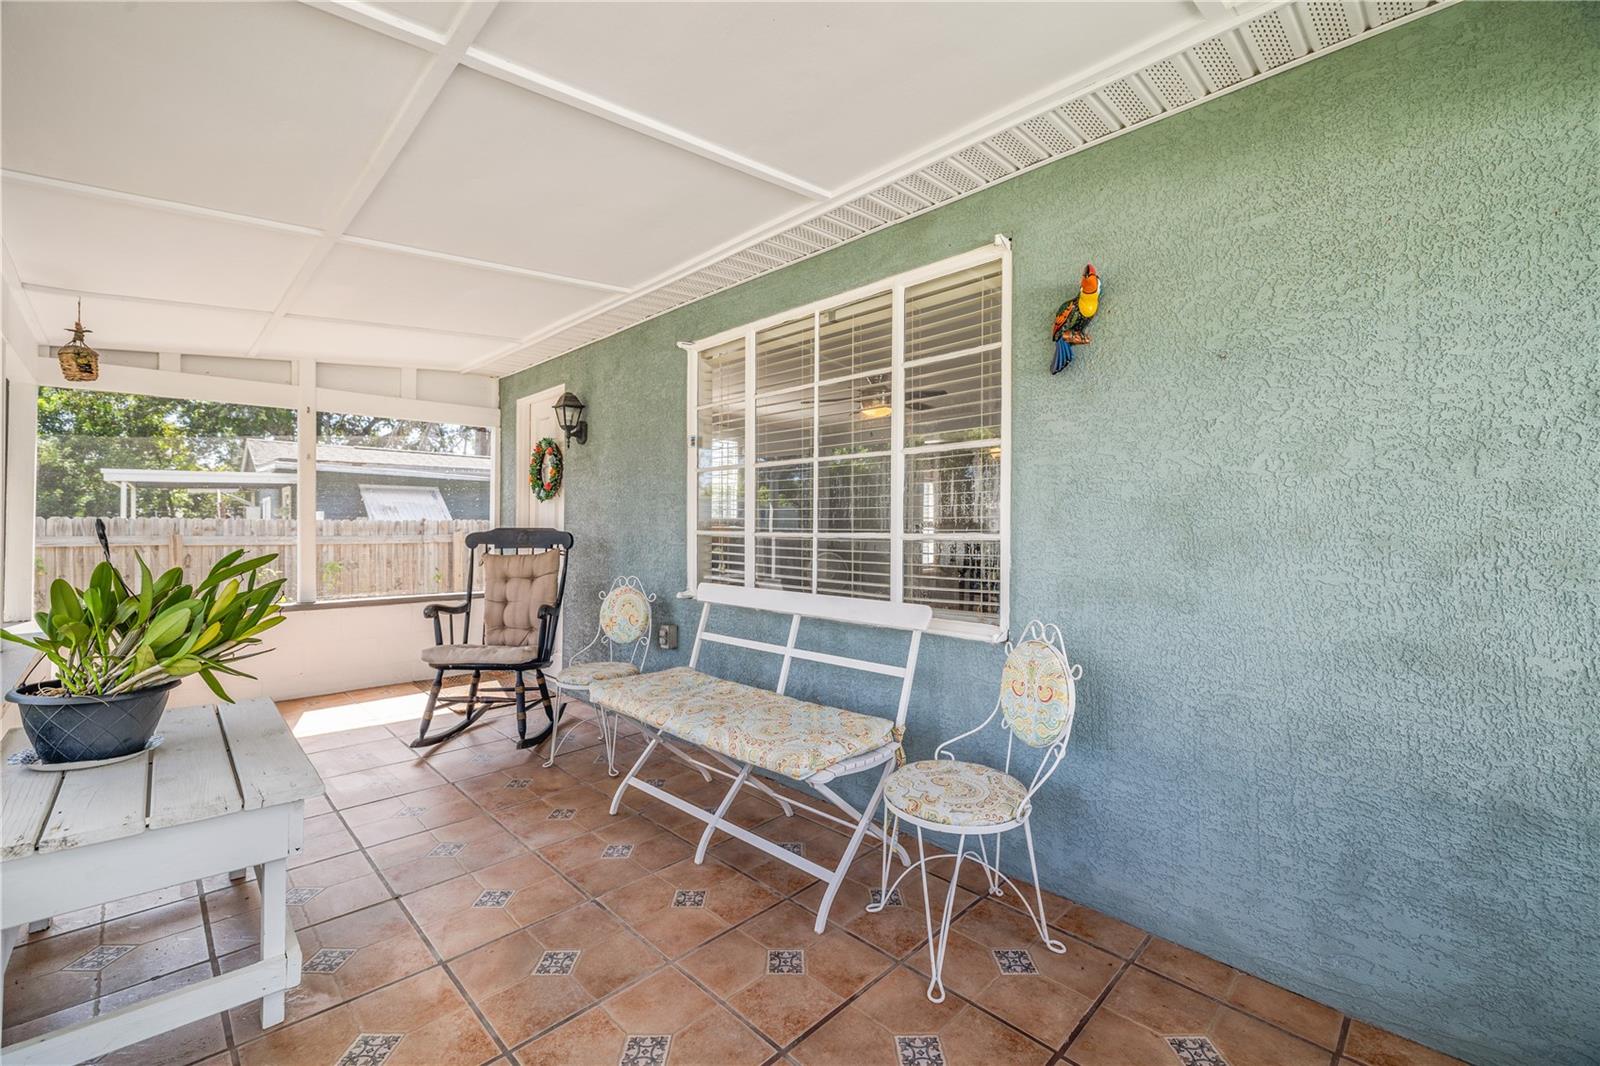
Welcome to this charming St. Petersburg home filled with warmth, character, and inviting Florida style. A NEW A/C in 2026 and newer roof installed in 2021 are wonderful additions to this well-loved home. Step inside to a bright and welcoming interior with soft neutral tones and a comfortable, easy-flowing layout. The kitchen opens to the dining area, creating a cozy space for everyday living and entertaining. Comfortable bedrooms and a bright bathroom complete the inviting interior. One of the highlights is the spacious screened and covered porch, perfect for morning coffee or relaxing at the end of the day. Outside, the generous yard is surrounded by mature palms and beautiful tropical landscaping. There’s plenty of space to entertain, garden, or simply enjoy the Florida sunshine. Conveniently located near shopping, dining, entertainment, and the beautiful Gulf beaches. Full of Florida charm inside and out, this St. Petersburg home is ready for its next chapter!
Ceiling Fans(s)
Living Room/Dining Room Combo
Solid Surface Counters
Taxes: $4,179.46
Tax Year: 2025
Electric Water Heater
Range
Refrigerator
Building Description: Bungalow
MLS Area: 33709 - St Pete/Kenneth City
Total Square Footage: 1,104
Price per Square Feet: $289.24
Total Floors: 1
Construction: Frame
Date Listed: 2026-08-14 00:00:00
Furnished: Unfurnished
Flooring: Ceramic Tile, Laminate, Luxury Vinyl
Roof: Shingle
Heating: Central
Cooling: Central Air
Laundry: Inside
Sewer: Public Sewer
Lot Desc.: Paved
Parcel ID: 06-31-16-00180-
Listing Courtesy Of: Exp Realty Llc
lisa.olson@exprealty.com
Welcome to this charming St. Petersburg home filled with warmth, character, and inviting Florida style. A NEW A/C in 2026 and newer roof installed in 2021 are wonderful additions to this well-loved home. Step inside to a bright and welcoming interior with soft neutral tones and a comfortable, easy-flowing layout. The kitchen opens to the dining area, creating a cozy space for everyday living and entertaining. Comfortable bedrooms and a bright bathroom complete the inviting interior. One of the highlights is the spacious screened and covered porch, perfect for morning coffee or relaxing at the end of the day. Outside, the generous yard is surrounded by mature palms and beautiful tropical landscaping. There’s plenty of space to entertain, garden, or simply enjoy the Florida sunshine. Conveniently located near shopping, dining, entertainment, and the beautiful Gulf beaches. Full of Florida charm inside and out, this St. Petersburg home is ready for its next chapter!
Property Details
Price: $249,900
Sq Ft: 864
($289 per
sqft)
Bedrooms: 2
Bathrooms: 1
City: St Petersburg
County: Pinellas
Type: Single Family
Development: Airy Acres
Subdivision: Airy Acres 4
Acres: 0.1500
Virtual Tour/Floorplan: View
Year Built: 1950
Listing Number: TB8538833
Status Code: A-Active
Taxes: $4,179.46
Tax Year: 2025
Garage:
Furnishings: Unfurnished
Interior Features:
Ceiling Fans(s)
Living Room/Dining Room Combo
Solid Surface Counters
Financial Information:
Taxes: $4,179.46
Tax Year: 2025
Equipment:
Electric Water Heater
Range
Refrigerator
Additional Information:
Building Description: Bungalow
MLS Area: 33709 - St Pete/Kenneth City
Total Square Footage: 1,104
Price per Square Feet: $289.24
Total Floors: 1
Construction: Frame
Date Listed: 2026-08-14 00:00:00
Furnished: Unfurnished
Flooring: Ceramic Tile, Laminate, Luxury Vinyl
Roof: Shingle
Heating: Central
Cooling: Central Air
Laundry: Inside
Sewer: Public Sewer
Lot Desc.: Paved
Parcel ID: 06-31-16-00180-
Map of 6634 49Th Avenue, St Petersburg, FL 33709
Listing Courtesy Of: Exp Realty Llc
lisa.olson@exprealty.com