6703 Canterbury Drive, Winter Haven, FL 33881
For Sale $158,500


Save Property
View Virtual Tour
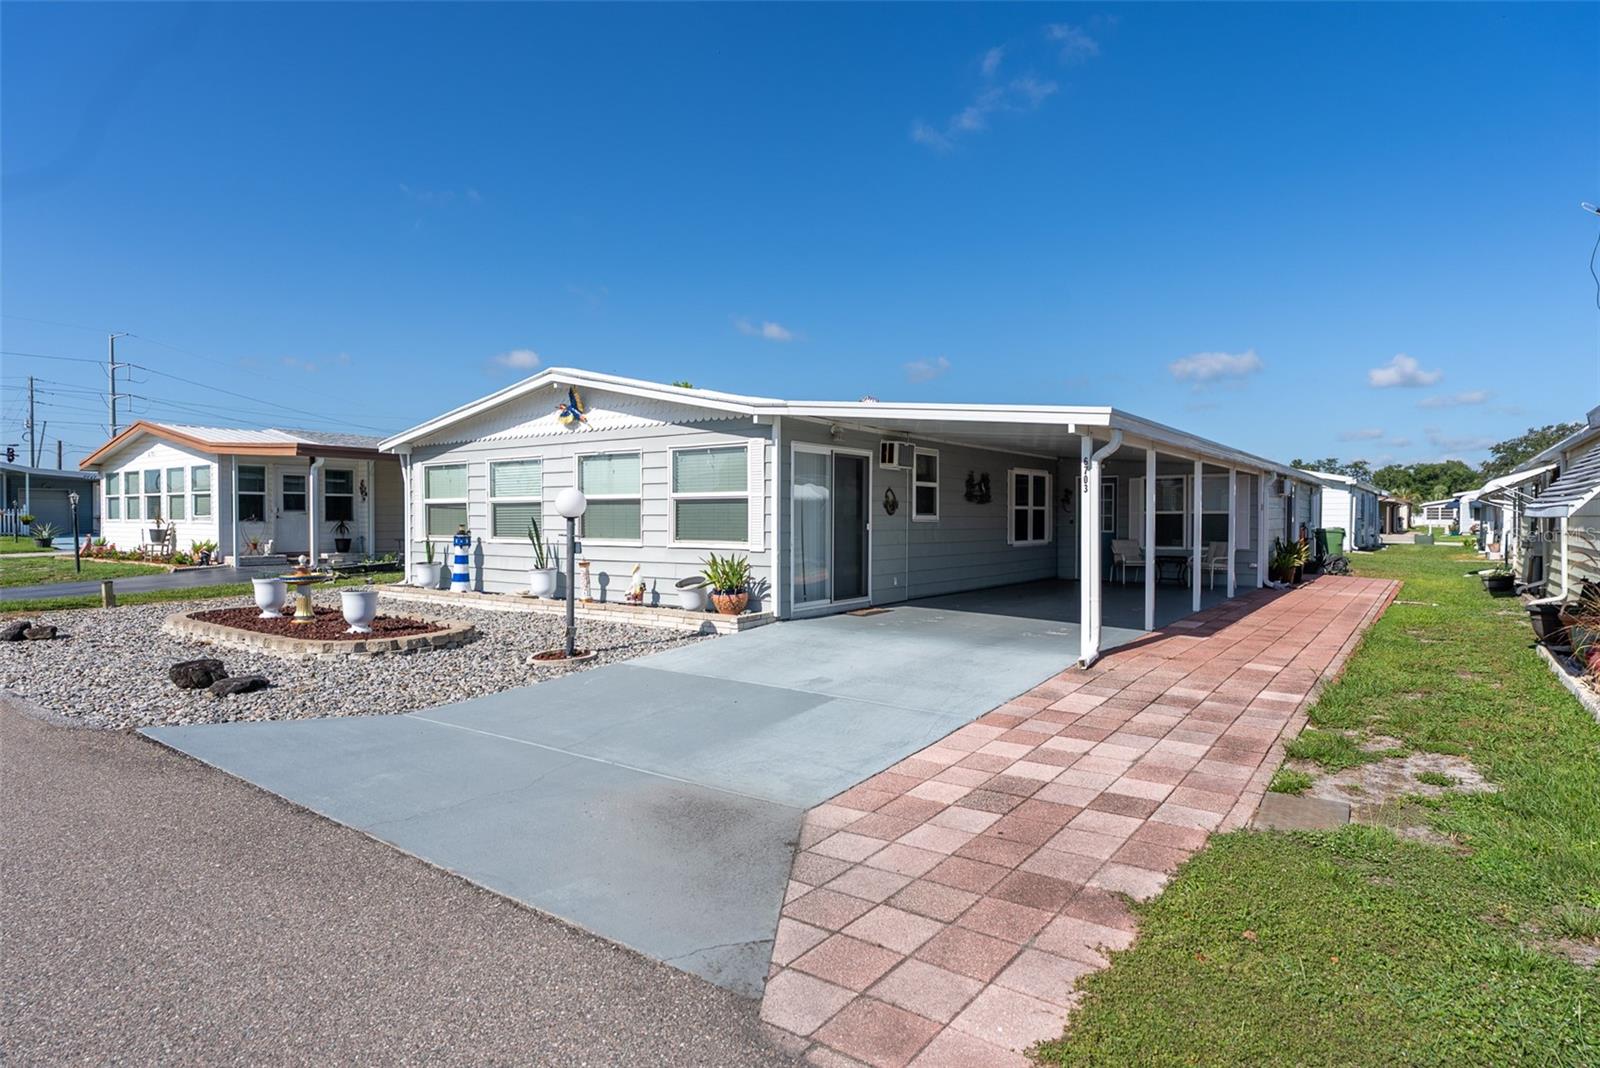
Welcome to this spacious, meticulously maintained, and thoughtfully updated double-wide manufactured home on owned land in the highly sought-after 55+ lakefront community of Lake ’n Golf Estates in Winter Haven. Offering a versatile floor plan with multiple living areas, this home beautifully blends modern updates with the relaxed comfort of Florida living. The chef’s kitchen was fully renovated just three years ago and features new countertops, stainless steel appliances, and refreshed cabinetry. The wonderful dining room includes updated built-in cabinetry. Other major improvements include a full carport replacement three years ago, a new AC unit installed in 2020, a main roof replaced approximately three years ago, and a front Florida room whose roof was replaced about nine years ago. Inside you’ll find updated flooring throughout, a convenient indoor laundry room, a front Florida room with central air and heat, and an additional side Florida room with a wall AC unit—perfect for relaxing or entertaining. A spacious double workshop provides plenty of storage, hobby space, or room to park a golf cart. This home comes partially furnished (only furniture not included is master bedroom matching set and TV in living room). Lake ’n Golf Estates offers wonderful amenities including a pool and spa, shuffleboard courts, clubhouse, community lake access, and boat dock. Conveniently located near Highway 27 with easy access to shopping, restaurants, and medical facilities, the community also features impressively, OWN YOUR LAND AND SAVE THOUSANDS PER YEAR, HOA fees of just $550 per year and Move-in ready and packed with value, this home is a must-see—schedule your private showing today!
Ceiling Fans(s)
Window Treatments
Clubhouse
Pool
Shuffleboard Court
Spa/Hot Tub
Taxes: $541.67
Tax Year: 2025
Association Fee: $550.00
Association Fee Frequency: Annually
Private Yard
Storage
Dishwasher
Dryer
Electric Water Heater
Microwave
Range
Refrigerator
Washer
Elementary School: Lake Alfred Elem
Middle School: Boone Middle
Junior High: Boone Middle
High School: Haines City Senior High
Building Design: Manufactured House
MLS Area: 33881 - Winter Haven / Florence Villa
Total Square Footage: 1,788
Price per Square Feet: $112.89
Water: Public
Construction: Vinyl Siding
Date Listed: 2026-08-19 00:00:00
Furnished: Partially
Windows: Blinds, Drapes, Window Treatments
Flooring: Ceramic Tile, Laminate
Roof: Membrane, Shingle
Heating: Central, Heat Pump, Ductless
Cooling: Central Air, Wall/Window Unit(S)
Laundry: Inside
55+ Community: Y
Pets: No
Sewer: Public Sewer
Parcel ID: 26-28-01-521000
Amenities: Clubhouse, Pool, Shuffleboard Court, Spa/Hot Tub
Listing Courtesy Of: Better Homes And Gardens Real Estate Lifestyles Re
brad@bydesignre.com
Welcome to this spacious, meticulously maintained, and thoughtfully updated double-wide manufactured home on owned land in the highly sought-after 55+ lakefront community of Lake ’n Golf Estates in Winter Haven. Offering a versatile floor plan with multiple living areas, this home beautifully blends modern updates with the relaxed comfort of Florida living. The chef’s kitchen was fully renovated just three years ago and features new countertops, stainless steel appliances, and refreshed cabinetry. The wonderful dining room includes updated built-in cabinetry. Other major improvements include a full carport replacement three years ago, a new AC unit installed in 2020, a main roof replaced approximately three years ago, and a front Florida room whose roof was replaced about nine years ago. Inside you’ll find updated flooring throughout, a convenient indoor laundry room, a front Florida room with central air and heat, and an additional side Florida room with a wall AC unit—perfect for relaxing or entertaining. A spacious double workshop provides plenty of storage, hobby space, or room to park a golf cart. This home comes partially furnished (only furniture not included is master bedroom matching set and TV in living room). Lake ’n Golf Estates offers wonderful amenities including a pool and spa, shuffleboard courts, clubhouse, community lake access, and boat dock. Conveniently located near Highway 27 with easy access to shopping, restaurants, and medical facilities, the community also features impressively, OWN YOUR LAND AND SAVE THOUSANDS PER YEAR, HOA fees of just $550 per year and Move-in ready and packed with value, this home is a must-see—schedule your private showing today!
Property Details
Price: $158,500
Sq Ft: 1,404
($113 per
sqft)
Bedrooms: 2
Bathrooms: 2
City: Winter Haven
County: Polk
Type: Manufactured
Development: Lucerne Park Fruit Assn
Acres: 0.1000
Virtual Tour/Floorplan: View
Year Built: 1985
Listing Number: P4939621
Status Code: A-Active
Taxes: $541.67
Tax Year: 2025
Garage:
Furnishings: Partially
Pets Allowed: No
Total Recurring Fees: $46
Total Recurring Fee Frequency: 0.00
Interior Features:
Ceiling Fans(s)
Window Treatments
Amenities:
Clubhouse
Pool
Shuffleboard Court
Spa/Hot Tub
Financial Information:
Taxes: $541.67
Tax Year: 2025
Association Fee: $550.00
Association Fee Frequency: Annually
Exterior Features:
Private Yard
Storage
Equipment:
Dishwasher
Dryer
Electric Water Heater
Microwave
Range
Refrigerator
Washer
School Information:
Elementary School: Lake Alfred Elem
Middle School: Boone Middle
Junior High: Boone Middle
High School: Haines City Senior High
Additional Information:
Building Design: Manufactured House
MLS Area: 33881 - Winter Haven / Florence Villa
Total Square Footage: 1,788
Price per Square Feet: $112.89
Water: Public
Construction: Vinyl Siding
Date Listed: 2026-08-19 00:00:00
Furnished: Partially
Windows: Blinds, Drapes, Window Treatments
Flooring: Ceramic Tile, Laminate
Roof: Membrane, Shingle
Heating: Central, Heat Pump, Ductless
Cooling: Central Air, Wall/Window Unit(S)
Laundry: Inside
55+ Community: Y
Pets: No
Sewer: Public Sewer
Parcel ID: 26-28-01-521000
Amenities: Clubhouse, Pool, Shuffleboard Court, Spa/Hot Tub
Map of 6703 Canterbury Drive, Winter Haven, FL 33881
Listing Courtesy Of: Better Homes And Gardens Real Estate Lifestyles Re
brad@bydesignre.com