6705 Himes Avenue S, Tampa, FL 33611
For Sale $1,289,000


Save Property
View Virtual Tour
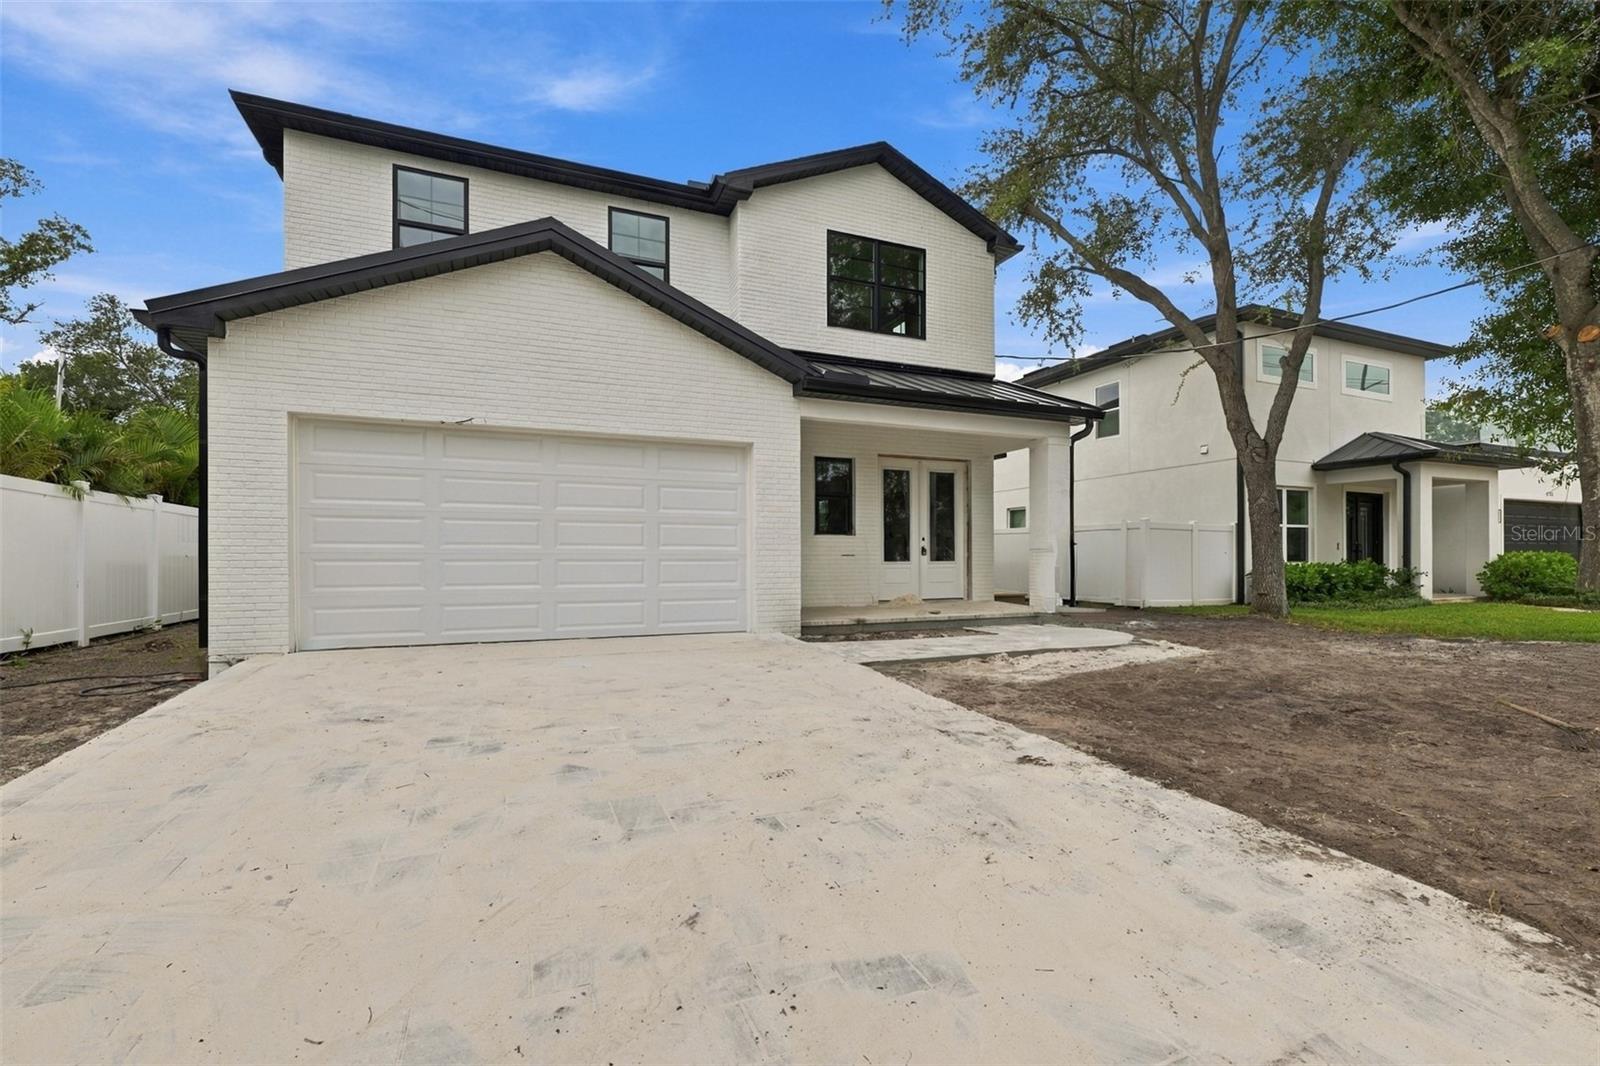
Under Construction. Experience elevated modern luxury in this stunning new construction by Starling Custom Homes, a respected local builder known for exceptional craftsmanship and attention to detail. Offering 3,162 square feet of thoughtfully designed living space, this impressive residence features 4 bedrooms, 3.5 baths, a spacious bonus loft area, & a 2-car garage. Designed for both everyday comfort and stylish entertaining, the open-concept floor plan showcases a spectacular 30'ft great room with a sleek electric fireplace, flowing seamlessly into the chef-inspired kitchen complete with Kitchen-Aid stainless steel appliances, quartz countertops, 42-inch decorative wood cabinetry with upper display cabinets, an oversized 10' ft center island, and a deep walk-in pantry. Elegant wood flooring, crown molding, and high-impact glass windows enhance the home's sophisticated appeal throughout. 10' ft Ceilings! Upstairs, your family will appreciate the convenience of a dedicated laundry room along with generously sized bedrooms and flexible loft space perfect for a media room, office, or play area. Two sets of sliding glass doors lead out an extended 34-foot covered lanai and spacious backyard ideal for relaxing or entertaining guests. Builder warranties provide added peace of mind, including a 1-year workmanship and materials warranty, 2-year coverage on mechanical systems (plumbing, electrical, and A/C), and a 10-year structural warranty. Perfectly located near MacDill Air Force Base, Tampa Yacht & Country Club, Bayshore Boulevard. Just minutes from Hyde Park, Downtown Tampa, public parks, trendy restaurants, International Shopping Plaza, Midtown Tampa, & Tampa International Airport. A few photos shown are from a completed home built by the same builder. No Flood Insurance Required.
High Ceilings
Primary Bedroom Upstairs
Solid Surface Counters
Walk-In Closet(s)
Taxes: $2,620.00
Tax Year: 2025
Private Mailbox
Sidewalk
Dishwasher
Disposal
Microwave
Range
Middle School: Madison-Hb
Junior High: Madison-Hb
High School: Robinson-Hb
Building Description: Contemporary
MLS Area: 33611 - Tampa
Total Square Footage: 3,700
Price per Square Feet: $407.65
Water: Public
Construction: Block, Frame
Date Listed: 2026-06-12 00:00:00
Furnished: Unfurnished
Parking: Garage Door Opener
Garage Description: Y
Garage Spaces: 2
Attached Garage: Y
Flooring: Laminate, Tile
Roof: Shingle
Heating: Central
Cooling: Central Air
Fireplace: Y
Laundry: Laundry Room, Upper Level
Sewer: Public Sewer
Lot Desc.: City Limits, Sidewalk
Parcel ID: A-16-30-18-421-
Listing Courtesy Of: Century 21 List With Beggins
kevinfreel@c21be.com
Under Construction. Experience elevated modern luxury in this stunning new construction by Starling Custom Homes, a respected local builder known for exceptional craftsmanship and attention to detail. Offering 3,162 square feet of thoughtfully designed living space, this impressive residence features 4 bedrooms, 3.5 baths, a spacious bonus loft area, & a 2-car garage. Designed for both everyday comfort and stylish entertaining, the open-concept floor plan showcases a spectacular 30'ft great room with a sleek electric fireplace, flowing seamlessly into the chef-inspired kitchen complete with Kitchen-Aid stainless steel appliances, quartz countertops, 42-inch decorative wood cabinetry with upper display cabinets, an oversized 10' ft center island, and a deep walk-in pantry. Elegant wood flooring, crown molding, and high-impact glass windows enhance the home's sophisticated appeal throughout. 10' ft Ceilings! Upstairs, your family will appreciate the convenience of a dedicated laundry room along with generously sized bedrooms and flexible loft space perfect for a media room, office, or play area. Two sets of sliding glass doors lead out an extended 34-foot covered lanai and spacious backyard ideal for relaxing or entertaining guests. Builder warranties provide added peace of mind, including a 1-year workmanship and materials warranty, 2-year coverage on mechanical systems (plumbing, electrical, and A/C), and a 10-year structural warranty. Perfectly located near MacDill Air Force Base, Tampa Yacht & Country Club, Bayshore Boulevard. Just minutes from Hyde Park, Downtown Tampa, public parks, trendy restaurants, International Shopping Plaza, Midtown Tampa, & Tampa International Airport. A few photos shown are from a completed home built by the same builder. No Flood Insurance Required.
Property Details
Price: $1,289,000
Sq Ft: 3,162
($408 per
sqft)
Bedrooms: 4
Bathrooms: 3
Partial Baths: 1
City: Tampa
County: Hillsborough
Type: Single Family
Development: Spitler Park
Subdivision: Spitler Park Unit 1
Acres: 0.1500
Virtual Tour/Floorplan: View
Year Built: 2026
Listing Number: TB8518724
Status Code: A-Active
Taxes: $2,620.00
Tax Year: 2025
Garage:
2
/
Y
Furnishings: Unfurnished
Interior Features:
High Ceilings
Primary Bedroom Upstairs
Solid Surface Counters
Walk-In Closet(s)
Financial Information:
Taxes: $2,620.00
Tax Year: 2025
Exterior Features:
Private Mailbox
Sidewalk
Equipment:
Dishwasher
Disposal
Microwave
Range
School Information:
Middle School: Madison-Hb
Junior High: Madison-Hb
High School: Robinson-Hb
Additional Information:
Building Description: Contemporary
MLS Area: 33611 - Tampa
Total Square Footage: 3,700
Price per Square Feet: $407.65
Water: Public
Construction: Block, Frame
Date Listed: 2026-06-12 00:00:00
Furnished: Unfurnished
Parking: Garage Door Opener
Garage Description: Y
Garage Spaces: 2
Attached Garage: Y
Flooring: Laminate, Tile
Roof: Shingle
Heating: Central
Cooling: Central Air
Fireplace: Y
Laundry: Laundry Room, Upper Level
Sewer: Public Sewer
Lot Desc.: City Limits, Sidewalk
Parcel ID: A-16-30-18-421-
Map of 6705 Himes Avenue S, Tampa, FL 33611
Listing Courtesy Of: Century 21 List With Beggins
kevinfreel@c21be.com