6719 Canterbury Drive, Winter Haven, FL 33881
Pending $125,000


Save Property
View Virtual Tour
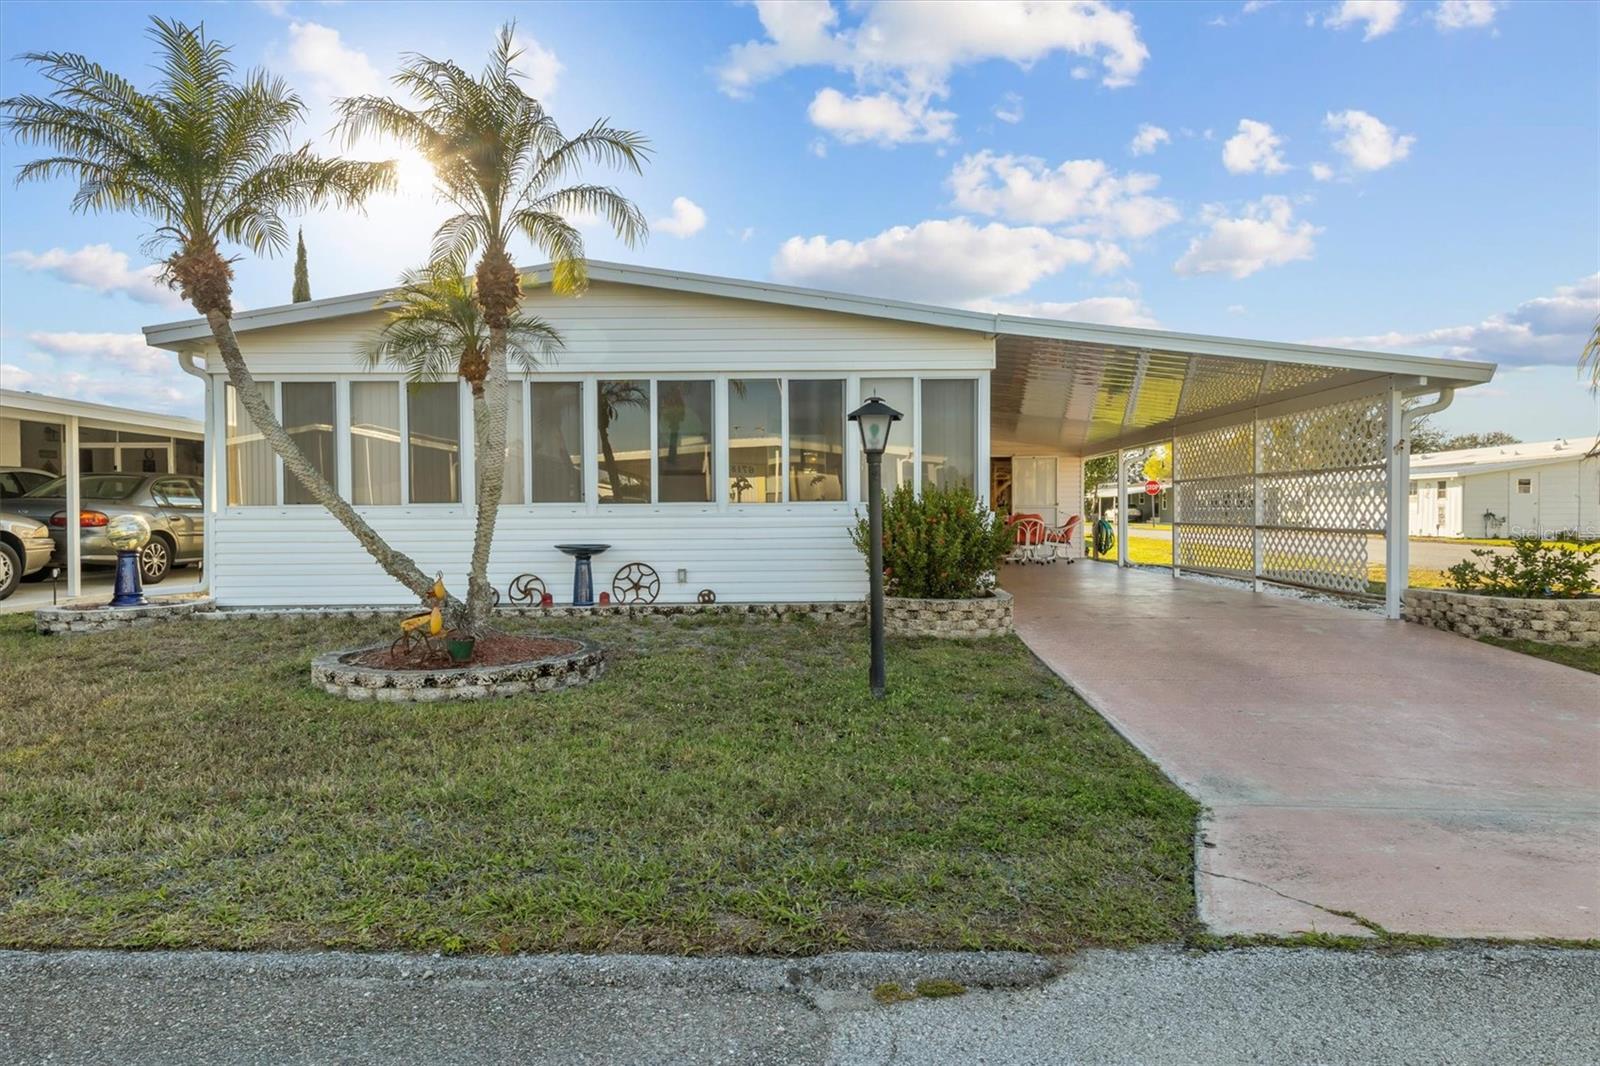
Discover the perfect blend of comfort and convenience in this beautifully maintained 2-bedroom, 2-bathroom manufactured home in the sought-after 55+ Lake ‘n Golf Estates of Winter Haven where you OWN your land. Situated on a desirable corner lot just steps from the community amenities, this home offers a seamless open-concept design with a front Florida room that expands into the main living area, creating a bright and welcoming space. Updated flooring throughout enhances the home’s appeal, adding both style and durability. The oversized primary bedroom offers a large walk-in closet and a private ensuite bathroom featuring a tiled walk-in shower. The guest bathroom has been repainted and partially updated, ensuring a fresh and modern look. The spacious guest bedroom provides comfort for visitors. This home is equipped with an AC unit that was replaced approximately four years ago, ensuring energy efficiency and year-round comfort. The kitchen features a stainless steel refrigerator, adding a modern touch to the space. A large workshop provides ample storage and workspace for hobbies or projects. Additionally, most of the furniture will stay, making this home truly move-in ready. The home’s tie-downs have been recently updated, enhancing its structural stability. With an unbeatable low HOA fee of just $550 per year, residents enjoy exclusive access to a clubhouse, community pool and spa, boat ramp, dock, and slips (subject to availability), making every day feel like a vacation. Conveniently located just minutes from Highway 27, this home offers easy access to top restaurants, medical facilities, and shopping, with Florida’s beautiful coastline just 1.5 hours away. Don’t miss this incredible opportunity to own a well-maintained home in an active 55+ lakefront community. Schedule your private showing today!
Built-in Features
Ceiling Fans(s)
Open Floorplan
Thermostat
Window Treatments
Clubhouse
Pool
Recreation Facilities
Shuffleboard Court
Spa/Hot Tub
Taxes: $1,954.00
Tax Year: 2025
Association Fee: $550.00
Association Fee Frequency: Annually
Lighting
Private Mailbox
Storage
Dishwasher
Dryer
Microwave
Range
Refrigerator
Washer
Building Design: Manufactured House
MLS Area: 33881 - Winter Haven / Florence Villa
Total Square Footage: 1,641
Price per Square Feet: $118.37
Water: Public
Construction: Vinyl Siding
Date Listed: 2025-03-01 00:00:00
Flooring: Carpet, Vinyl
Roof: Metal
Heating: Central
Cooling: Central Air
Laundry: Other
55+ Community: Y
Pets: No
Sewer: Public Sewer
Parcel ID: 26-28-01-521020
Amenities: Clubhouse, Pool, Recreation Facilities, Shuffleboard Court, Spa/Hot Tub
Listing Courtesy Of: Re/Max Heritage Professionals
patricia@degraaffrealestate.com
Discover the perfect blend of comfort and convenience in this beautifully maintained 2-bedroom, 2-bathroom manufactured home in the sought-after 55+ Lake ‘n Golf Estates of Winter Haven where you OWN your land. Situated on a desirable corner lot just steps from the community amenities, this home offers a seamless open-concept design with a front Florida room that expands into the main living area, creating a bright and welcoming space. Updated flooring throughout enhances the home’s appeal, adding both style and durability. The oversized primary bedroom offers a large walk-in closet and a private ensuite bathroom featuring a tiled walk-in shower. The guest bathroom has been repainted and partially updated, ensuring a fresh and modern look. The spacious guest bedroom provides comfort for visitors. This home is equipped with an AC unit that was replaced approximately four years ago, ensuring energy efficiency and year-round comfort. The kitchen features a stainless steel refrigerator, adding a modern touch to the space. A large workshop provides ample storage and workspace for hobbies or projects. Additionally, most of the furniture will stay, making this home truly move-in ready. The home’s tie-downs have been recently updated, enhancing its structural stability. With an unbeatable low HOA fee of just $550 per year, residents enjoy exclusive access to a clubhouse, community pool and spa, boat ramp, dock, and slips (subject to availability), making every day feel like a vacation. Conveniently located just minutes from Highway 27, this home offers easy access to top restaurants, medical facilities, and shopping, with Florida’s beautiful coastline just 1.5 hours away. Don’t miss this incredible opportunity to own a well-maintained home in an active 55+ lakefront community. Schedule your private showing today!
Property Details
Price: $125,000
Sq Ft: 1,056
($118 per
sqft)
Bedrooms: 2
Bathrooms: 2
City: Winter Haven
County: Polk
Type: Manufactured
Development: Lake N Golf Estates
Acres: 0.1000
Virtual Tour/Floorplan: View
Year Built: 1981
Listing Number: S5121197
Status Code: Pending
Taxes: $1,954.00
Tax Year: 2025
Garage:
Pets Allowed: No
Total Recurring Fees: $46
Total Recurring Fee Frequency: 0.00
Interior Features:
Built-in Features
Ceiling Fans(s)
Open Floorplan
Thermostat
Window Treatments
Amenities:
Clubhouse
Pool
Recreation Facilities
Shuffleboard Court
Spa/Hot Tub
Financial Information:
Taxes: $1,954.00
Tax Year: 2025
Association Fee: $550.00
Association Fee Frequency: Annually
Exterior Features:
Lighting
Private Mailbox
Storage
Equipment:
Dishwasher
Dryer
Microwave
Range
Refrigerator
Washer
Additional Information:
Building Design: Manufactured House
MLS Area: 33881 - Winter Haven / Florence Villa
Total Square Footage: 1,641
Price per Square Feet: $118.37
Water: Public
Construction: Vinyl Siding
Date Listed: 2025-03-01 00:00:00
Flooring: Carpet, Vinyl
Roof: Metal
Heating: Central
Cooling: Central Air
Laundry: Other
55+ Community: Y
Pets: No
Sewer: Public Sewer
Parcel ID: 26-28-01-521020
Amenities: Clubhouse, Pool, Recreation Facilities, Shuffleboard Court, Spa/Hot Tub
Map of 6719 Canterbury Drive, Winter Haven, FL 33881
Listing Courtesy Of: Re/Max Heritage Professionals
patricia@degraaffrealestate.com