6721 Oak Cluster Circle, Spring Hill, FL 34606
For Sale $246,900


Save Property
View Virtual Tour
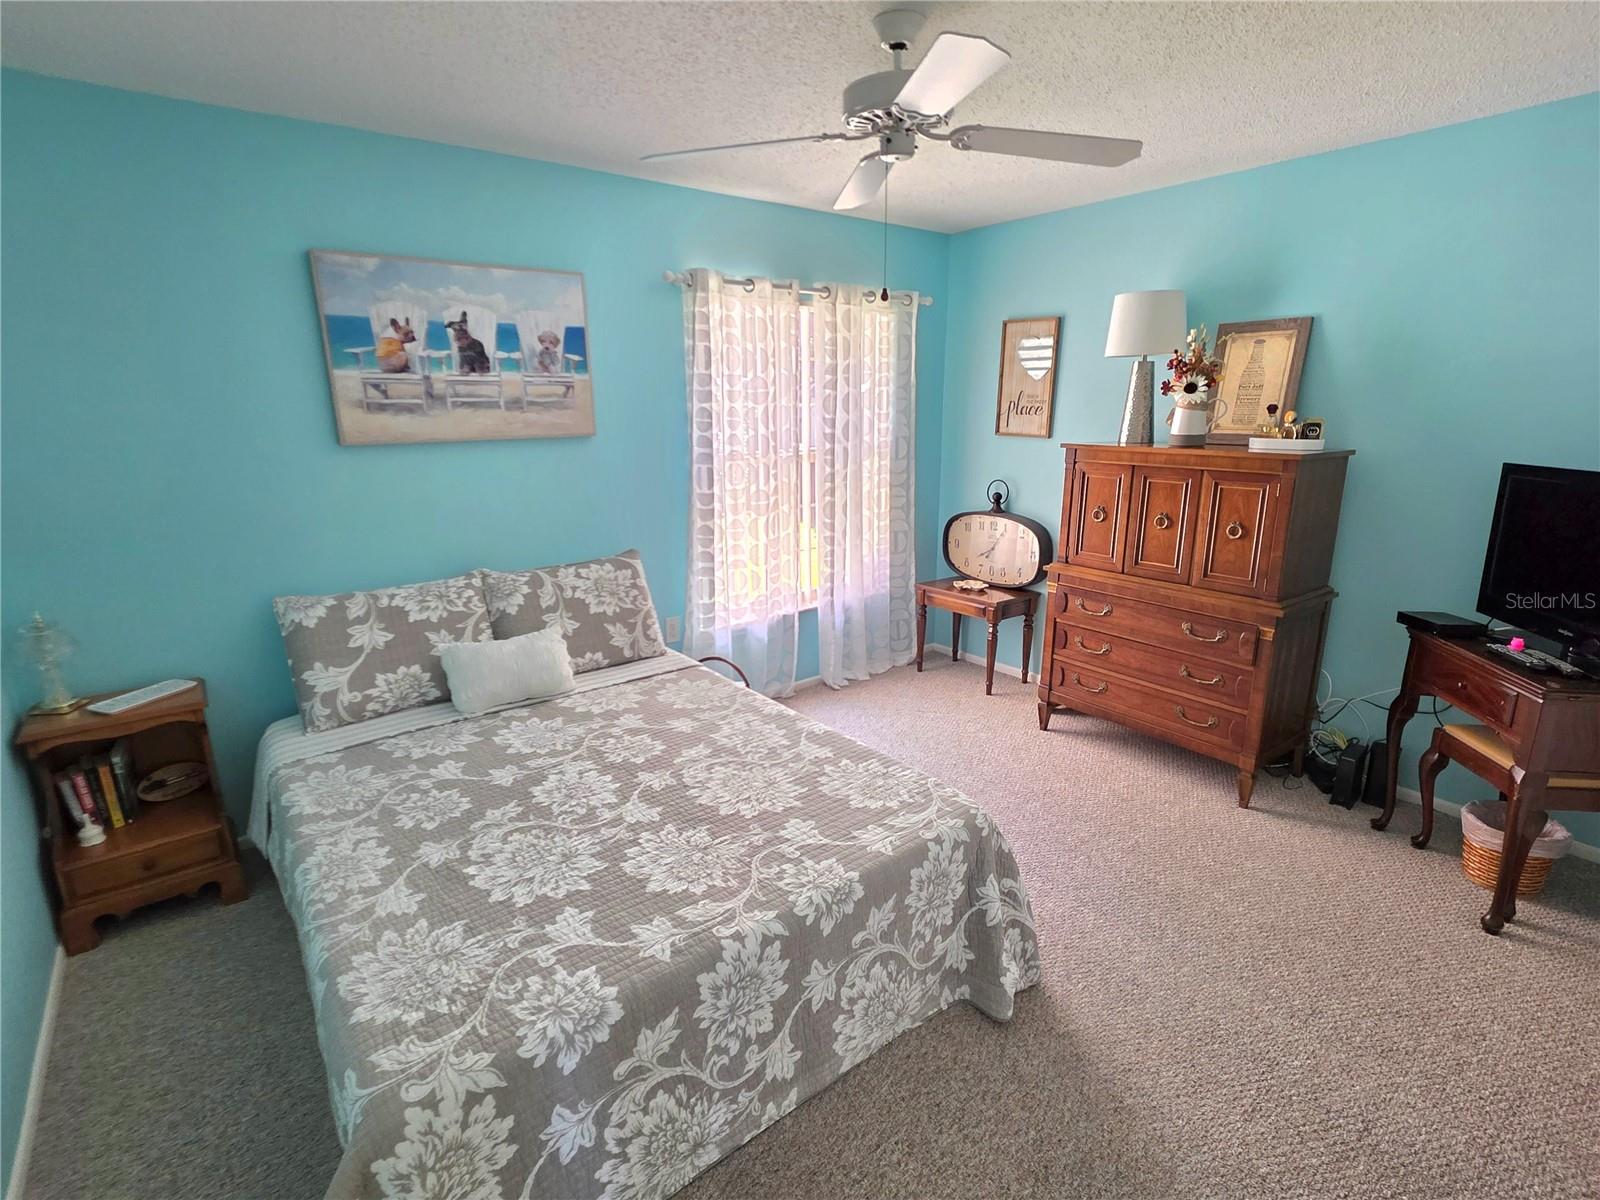
Beautifully Maintained Stand Alone Manor Home In Timber Pines- Home Comes With Access To One Of The 3 Village Pools In Timber Pines. 2 Bedrooms 2 Full Bathrooms And A 2 Car Garage- Enter The Home To The Tiled Foyer- Living And Formal Dining Rooms- And Vaulted Ceilings- The Large Eat In Kitchen Has A Pantry And A Dining Nook- The Primary Bedroom Has A Walk In Closet, Private Tiled Bathroom And Walk In Shower- The 2nd. Bedroom Has A Large Double Closet- Extras Include New Roof 2026- Ceiling Fans, Plant Shelves, Lanai With Heat And Air, Open Patio, The Screened Garage Has Attic Storage, Wash Tub, Wall Cabinets And A Storage Closet, This Move In Home Has An Open Floor Plan- Call Today For A Showing. Timber Pines, a 55+ Gated Community, With 4 Golf Courses, Country Club, Remodeled Restaurant And Bar With Multiple TV Screens, Fitness Center, Tennis And Pickle Ball Courts, Bocce Ball, Billiards Room And More Than 100 Different Clubs. Spectrum Cable, 2 boxes and High-Speed Internet Are Also Included In the HOA.
Ceiling Fans(s)
Open Floorplan
Thermostat
Vaulted Ceiling(s)
Walk-In Closet(s)
Taxes: $3,861.00
Tax Year: 2025
Association Fee: $356.00
Association Fee Frequency: Monthly
Other
Dishwasher
Disposal
Dryer
Microwave
Range
Refrigerator
Washer
Building Description: Ranch
MLS Area: 34606 - Spring Hill/Brooksville/Weeki Wachee
Total Square Footage: 2,021
Price per Square Feet: $154.02
Water: Public
Construction: Block, Stucco
Date Listed: 2026-11-06 00:00:00
Furnished: Unfurnished
Garage Description: Y
Garage Spaces: 2
Attached Garage: Y
Flooring: Carpet, Tile
Roof: Shingle
Heating: Central
Cooling: Central Air
Laundry: Other
55+ Community: Y
Pets: Yes
Sewer: Public Sewer
Parcel ID: R21-223-17-6122
Listing Courtesy Of: Kw Realty Elite Partners
listings@mamoteam.com
Beautifully Maintained Stand Alone Manor Home In Timber Pines- Home Comes With Access To One Of The 3 Village Pools In Timber Pines. 2 Bedrooms 2 Full Bathrooms And A 2 Car Garage- Enter The Home To The Tiled Foyer- Living And Formal Dining Rooms- And Vaulted Ceilings- The Large Eat In Kitchen Has A Pantry And A Dining Nook- The Primary Bedroom Has A Walk In Closet, Private Tiled Bathroom And Walk In Shower- The 2nd. Bedroom Has A Large Double Closet- Extras Include New Roof 2026- Ceiling Fans, Plant Shelves, Lanai With Heat And Air, Open Patio, The Screened Garage Has Attic Storage, Wash Tub, Wall Cabinets And A Storage Closet, This Move In Home Has An Open Floor Plan- Call Today For A Showing. Timber Pines, a 55+ Gated Community, With 4 Golf Courses, Country Club, Remodeled Restaurant And Bar With Multiple TV Screens, Fitness Center, Tennis And Pickle Ball Courts, Bocce Ball, Billiards Room And More Than 100 Different Clubs. Spectrum Cable, 2 boxes and High-Speed Internet Are Also Included In the HOA.
Property Details
Price: $246,900
Sq Ft: 1,603
($154 per
sqft)
Bedrooms: 2
Bathrooms: 2
City: Spring Hill
County: Hernando
Type: Single Family
Development: Timber Pines
Acres: 0.1600
Virtual Tour/Floorplan: View
Year Built: 1990
Listing Number: W7890983
Status Code: A-Active
Taxes: $3,861.00
Tax Year: 2025
Garage:
2
/
Y
Furnishings: Unfurnished
Pets Allowed: Yes
Total Recurring Fees: $495
Total Recurring Fee Frequency: 0.00
Interior Features:
Ceiling Fans(s)
Open Floorplan
Thermostat
Vaulted Ceiling(s)
Walk-In Closet(s)
Financial Information:
Taxes: $3,861.00
Tax Year: 2025
Association Fee: $356.00
Association Fee Frequency: Monthly
Exterior Features:
Other
Equipment:
Dishwasher
Disposal
Dryer
Microwave
Range
Refrigerator
Washer
Additional Information:
Building Description: Ranch
MLS Area: 34606 - Spring Hill/Brooksville/Weeki Wachee
Total Square Footage: 2,021
Price per Square Feet: $154.02
Water: Public
Construction: Block, Stucco
Date Listed: 2026-11-06 00:00:00
Furnished: Unfurnished
Garage Description: Y
Garage Spaces: 2
Attached Garage: Y
Flooring: Carpet, Tile
Roof: Shingle
Heating: Central
Cooling: Central Air
Laundry: Other
55+ Community: Y
Pets: Yes
Sewer: Public Sewer
Parcel ID: R21-223-17-6122
Map of 6721 Oak Cluster Circle, Spring Hill, FL 34606
Listing Courtesy Of: Kw Realty Elite Partners
listings@mamoteam.com