6727 Swain Avenue, Tampa, FL 33625
For Sale $499,500


Save Property
View Virtual Tour
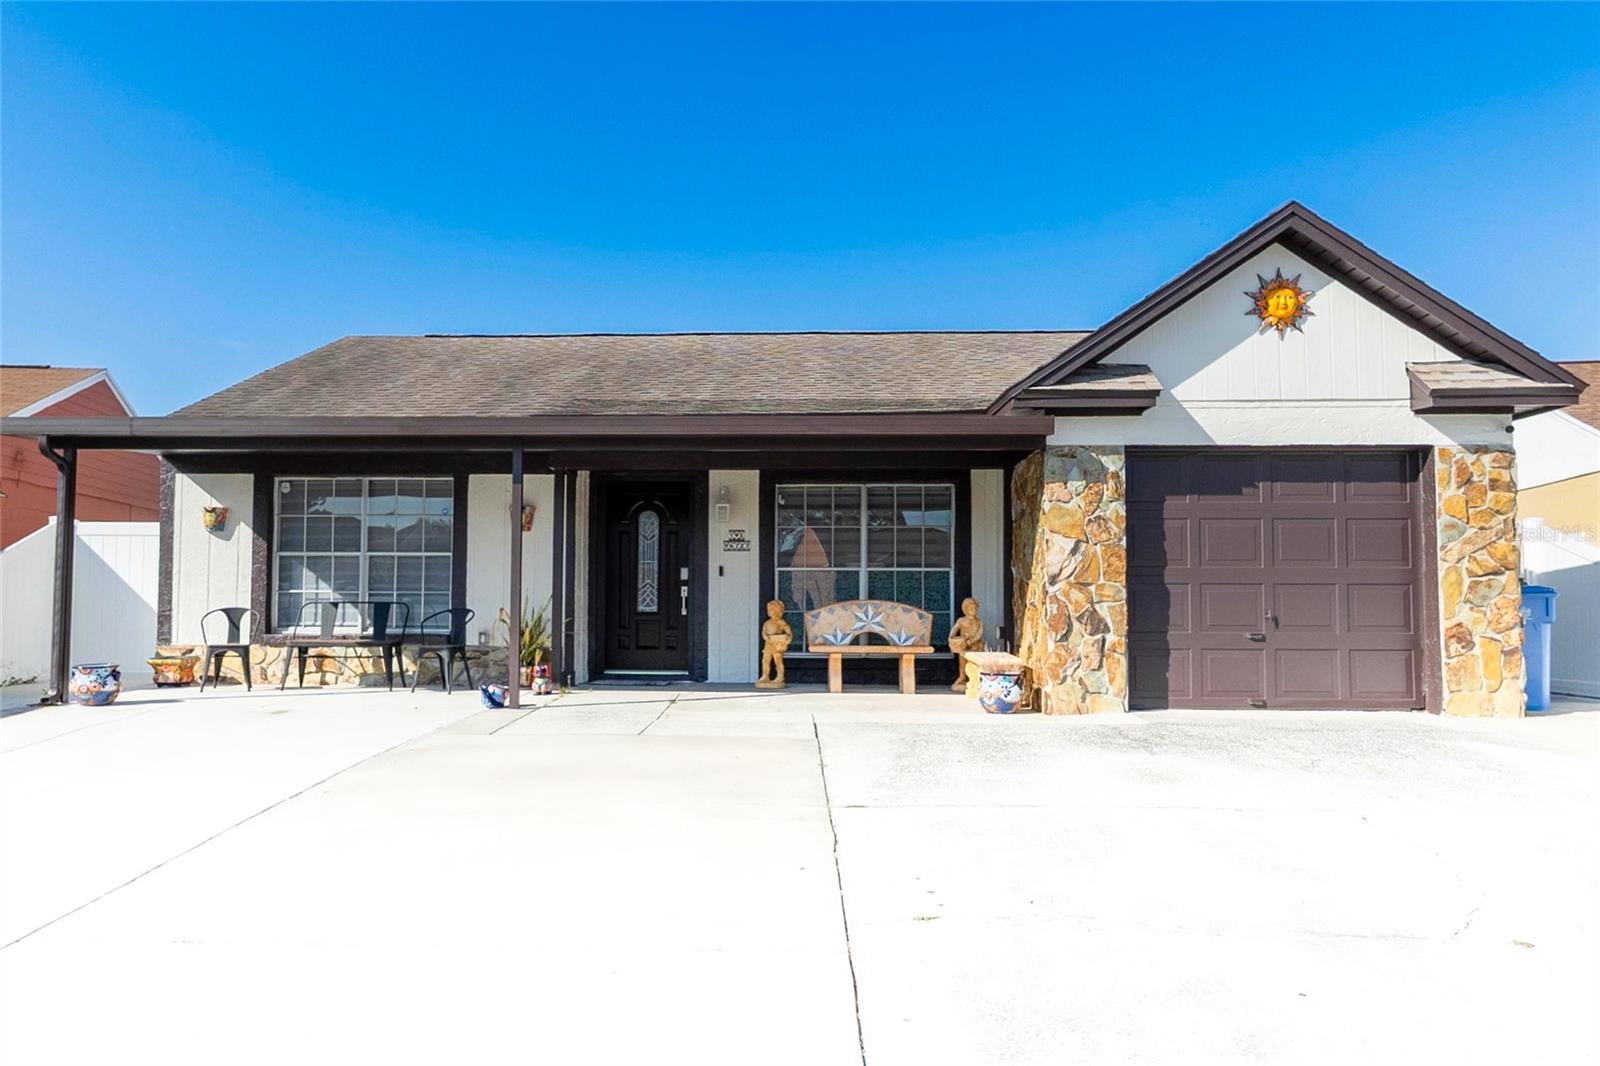
Welcome to this beautifully remodeled pool home in the highly desirable Citrus Park area of Tampa! This stunning property features a versatile 4-bedroom layout and 2 full bathrooms, offering comfort, style, and functionality. Enjoy brand-new flooring, a beautifully renovated kitchen with new cabinetry, and fully updated bathrooms featuring modern finishes. Step outside to your own private backyard oasis, complete with a swimming pool, perfect for entertaining, relaxing, and enjoying Florida living year-round! Conveniently located just minutes from Citrus Park Town Center, shopping centers, restaurants, entertainment, and area schools, with easy access to Tampa International Airport and major highways. This property also features a detached accessory building, offering additional flexible space and possibilities. Beautifully updated, ideally located, and ready for its next owner. Schedule your private showing today!
Ceiling Fans(s)
Eat-in Kitchen
Living Room/Dining Room Combo
Thermostat
Taxes: $6,265.00
Tax Year: 2025
Association Fee Frequency: Annually
Sidewalk
Storage
Dishwasher
Electric Water Heater
Microwave
Range
Refrigerator
Elementary School: Bellamy-Hb
Middle School: Sergeant Smith Middle-Hb
Junior High: Sergeant Smith Middle-Hb
High School: Sickles-Hb
MLS Area: 33625 - Tampa / Carrollwood
Total Square Footage: 2,577
Price per Square Feet: $260.70
Water: Public
Construction: Block
Date Listed: 2026-10-18 00:00:00
Pool: Y
Pool Description: In Ground, Gunite, Heated
Furnished: Unfurnished
Windows: Blinds
Parking: Driveway
Garage Description: Y
Attached Garage: Y
Flooring: Tile
Roof: Shingle
Heating: Electric
Cooling: Central Air
Fireplace: Y
Laundry: Inside
Pets: Yes
Sewer: Public Sewer
Lot Desc.: Sidewalk, Paved
Parcel ID: U-12-28-17-04Z-
Listing Courtesy Of: Fenix Home Realty Llc
dominguezrealestate23@gmail.com
Welcome to this beautifully remodeled pool home in the highly desirable Citrus Park area of Tampa! This stunning property features a versatile 4-bedroom layout and 2 full bathrooms, offering comfort, style, and functionality. Enjoy brand-new flooring, a beautifully renovated kitchen with new cabinetry, and fully updated bathrooms featuring modern finishes. Step outside to your own private backyard oasis, complete with a swimming pool, perfect for entertaining, relaxing, and enjoying Florida living year-round! Conveniently located just minutes from Citrus Park Town Center, shopping centers, restaurants, entertainment, and area schools, with easy access to Tampa International Airport and major highways. This property also features a detached accessory building, offering additional flexible space and possibilities. Beautifully updated, ideally located, and ready for its next owner. Schedule your private showing today!
Property Details
Price: $499,500
Sq Ft: 1,916
($261 per
sqft)
Bedrooms: 4
Bathrooms: 2
City: Tampa
County: Hillsborough
Type: Single Family
Development: Logan Gate Village
Subdivision: Logan Gate Village Ph 04 Unit 02
Acres: 0.1300
Virtual Tour/Floorplan: View
Year Built: 1986
Listing Number: TB8559235
Status Code: A-Active
Taxes: $6,265.00
Tax Year: 2025
Garage:
Y
Furnishings: Unfurnished
Pets Allowed: Yes
Interior Features:
Ceiling Fans(s)
Eat-in Kitchen
Living Room/Dining Room Combo
Thermostat
Financial Information:
Taxes: $6,265.00
Tax Year: 2025
Association Fee Frequency: Annually
Exterior Features:
Sidewalk
Storage
Equipment:
Dishwasher
Electric Water Heater
Microwave
Range
Refrigerator
School Information:
Elementary School: Bellamy-Hb
Middle School: Sergeant Smith Middle-Hb
Junior High: Sergeant Smith Middle-Hb
High School: Sickles-Hb
Additional Information:
MLS Area: 33625 - Tampa / Carrollwood
Total Square Footage: 2,577
Price per Square Feet: $260.70
Water: Public
Construction: Block
Date Listed: 2026-10-18 00:00:00
Pool: Y
Pool Description: In Ground, Gunite, Heated
Furnished: Unfurnished
Windows: Blinds
Parking: Driveway
Garage Description: Y
Attached Garage: Y
Flooring: Tile
Roof: Shingle
Heating: Electric
Cooling: Central Air
Fireplace: Y
Laundry: Inside
Pets: Yes
Sewer: Public Sewer
Lot Desc.: Sidewalk, Paved
Parcel ID: U-12-28-17-04Z-
Map of 6727 Swain Avenue, Tampa, FL 33625
Listing Courtesy Of: Fenix Home Realty Llc
dominguezrealestate23@gmail.com