6800 20Th Avenue #503, St Petersburg, FL 33710
Active Under Contract $124,000


Save Property
View Virtual Tour
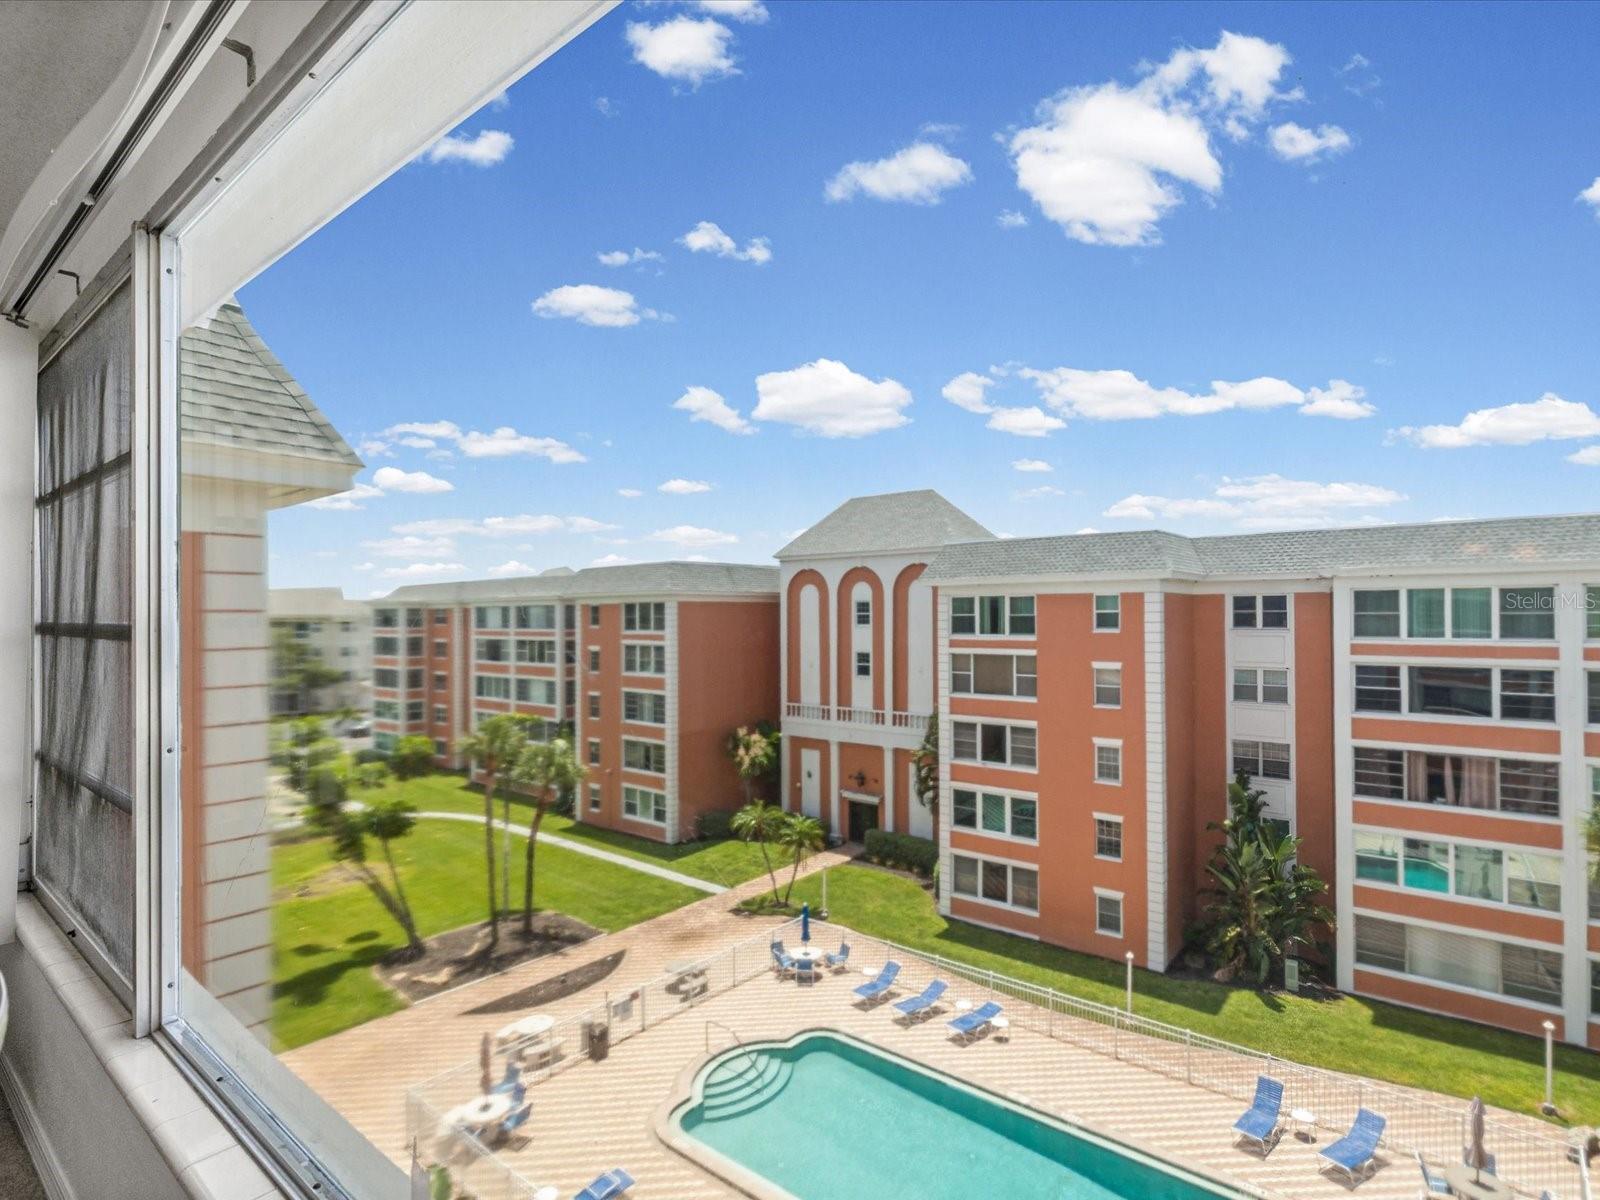
Under contract-accepting backup offers. LOCATION, LOCATION, LOCATION! Enjoy carefree Florida living in this beautifully maintained 2-bedroom, 2-bathroom TOP FLOOR ELEVATOR BUILDING, condo featuring tranquil views of the community pool and beautifully landscaped grounds. Designed with a desirable split-bedroom floor plan, this home offers privacy for owners and guests alike, while the open-concept layout creates a bright and inviting space that's perfect for both everyday living and entertaining. The spacious living area is highlighted by a wall of rear windows that fill the home with natural light while showcasing peaceful views of the pool and lush community grounds, creating a relaxing backdrop to your daily routine. A versatile bonus space provides the ideal flex space for a home office, fitness room, hobby room, or additional guest accommodations, allowing you to tailor the home to your lifestyle. All-ages community, this condo is just minutes from all the amenities and shopping you could ask for such as restaurants, grocery stores, medical facilities, parks, beaches, libraries, gyms and everyday conveniences. Whether you're looking for a full-time residence, seasonal retreat, or investment opportunity, this move-in-ready condo offers the perfect combination of comfort, convenience, and location. Monthly HOA fee includes Cable, Internet, Pool, Club House, Grounds, Exterior maintenance, Lawn, Pest control, Water, Sewer & Trash. MOTIVATED SELLERS!
Ceiling Fans(s)
Living Room/Dining Room Combo
Open Floorplan
Split Bedroom
Thermostat
Vaulted Ceiling(s)
Taxes: $2,797.28
Tax Year: 2025
Association Fee Frequency: Monthly
Sidewalk
Storage
Dishwasher
Electric Water Heater
Range
Refrigerator
Elementary School: Azalea Elementary-Pn
Middle School: Azalea Middle-Pn
Junior High: Azalea Middle-Pn
High School: Boca Ciega High-Pn
MLS Area: 33710 - St Pete/Crossroads
Total Square Footage: 1,050
Price per Square Feet: $118.10
Total Floors: 5
Water: Public
Construction: Block, Stucco
Date Listed: 2026-07-18 00:00:00
Furnished: Negotiable
Flooring: Carpet, Tile
Roof: Shingle
Heating: Central
Cooling: Central Air
Laundry: Common Area
Pets: Yes
Sewer: Public Sewer
Parcel ID: 18-31-16-19742-
Listing Courtesy Of: Lpt Realty, Llc
tara.guiderigroup.homes@gmail.com
Under contract-accepting backup offers. LOCATION, LOCATION, LOCATION! Enjoy carefree Florida living in this beautifully maintained 2-bedroom, 2-bathroom TOP FLOOR ELEVATOR BUILDING, condo featuring tranquil views of the community pool and beautifully landscaped grounds. Designed with a desirable split-bedroom floor plan, this home offers privacy for owners and guests alike, while the open-concept layout creates a bright and inviting space that's perfect for both everyday living and entertaining. The spacious living area is highlighted by a wall of rear windows that fill the home with natural light while showcasing peaceful views of the pool and lush community grounds, creating a relaxing backdrop to your daily routine. A versatile bonus space provides the ideal flex space for a home office, fitness room, hobby room, or additional guest accommodations, allowing you to tailor the home to your lifestyle. All-ages community, this condo is just minutes from all the amenities and shopping you could ask for such as restaurants, grocery stores, medical facilities, parks, beaches, libraries, gyms and everyday conveniences. Whether you're looking for a full-time residence, seasonal retreat, or investment opportunity, this move-in-ready condo offers the perfect combination of comfort, convenience, and location. Monthly HOA fee includes Cable, Internet, Pool, Club House, Grounds, Exterior maintenance, Lawn, Pest control, Water, Sewer & Trash. MOTIVATED SELLERS!
Property Details
Price: $124,000
Sq Ft: 1,050
($118 per
sqft)
Bedrooms: 2
Bathrooms: 2
City: St Petersburg
County: Pinellas
Type: Condo
Development: Crosswinds Colony One
Subdivision: Crosswinds Colony One Condo
Virtual Tour/Floorplan: View
Year Built: 1971
Listing Number: TB8530519
Status Code: Active Under Contract
Taxes: $2,797.28
Tax Year: 2025
Garage:
Furnishings: Negotiable
Pets Allowed: Yes
Total Recurring Fees: $857
Total Recurring Fee Frequency: 0.00
Interior Features:
Ceiling Fans(s)
Living Room/Dining Room Combo
Open Floorplan
Split Bedroom
Thermostat
Vaulted Ceiling(s)
Financial Information:
Taxes: $2,797.28
Tax Year: 2025
Association Fee Frequency: Monthly
Exterior Features:
Sidewalk
Storage
Equipment:
Dishwasher
Electric Water Heater
Range
Refrigerator
School Information:
Elementary School: Azalea Elementary-Pn
Middle School: Azalea Middle-Pn
Junior High: Azalea Middle-Pn
High School: Boca Ciega High-Pn
Additional Information:
MLS Area: 33710 - St Pete/Crossroads
Total Square Footage: 1,050
Price per Square Feet: $118.10
Total Floors: 5
Water: Public
Construction: Block, Stucco
Date Listed: 2026-07-18 00:00:00
Furnished: Negotiable
Flooring: Carpet, Tile
Roof: Shingle
Heating: Central
Cooling: Central Air
Laundry: Common Area
Pets: Yes
Sewer: Public Sewer
Parcel ID: 18-31-16-19742-
Map of 6800 20Th Avenue #503, St Petersburg, FL 33710
Listing Courtesy Of: Lpt Realty, Llc
tara.guiderigroup.homes@gmail.com