6807 Stone River Road #204, Bradenton, FL 34203
For Sale $195,000


Save Property
View Virtual Tour
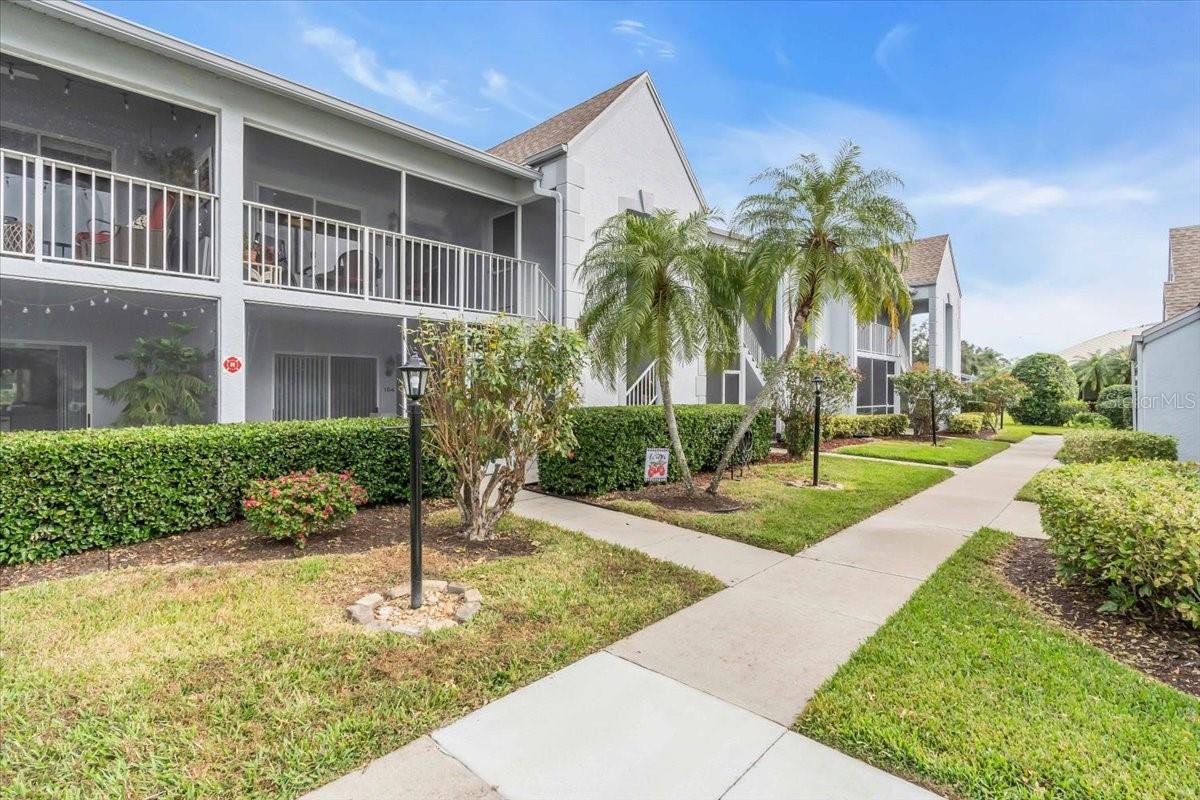
A GREAT OPPORTUNITY TO ENJOY THE TARA LIFESTYLE! This spacious second-floor Veranda offers beautiful views from both the front and back, along with a Class A Golf & Country Club membership that conveys with ownership. Start your morning on the welcoming front porch overlooking the newly refurbished community pool and beautifully maintained grounds. At the back of the condo, the enclosed lanai with all-weather sliders provides a relaxing view of the 7th fairway. With shades on the sliders and a skylight providing natural light, this versatile space can also serve as an additional sleeping area when extra guests arrive. Inside, the open living and dining area creates an easy flow for everyday living and entertaining, complete with a wet bar. The eat-in kitchen offers generous pantry storage and a convenient pass-through window to the dining area. The spacious primary suite features a large bay window overlooking the golf course, double walk-in closets and a beautifully remodeled en-suite bath with an oversized walk-in shower. The second bedroom is positioned at the front of the condo, providing privacy for visiting family and friends. A one-car garage with attic storage provides valuable additional space, plus there is plenty of open guest parking nearby. Enjoy the convenience of maintenance-free living. HOA fees include water, sewer, trash, internet and cable, while the association maintains the exterior of the building, roof, common areas and landscaping and provides exterior building insurance. And then there is Tara Golf & Country Club! The clubhouse is undergoing an extensive transformation scheduled to debut in November 2026, while the Club remains operational throughout the renovations. The Class A membership conveys with ownership, offering unlimited golf and access to the Club’s many recreational and social amenities. Golf course views, a community pool, garage, maintenance-free living and a country club lifestyle—all at a newly improved price. Come see why this Veranda deserves a fresh look! Tara is all about location! Close to 75, one exit south gets you to University Parkway, UTC Mall, Sarasota International Airport, numerous places to dine and be entertained! Less than an hour, head north and you will be in the Tampa/St Pete area. Cruise ship terminal, professional sports teams, international malls, everything a large cosmopolitan area can provide! There is a $6500 capital contribution fee at closing for a new buyer to Tara G&CC; unless you are already a member. Invitation to take a look, but be prepared to love it!
Built-in Features
Ceiling Fans(s)
Dry Bar
Eat-in Kitchen
High Ceilings
Living Room/Dining Room Combo
Open Floorplan
Pest Guard System
Walk-In Closet(s)
Window Treatments
Cable TV
Clubhouse
Fitness Center
Golf Course
Maintenance
Pickleball Court(s)
Pool
Tennis Court(s)
Taxes: $1,164.00
Tax Year: 2025
Association Fee: $1,117.00
Association Fee Frequency: Quarterly
Association Fee Frequency: Annually
Lighting
Private Mailbox
Dishwasher
Disposal
Dryer
Microwave
Range
Refrigerator
Washer
Golf Course
Elementary School: Tara Elementary
Middle School: Braden River Middle
Junior High: Braden River Middle
High School: Braden River High
MLS Area: 34203 - Bradenton/Braden River/Lakewood Rch
Total Square Footage: 1,337
Price per Square Feet: $162.23
Total Floors: 2
Water: Public
Construction: Stucco
Date Listed: 2026-09-14 00:00:00
Furnished: Furnished
Windows: Skylight(S)
Parking: Driveway, Garage Door Opener, Garage Faces Rear, Ground Level, Guest, Open
Garage Spaces: 1
Flooring: Carpet
Roof: Shingle
Heating: Central
Cooling: Central Air
Laundry: Laundry Room
Pets: Breed Restrictions, Cats Ok, Dogs Ok
Sewer: Public Sewer
Lot Desc.: Landscaped
Parcel ID: 1731505507
Amenities: Cable Tv, Clubhouse, Fitness Center, Golf Course, Maintenance, Pickleball Court(S), Pool, Tennis Court(S)
Listing Courtesy Of: Exit King Realty
sharonviner@hotmail.com
A GREAT OPPORTUNITY TO ENJOY THE TARA LIFESTYLE! This spacious second-floor Veranda offers beautiful views from both the front and back, along with a Class A Golf & Country Club membership that conveys with ownership. Start your morning on the welcoming front porch overlooking the newly refurbished community pool and beautifully maintained grounds. At the back of the condo, the enclosed lanai with all-weather sliders provides a relaxing view of the 7th fairway. With shades on the sliders and a skylight providing natural light, this versatile space can also serve as an additional sleeping area when extra guests arrive. Inside, the open living and dining area creates an easy flow for everyday living and entertaining, complete with a wet bar. The eat-in kitchen offers generous pantry storage and a convenient pass-through window to the dining area. The spacious primary suite features a large bay window overlooking the golf course, double walk-in closets and a beautifully remodeled en-suite bath with an oversized walk-in shower. The second bedroom is positioned at the front of the condo, providing privacy for visiting family and friends. A one-car garage with attic storage provides valuable additional space, plus there is plenty of open guest parking nearby. Enjoy the convenience of maintenance-free living. HOA fees include water, sewer, trash, internet and cable, while the association maintains the exterior of the building, roof, common areas and landscaping and provides exterior building insurance. And then there is Tara Golf & Country Club! The clubhouse is undergoing an extensive transformation scheduled to debut in November 2026, while the Club remains operational throughout the renovations. The Class A membership conveys with ownership, offering unlimited golf and access to the Club’s many recreational and social amenities. Golf course views, a community pool, garage, maintenance-free living and a country club lifestyle—all at a newly improved price. Come see why this Veranda deserves a fresh look! Tara is all about location! Close to 75, one exit south gets you to University Parkway, UTC Mall, Sarasota International Airport, numerous places to dine and be entertained! Less than an hour, head north and you will be in the Tampa/St Pete area. Cruise ship terminal, professional sports teams, international malls, everything a large cosmopolitan area can provide! There is a $6500 capital contribution fee at closing for a new buyer to Tara G&CC; unless you are already a member. Invitation to take a look, but be prepared to love it!
Property Details
Price: $195,000
Sq Ft: 1,202
($162 per
sqft)
Bedrooms: 2
Bathrooms: 2
City: Bradenton
County: Manatee
Type: Condo
Development: Tara Golf And Country Club
Subdivision: Tara Verandas
Acres: 5.9200
Virtual Tour/Floorplan: View
Year Built: 1989
Listing Number: A4705945
Status Code: A-Active
Taxes: $1,164.00
Tax Year: 2025
Garage:
1
Furnishings: Furnished
Pets Allowed: Breed Restrictions, Cats OK, Dogs OK
Total Recurring Fees: $1,223
Total Recurring Fee Frequency: 0.00
Interior Features:
Built-in Features
Ceiling Fans(s)
Dry Bar
Eat-in Kitchen
High Ceilings
Living Room/Dining Room Combo
Open Floorplan
Pest Guard System
Walk-In Closet(s)
Window Treatments
Amenities:
Cable TV
Clubhouse
Fitness Center
Golf Course
Maintenance
Pickleball Court(s)
Pool
Tennis Court(s)
Financial Information:
Taxes: $1,164.00
Tax Year: 2025
Association Fee: $1,117.00
Association Fee Frequency: Quarterly
Association Fee Frequency: Annually
Exterior Features:
Lighting
Private Mailbox
Equipment:
Dishwasher
Disposal
Dryer
Microwave
Range
Refrigerator
Washer
View:
Golf Course
School Information:
Elementary School: Tara Elementary
Middle School: Braden River Middle
Junior High: Braden River Middle
High School: Braden River High
Additional Information:
MLS Area: 34203 - Bradenton/Braden River/Lakewood Rch
Total Square Footage: 1,337
Price per Square Feet: $162.23
Total Floors: 2
Water: Public
Construction: Stucco
Date Listed: 2026-09-14 00:00:00
Furnished: Furnished
Windows: Skylight(S)
Parking: Driveway, Garage Door Opener, Garage Faces Rear, Ground Level, Guest, Open
Garage Spaces: 1
Flooring: Carpet
Roof: Shingle
Heating: Central
Cooling: Central Air
Laundry: Laundry Room
Pets: Breed Restrictions, Cats Ok, Dogs Ok
Sewer: Public Sewer
Lot Desc.: Landscaped
Parcel ID: 1731505507
Amenities: Cable Tv, Clubhouse, Fitness Center, Golf Course, Maintenance, Pickleball Court(S), Pool, Tennis Court(S)
Map of 6807 Stone River Road #204, Bradenton, FL 34203
Listing Courtesy Of: Exit King Realty
sharonviner@hotmail.com