6811 Heron Meadow Drive, Sarasota, FL 34241
For Sale $814,990


Save Property
View Virtual Tour
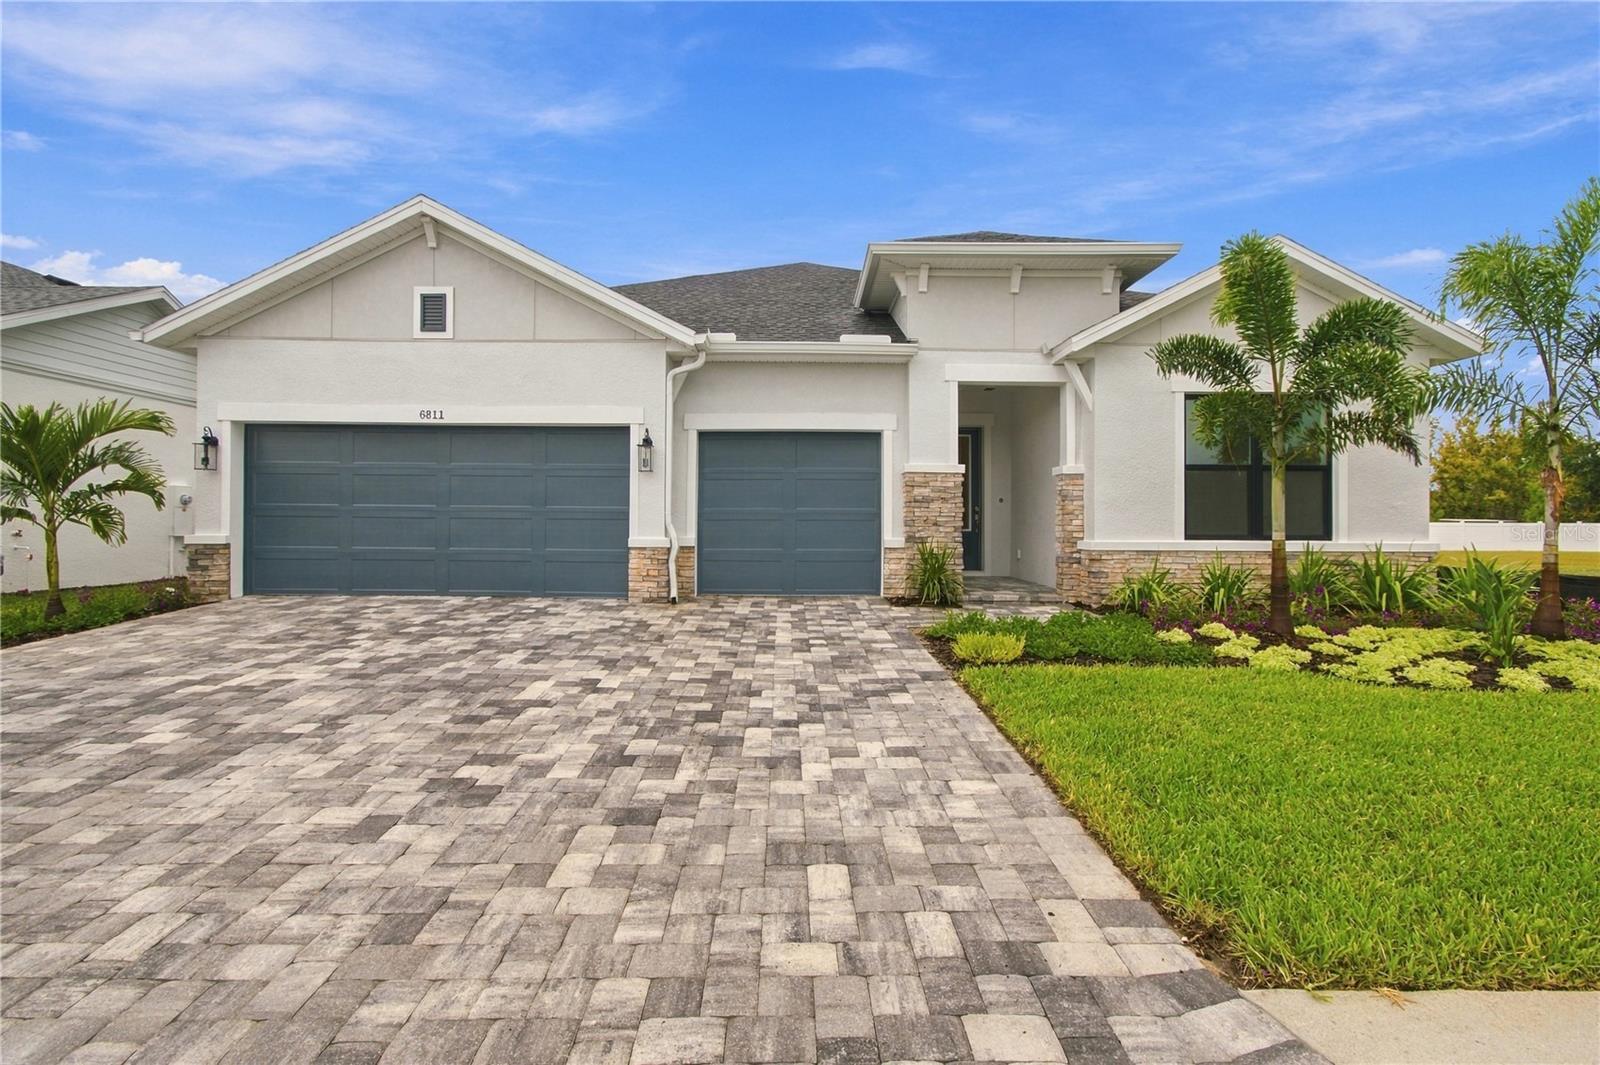
Discover the Radke at Lakeview Crossing, a beautifully designed 4-bedroom, 3-bathroom single-story home offering 2,998 square feet of thoughtfully designed living space. The open-concept layout creates an inviting flow between the spacious living areas, kitchen, and dining spaces, making this home ideal for both everyday living and entertaining. A versatile retreat room provides additional space for a home office, media room, playroom, or private escape. The luxurious primary suite offers a comfortable sanctuary, while three additional bedrooms provide plenty of room for family and guests. Located in desirable Sarasota, Lakeview Crossing offers the opportunity to enjoy new construction with no CDD fees and low HOA fees, plus convenient access to shopping, dining, beaches, and everything Sarasota offers. Experience spacious single-story living in one of Sarasota's exciting new communities. **This home includes a 5.49% interest rate incentive.
High Ceilings
Living Room/Dining Room Combo
Pest Guard System
Primary Bedroom Main Floor
Solid Surface Counters
Split Bedroom
Tray Ceiling(s)
Fence Restrictions
Gated
Maintenance
Taxes: $8,404.00
Tax Year: 2026
Association Fee: $480.00
Association Fee Frequency: Quarterly
Rain Gutters
Built-In Oven
Convection Oven
Cooktop
Dishwasher
Exhaust Fan
Microwave
Range Hood
Tankless Water Heater
Park/Greenbelt
Elementary School: Lakeview Elementary
Middle School: Sarasota Middle
Junior High: Sarasota Middle
High School: Sarasota High
Building Description: Coastal, Other
MLS Area: 34241 - Sarasota
Total Square Footage: 4,008
Price per Square Feet: $271.84
Water: Public
Construction: Block
Date Listed: 2026-08-21 00:00:00
Furnished: Unfurnished
Windows: Storm Window(S)
Garage Description: Y
Garage Spaces: 3
Attached Garage: Y
Flooring: Carpet, Ceramic Tile, Laminate
Roof: Shingle
Heating: Central
Cooling: Central Air
Security: Smoke Detector(S)
Laundry: Electric Dryer Hookup, Gas Dryer Hookup, Inside, Laundry Room
Pets: Yes
Sewer: Public Sewer
Lot Desc.: Landscaped, Near Golf Course, Sidewalk, Paved
Parcel ID: 0260040140
Amenities: Fence Restrictions, Gated, Maintenance
Listing Courtesy Of: Weekley Homes Realty Company
rstpierre@dwhomes.com
Discover the Radke at Lakeview Crossing, a beautifully designed 4-bedroom, 3-bathroom single-story home offering 2,998 square feet of thoughtfully designed living space. The open-concept layout creates an inviting flow between the spacious living areas, kitchen, and dining spaces, making this home ideal for both everyday living and entertaining. A versatile retreat room provides additional space for a home office, media room, playroom, or private escape. The luxurious primary suite offers a comfortable sanctuary, while three additional bedrooms provide plenty of room for family and guests. Located in desirable Sarasota, Lakeview Crossing offers the opportunity to enjoy new construction with no CDD fees and low HOA fees, plus convenient access to shopping, dining, beaches, and everything Sarasota offers. Experience spacious single-story living in one of Sarasota's exciting new communities. **This home includes a 5.49% interest rate incentive.
Property Details
Price: $814,990
Sq Ft: 2,998
($272 per
sqft)
Bedrooms: 4
Bathrooms: 3
City: Sarasota
County: Sarasota
Type: Single Family
Development: Lakeview Crossing
Acres: 0.1700
Virtual Tour/Floorplan: View
Year Built: 2026
Listing Number: TB8541269
Status Code: A-Active
Taxes: $8,404.00
Tax Year: 2026
Garage:
3
/
Y
Furnishings: Unfurnished
Pets Allowed: Yes
Total Recurring Fees: $160
Total Recurring Fee Frequency: 0.00
Interior Features:
High Ceilings
Living Room/Dining Room Combo
Pest Guard System
Primary Bedroom Main Floor
Solid Surface Counters
Split Bedroom
Tray Ceiling(s)
Amenities:
Fence Restrictions
Gated
Maintenance
Financial Information:
Taxes: $8,404.00
Tax Year: 2026
Association Fee: $480.00
Association Fee Frequency: Quarterly
Exterior Features:
Rain Gutters
Equipment:
Built-In Oven
Convection Oven
Cooktop
Dishwasher
Exhaust Fan
Microwave
Range Hood
Tankless Water Heater
View:
Park/Greenbelt
School Information:
Elementary School: Lakeview Elementary
Middle School: Sarasota Middle
Junior High: Sarasota Middle
High School: Sarasota High
Additional Information:
Building Description: Coastal, Other
MLS Area: 34241 - Sarasota
Total Square Footage: 4,008
Price per Square Feet: $271.84
Water: Public
Construction: Block
Date Listed: 2026-08-21 00:00:00
Furnished: Unfurnished
Windows: Storm Window(S)
Garage Description: Y
Garage Spaces: 3
Attached Garage: Y
Flooring: Carpet, Ceramic Tile, Laminate
Roof: Shingle
Heating: Central
Cooling: Central Air
Security: Smoke Detector(S)
Laundry: Electric Dryer Hookup, Gas Dryer Hookup, Inside, Laundry Room
Pets: Yes
Sewer: Public Sewer
Lot Desc.: Landscaped, Near Golf Course, Sidewalk, Paved
Parcel ID: 0260040140
Amenities: Fence Restrictions, Gated, Maintenance
Map of 6811 Heron Meadow Drive, Sarasota, FL 34241
Listing Courtesy Of: Weekley Homes Realty Company
rstpierre@dwhomes.com