7030 167Th Place Nw, Trenton, FL 32693
Pending $150,000


Save Property
View Virtual Tour
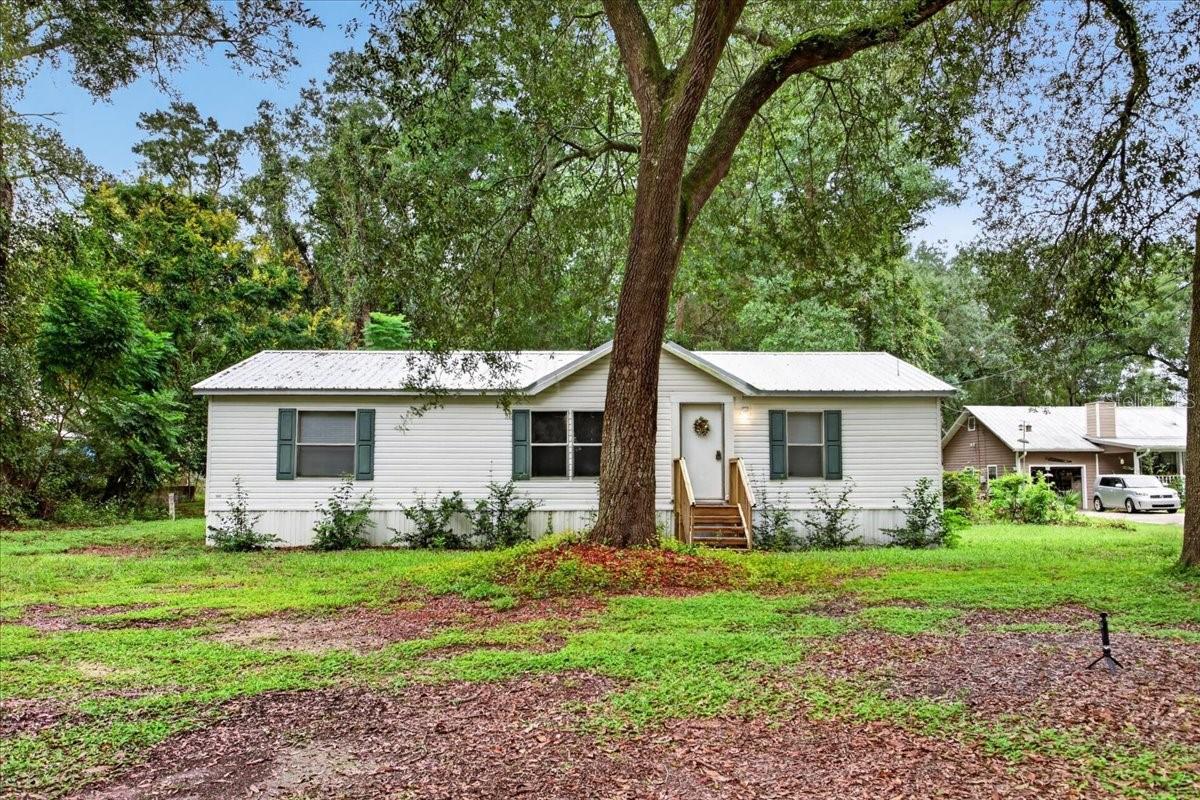
Virtually Staged. Looking for an affordable, move-in-ready home with room to breathe? This charming mobile home offers three bedrooms, two full bathrooms, a desirable split floor plan, and a spacious 0.70-acre lot in a peaceful rural setting. Enjoy the relaxed pace of country living while staying conveniently close to shopping, dining, schools, and medical facilities in both Trenton and Chiefland, each just about 10 minutes away! Inside, you'll find a comfortable layout designed for everyday living, with quality luxury vinyl plank flooring and new carpeting that gives the home a fresh feel. The kitchen is loaded with storage, making it easy to keep everything organized, and a new refrigerator adds another welcome update. The split floor plan provides separation between the primary bedroom and the additional bedrooms, offering flexibility for family, guests, or a home office. Enjoy added peace of mind with a metal roof only two years old, a water heater just five years old, and an air-conditioning system that is regularly serviced. Paved road access makes coming and going easy, while the generous lot offers room for outdoor enjoyment, gardening, pets, or simply relaxing beneath the Florida sky. Nature lovers will appreciate the property's proximity to Fanning Springs State Park and scenic trails along the Suwannee River, where outdoor adventures and beautiful natural surroundings are close at hand. Whether you're searching for a comfortable primary residence, a peaceful place to escape the hustle and bustle, or an investment opportunity with potential, this property offers an appealing combination of affordability, convenience, and rural charm. Discover the possibilities and enjoy your own little slice of Florida!
Ceiling Fans(s)
Laminate Counters
Living Room/Dining Room Combo
Open Floorplan
Primary Bedroom Main Floor
Thermostat
Vaulted Ceiling(s)
Walk-In Closet(s)
Taxes: $1,911.00
Tax Year: 2025
Private Mailbox
Dishwasher
Electric Water Heater
Exhaust Fan
Range
Range Hood
Refrigerator
Trees/Woods
Building Description: Ranch
Building Design: Manufactured House
MLS Area: 32693 - Trenton
Total Square Footage: 1,152
Price per Square Feet: $130.21
Water: Private, Well
Construction: Vinyl Siding
Date Listed: 2026-10-09 00:00:00
Furnished: Unfurnished
Windows: Blinds, Double Hung
Parking: Driveway
Flooring: Carpet, Ceramic Tile, Luxury Vinyl
Roof: Metal
Heating: Central, Electric
Cooling: Central Air
Laundry: Inside
Pets: Yes
Sewer: Septic Tank
Lot Desc.: In County, Paved
Parcel ID: 07625-054-00
Listing Courtesy Of: Horizon Realty Of Alachua Inc
joan@horizonrealtyfl.com
Virtually Staged. Looking for an affordable, move-in-ready home with room to breathe? This charming mobile home offers three bedrooms, two full bathrooms, a desirable split floor plan, and a spacious 0.70-acre lot in a peaceful rural setting. Enjoy the relaxed pace of country living while staying conveniently close to shopping, dining, schools, and medical facilities in both Trenton and Chiefland, each just about 10 minutes away! Inside, you'll find a comfortable layout designed for everyday living, with quality luxury vinyl plank flooring and new carpeting that gives the home a fresh feel. The kitchen is loaded with storage, making it easy to keep everything organized, and a new refrigerator adds another welcome update. The split floor plan provides separation between the primary bedroom and the additional bedrooms, offering flexibility for family, guests, or a home office. Enjoy added peace of mind with a metal roof only two years old, a water heater just five years old, and an air-conditioning system that is regularly serviced. Paved road access makes coming and going easy, while the generous lot offers room for outdoor enjoyment, gardening, pets, or simply relaxing beneath the Florida sky. Nature lovers will appreciate the property's proximity to Fanning Springs State Park and scenic trails along the Suwannee River, where outdoor adventures and beautiful natural surroundings are close at hand. Whether you're searching for a comfortable primary residence, a peaceful place to escape the hustle and bustle, or an investment opportunity with potential, this property offers an appealing combination of affordability, convenience, and rural charm. Discover the possibilities and enjoy your own little slice of Florida!
Property Details
Price: $150,000
Sq Ft: 1,152
($130 per
sqft)
Bedrooms: 3
Bathrooms: 2
City: Trenton
County: Levy
Type: Manufactured
Development: Not In Development
Subdivision: Not In A Subdivision
Acres: 0.7000
Virtual Tour/Floorplan: View
Year Built: 1999
Listing Number: GC544090
Status Code: Pending
Taxes: $1,911.00
Tax Year: 2025
Garage:
Furnishings: Unfurnished
Pets Allowed: Yes
Interior Features:
Ceiling Fans(s)
Laminate Counters
Living Room/Dining Room Combo
Open Floorplan
Primary Bedroom Main Floor
Thermostat
Vaulted Ceiling(s)
Walk-In Closet(s)
Financial Information:
Taxes: $1,911.00
Tax Year: 2025
Exterior Features:
Private Mailbox
Equipment:
Dishwasher
Electric Water Heater
Exhaust Fan
Range
Range Hood
Refrigerator
View:
Trees/Woods
Additional Information:
Building Description: Ranch
Building Design: Manufactured House
MLS Area: 32693 - Trenton
Total Square Footage: 1,152
Price per Square Feet: $130.21
Water: Private, Well
Construction: Vinyl Siding
Date Listed: 2026-10-09 00:00:00
Furnished: Unfurnished
Windows: Blinds, Double Hung
Parking: Driveway
Flooring: Carpet, Ceramic Tile, Luxury Vinyl
Roof: Metal
Heating: Central, Electric
Cooling: Central Air
Laundry: Inside
Pets: Yes
Sewer: Septic Tank
Lot Desc.: In County, Paved
Parcel ID: 07625-054-00
Map of 7030 167Th Place Nw, Trenton, FL 32693
Listing Courtesy Of: Horizon Realty Of Alachua Inc
joan@horizonrealtyfl.com