7100 Sunshine Skyway Lane #301, St Petersburg, FL 33711
For Sale $258,000


Save Property
View Virtual Tour
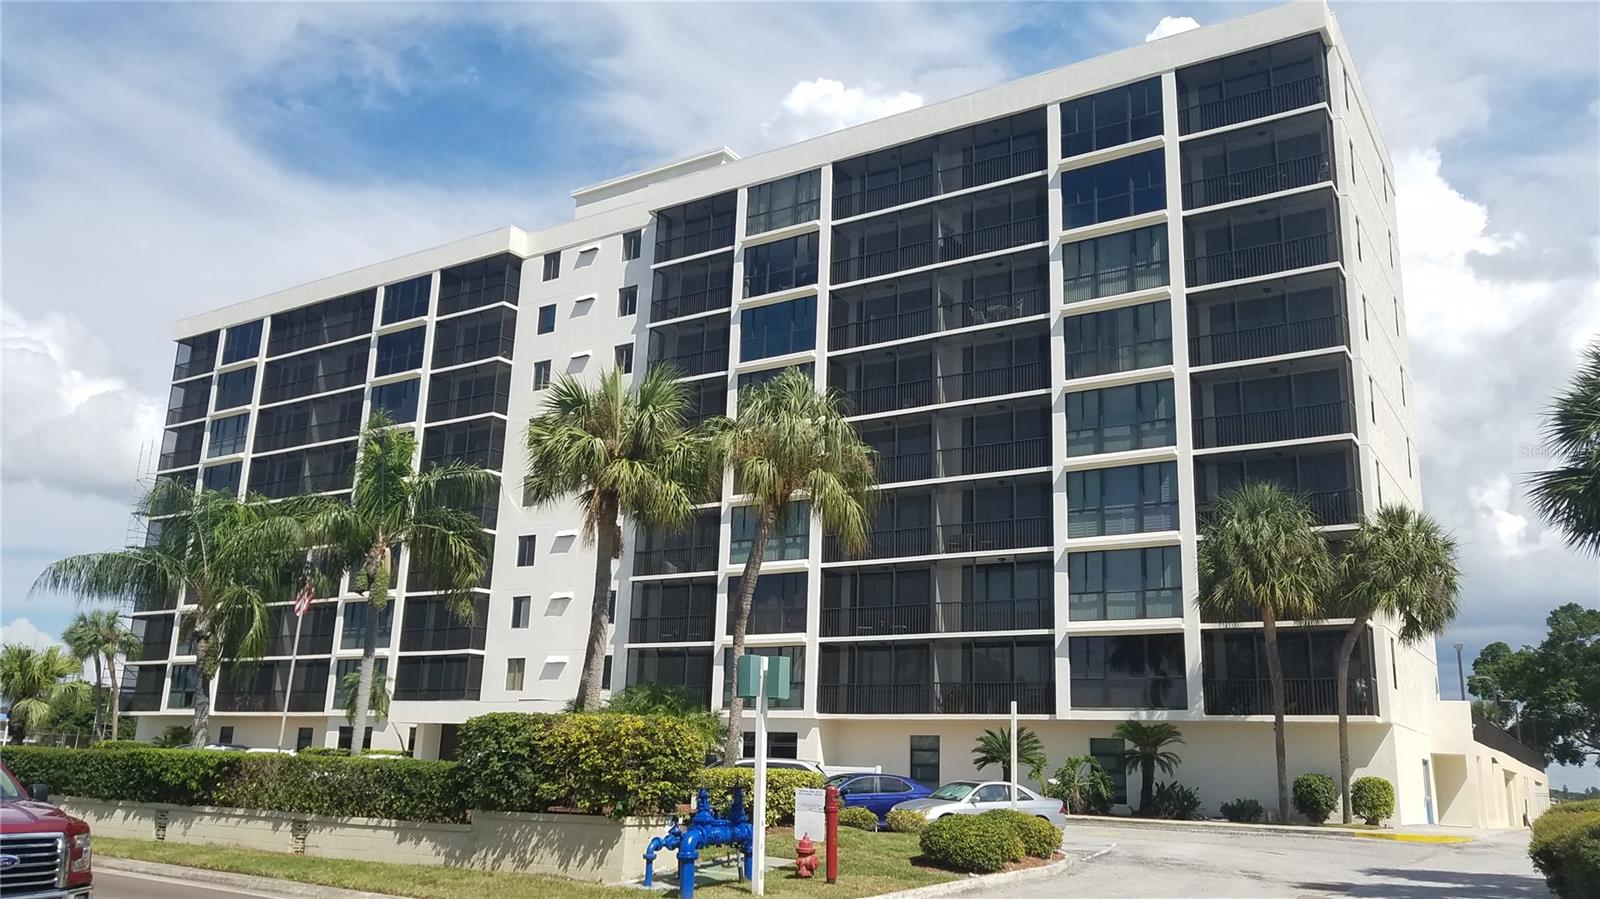
Enjoy the beautiful sunrises over the bay from your 3rd floor Bridgeton North Condo. This 2-bedroom, 2-bath condo has an open concept floor plan with split bedrooms. Screened in balconies off each bedroom faces the bay. Followed by floor to ceiling glass windows in the family room along with floor to ceiling glass sliding doors in each bedroom giving you a perfect view of the bay. Enjoy the daily scenic water views! The laundry room is located on each floor and is close by. This condo offers 2026 HVAC, 2024 water heater and 2023 dishwasher. The Bridgeton building has recently been renovated from the lobby tiled floors to new carpet flooring in common areas and fresh painted exterior. Parking is in a secure garage under the building with an assigned spot. A storage unit is assigned for those extra items. Community amenities--heated pool with bathrooms and grill area overlooking the bay, furnished social/party area with full kitchen, billiards and fitness room. Brand new dock for fishing and enjoying the evening sunsets! This area is one of St Petersburg's most beautiful sought-after areas. Situated close to I-275 interstate with easy access to St Petersburg, Tampa, Bradenton and Sarasota close to some of Florida's award-winning beaches, Call today for the showing of your new Home!
Ceiling Fans(s)
Living Room/Dining Room Combo
Open Floorplan
Split Bedroom
Walk-In Closet(s)
Window Treatments
Taxes: $4,885.00
Tax Year: 2025
Association Fee Frequency: Monthly
Balcony
Dog Run
Outdoor Grill
Storage
Built-In Oven
Dishwasher
Disposal
Electric Water Heater
Freezer
Microwave
Range
Refrigerator
Pool
Water
Bay/Harbor
Fishing Pier
Seawall - Concrete
View: Bay/Harbor - Full
MLS Area: 33711 - St Pete/Gulfport
Total Square Footage: 1,490
Price per Square Feet: $200.00
Total Floors: 9
Water: Public
Construction: Stucco
Date Listed: 2026-10-21 00:00:00
Furnished: Unfurnished
Garage Description: Y
Garage Spaces: 1
Attached Garage: Y
Flooring: Ceramic Tile, Luxury Vinyl
Roof: Concrete
Heating: Electric, Heat Pump
Cooling: Central Air
Laundry: Laundry Room, Same Floor As Condo Unit
Pets: Cats Ok, Dogs Ok, Number Limit, Size Limit, Yes
Sewer: Public Sewer
Parcel ID: 14-32-16-11295-
Listing Courtesy Of: Oakleaf Property Management
eric@opmrent.com
Enjoy the beautiful sunrises over the bay from your 3rd floor Bridgeton North Condo. This 2-bedroom, 2-bath condo has an open concept floor plan with split bedrooms. Screened in balconies off each bedroom faces the bay. Followed by floor to ceiling glass windows in the family room along with floor to ceiling glass sliding doors in each bedroom giving you a perfect view of the bay. Enjoy the daily scenic water views! The laundry room is located on each floor and is close by. This condo offers 2026 HVAC, 2024 water heater and 2023 dishwasher. The Bridgeton building has recently been renovated from the lobby tiled floors to new carpet flooring in common areas and fresh painted exterior. Parking is in a secure garage under the building with an assigned spot. A storage unit is assigned for those extra items. Community amenities--heated pool with bathrooms and grill area overlooking the bay, furnished social/party area with full kitchen, billiards and fitness room. Brand new dock for fishing and enjoying the evening sunsets! This area is one of St Petersburg's most beautiful sought-after areas. Situated close to I-275 interstate with easy access to St Petersburg, Tampa, Bradenton and Sarasota close to some of Florida's award-winning beaches, Call today for the showing of your new Home!
Property Details
Price: $258,000
Sq Ft: 1,290
($200 per
sqft)
Bedrooms: 2
Bathrooms: 2
City: St Petersburg
County: Pinellas
Type: Condo
Development: Bridgeton North
Subdivision: Bridgeton North Condo
Acres: 2.2400
Virtual Tour/Floorplan: View
Year Built: 1976
Listing Number: A4707823
Status Code: A-Active
Taxes: $4,885.00
Tax Year: 2025
Garage:
1
/
Y
Furnishings: Unfurnished
Pets Allowed: Cats OK, Dogs OK, Number Limit, Size Limit, Yes
Total Recurring Fees: $991
Total Recurring Fee Frequency: 0.00
Interior Features:
Ceiling Fans(s)
Living Room/Dining Room Combo
Open Floorplan
Split Bedroom
Walk-In Closet(s)
Window Treatments
Financial Information:
Taxes: $4,885.00
Tax Year: 2025
Association Fee Frequency: Monthly
Exterior Features:
Balcony
Dog Run
Outdoor Grill
Storage
Equipment:
Built-In Oven
Dishwasher
Disposal
Electric Water Heater
Freezer
Microwave
Range
Refrigerator
View:
Pool
Water
Waterfront Description:
Bay/Harbor
Fishing Pier
Seawall - Concrete
View: Bay/Harbor - Full
Additional Information:
MLS Area: 33711 - St Pete/Gulfport
Total Square Footage: 1,490
Price per Square Feet: $200.00
Total Floors: 9
Water: Public
Construction: Stucco
Date Listed: 2026-10-21 00:00:00
Furnished: Unfurnished
Garage Description: Y
Garage Spaces: 1
Attached Garage: Y
Flooring: Ceramic Tile, Luxury Vinyl
Roof: Concrete
Heating: Electric, Heat Pump
Cooling: Central Air
Laundry: Laundry Room, Same Floor As Condo Unit
Pets: Cats Ok, Dogs Ok, Number Limit, Size Limit, Yes
Sewer: Public Sewer
Parcel ID: 14-32-16-11295-
Map of 7100 Sunshine Skyway Lane #301, St Petersburg, FL 33711
Listing Courtesy Of: Oakleaf Property Management
eric@opmrent.com