7101 15Th Street, St Petersburg, FL 33702
For Sale $279,000


Save Property
View Virtual Tour
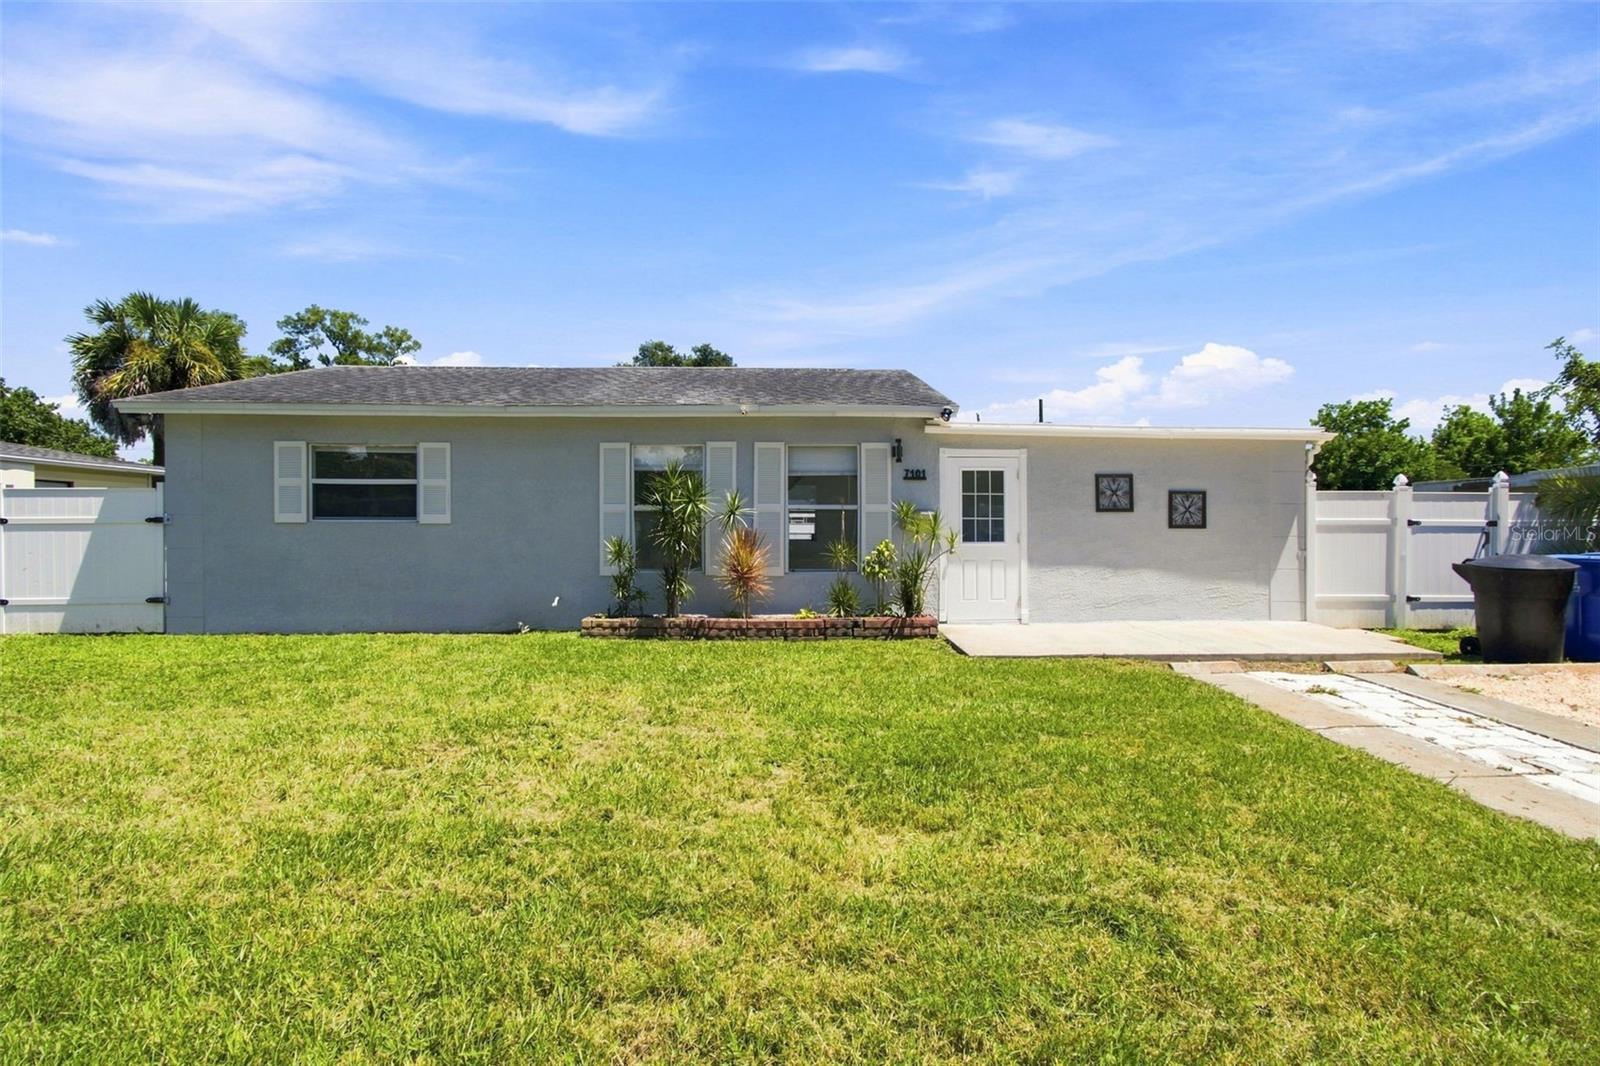
Bring the boat or RV! This home features a double gate alongside the house that opens to the backyard, giving you rare drive-through access to park a boat, RV, or trailer completely off the street behind a privacy fence. An extended shell parking pad out front adds even more room. Inside, this updated, move-in-ready block home is finished in large marble-look tile throughout with no carpet anywhere. Fresh neutral paint, updated ceiling fans, and great natural light give every room a clean, modern feel. The updated kitchen offers white shaker cabinets, granite counters, a stainless sink, range, and refrigerator. The large primary features a walk-in closet and French doors to the backyard. The bathroom is nicely finished with a tub/shower combo and designer mosaic tile accent. Two more comfortable bedrooms provide ample closet space, and there's a dedicated interior laundry room with hookups and shelving. Out back, the fully fenced, oversized yard is a standout, with white vinyl privacy fencing, a concrete patio, and a storage shed that conveys. This prime location is minutes from Publix and grocery options along 4th Street N, with HCA Florida Northside Hospital just a short drive away and downtown St. Pete's medical centers within easy reach. Quick access to I-275, 4th Street N, and Gandy Boulevard puts downtown St. Petersburg about 15 minutes south and Tampa roughly 25 to 30 minutes north, plus Tampa International Airport and the Gulf beaches within a comfortable drive. Florida living with space, storage, and unbeatable convenience!
Ceiling Fans(s)
Taxes: $4,362.71
Tax Year: 2025
Garden
Private Yard
Range
Refrigerator
Garden
Building Description: Ranch
MLS Area: 33702 - St Pete
Total Square Footage: 1,040
Price per Square Feet: $268.27
Total Floors: 1
Water: Public
Construction: Block, Concrete
Date Listed: 2026-09-02 00:00:00
Furnished: Unfurnished
Windows: Blinds
Parking: Boat, Rv Access/Parking
Flooring: Tile
Roof: Shingle
Heating: Central
Cooling: Central Air
Laundry: Electric Dryer Hookup, Inside, Washer Hookup
Pets: Yes
Sewer: Public Sewer
Parcel ID: 25-30-16-56646-
Listing Courtesy Of: Mihara & Associates Inc.
lmcinquemano@gmail.com
Bring the boat or RV! This home features a double gate alongside the house that opens to the backyard, giving you rare drive-through access to park a boat, RV, or trailer completely off the street behind a privacy fence. An extended shell parking pad out front adds even more room. Inside, this updated, move-in-ready block home is finished in large marble-look tile throughout with no carpet anywhere. Fresh neutral paint, updated ceiling fans, and great natural light give every room a clean, modern feel. The updated kitchen offers white shaker cabinets, granite counters, a stainless sink, range, and refrigerator. The large primary features a walk-in closet and French doors to the backyard. The bathroom is nicely finished with a tub/shower combo and designer mosaic tile accent. Two more comfortable bedrooms provide ample closet space, and there's a dedicated interior laundry room with hookups and shelving. Out back, the fully fenced, oversized yard is a standout, with white vinyl privacy fencing, a concrete patio, and a storage shed that conveys. This prime location is minutes from Publix and grocery options along 4th Street N, with HCA Florida Northside Hospital just a short drive away and downtown St. Pete's medical centers within easy reach. Quick access to I-275, 4th Street N, and Gandy Boulevard puts downtown St. Petersburg about 15 minutes south and Tampa roughly 25 to 30 minutes north, plus Tampa International Airport and the Gulf beaches within a comfortable drive. Florida living with space, storage, and unbeatable convenience!
Property Details
Price: $279,000
Sq Ft: 1,040
($268 per
sqft)
Bedrooms: 3
Bathrooms: 1
City: St Petersburg
County: Pinellas
Type: Single Family
Development: Meadow Lawn 2Nd Add
Acres: 0.1700
Virtual Tour/Floorplan: View
Year Built: 1954
Listing Number: TB8544681
Status Code: A-Active
Taxes: $4,362.71
Tax Year: 2025
Garage:
Furnishings: Unfurnished
Pets Allowed: Yes
Interior Features:
Ceiling Fans(s)
Financial Information:
Taxes: $4,362.71
Tax Year: 2025
Exterior Features:
Garden
Private Yard
Equipment:
Range
Refrigerator
View:
Garden
Additional Information:
Building Description: Ranch
MLS Area: 33702 - St Pete
Total Square Footage: 1,040
Price per Square Feet: $268.27
Total Floors: 1
Water: Public
Construction: Block, Concrete
Date Listed: 2026-09-02 00:00:00
Furnished: Unfurnished
Windows: Blinds
Parking: Boat, Rv Access/Parking
Flooring: Tile
Roof: Shingle
Heating: Central
Cooling: Central Air
Laundry: Electric Dryer Hookup, Inside, Washer Hookup
Pets: Yes
Sewer: Public Sewer
Parcel ID: 25-30-16-56646-
Map of 7101 15Th Street, St Petersburg, FL 33702
Listing Courtesy Of: Mihara & Associates Inc.
lmcinquemano@gmail.com