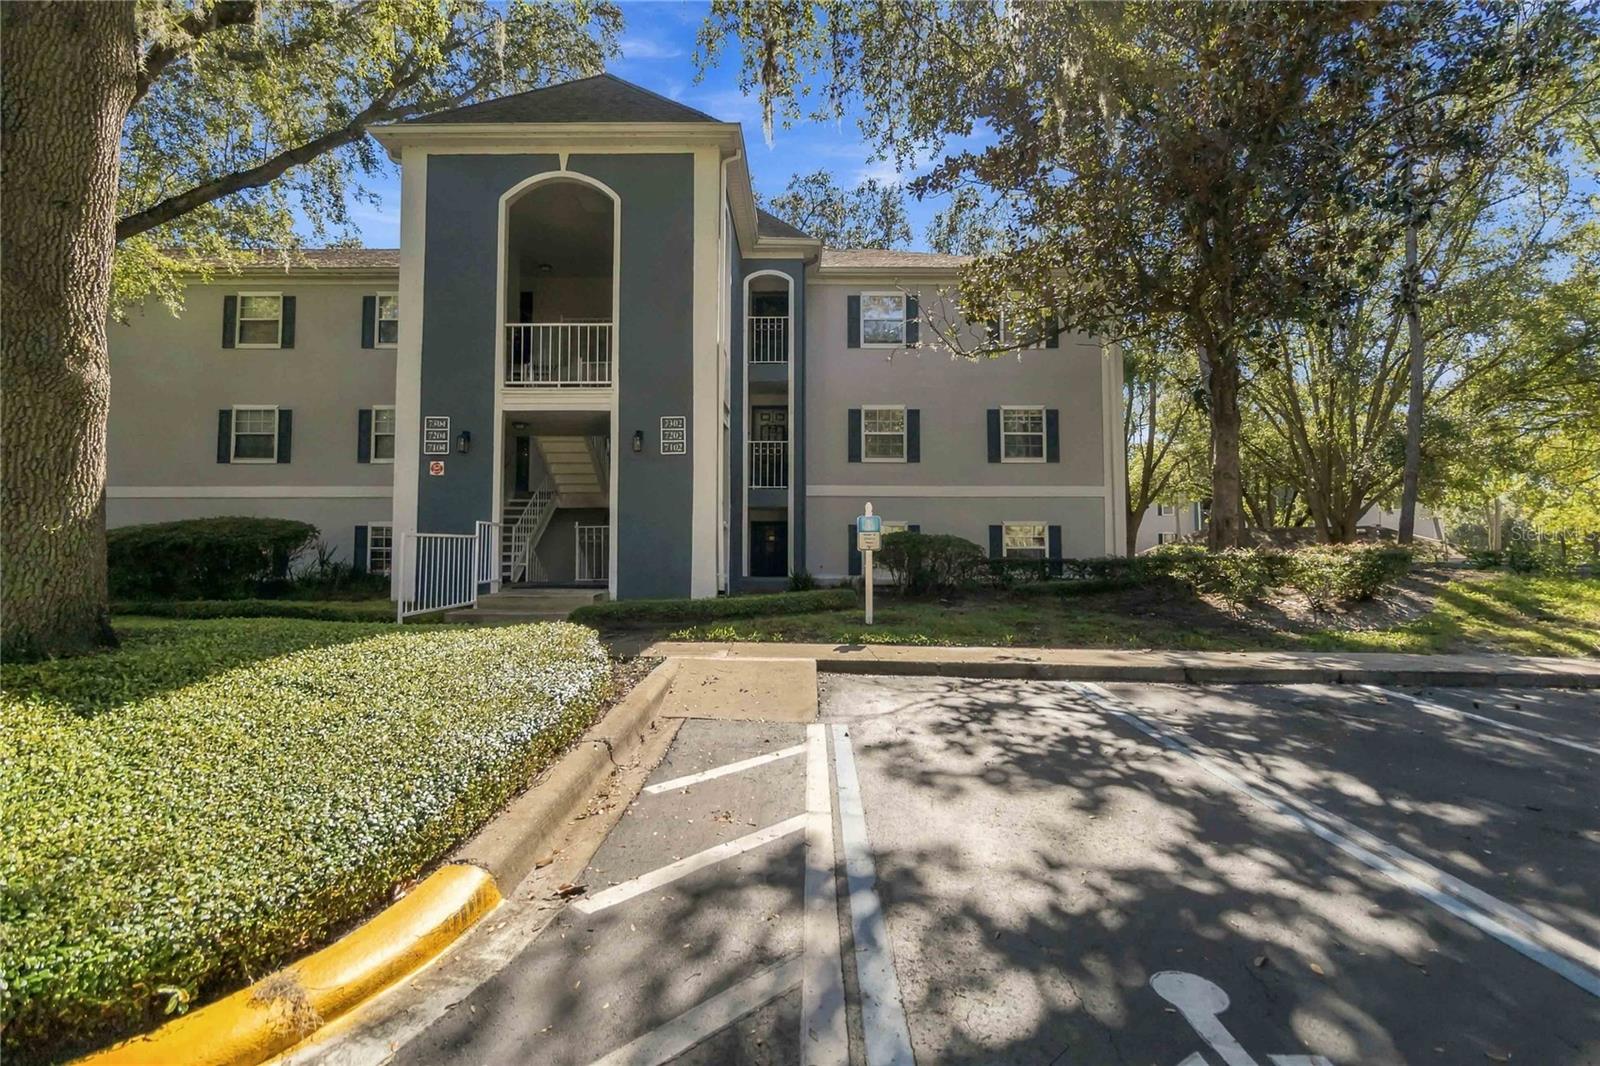
7102 Olympia Court #7102, Longwood, FL 32779
For Sale $250,000


Save Property
View Virtual Tour
Welcome to Clubside at Sabal Point, where contemporary style and thoughtful design come together in this completely renovated 2-bedroom, 2.5-bathroom condo offering 1,365 square feet of beautifully refreshed living space. The home can also be sold furnished, offering a convenient option for buyers seeking a move-in-ready opportunity. Brand-new laminate flooring, premium stainless steel appliances, and high-end finishes create a cohesive, modern feel throughout. The open floor plan brings the living and dining areas together in one inviting space, while a built-in coffee bar adds a distinctive touch, perfect for your morning routine or entertaining guests. A standout feature of this home is its two spacious primary suites, each offering a beautifully renovated en-suite bathroom with a walk-in shower and elegant finishes. A convenient half bathroom adds extra functionality for guests. Just beyond the living area, the covered, screened-in lanai extends the living space outdoors, creating a relaxing setting to enjoy the surrounding greenery. Beyond the home, Clubside at Sabal Point offers access to a community pool, fitness center, and tennis courts. Set within the scenic Sabal Point community, mature trees, sidewalks, and green spaces contribute to the neighborhood's inviting atmosphere. Shopping, dining, parks, and I-4 are all conveniently accessible, making it easy to enjoy everything the surrounding area has to offer. With its complete renovation, dual primary suites, and stylish details, this condo delivers a fresh take on comfortable, modern living. Mortgage savings may be available for buyers of this listing.
Ceiling Fans(s)
Living Room/Dining Room Combo
Open Floorplan
Other
Primary Bedroom Main Floor
Solid Surface Counters
Walk-In Closet(s)
Taxes: $2,143.00
Tax Year: 2025
Association Fee: $532.00
Association Fee Frequency: Monthly
Lighting
Other
Rain Gutters
Sidewalk
Dishwasher
Microwave
Range
Refrigerator
Elementary School: Sabal Point Elementary
Middle School: Rock Lake Middle
Junior High: Rock Lake Middle
High School: Lyman High
MLS Area: 32779 - Longwood/Wekiva Springs
Total Square Footage: 1,537
Price per Square Feet: $183.15
Total Floors: 3
Water: Public
Construction: Block, Concrete, Stucco
Date Listed: 2026-10-28 00:00:00
Furnished: Negotiable
Parking: Assigned, Covered
Flooring: Laminate
Roof: Shingle
Heating: Central, Electric
Cooling: Central Air
Laundry: Inside, Laundry Room
Pets: Number Limit, Yes
Sewer: Public Sewer
Parcel ID: 33-20-29-5A8-06
Listing Courtesy Of: Redfin Corporation
david.bollet@redfin.com
Welcome to Clubside at Sabal Point, where contemporary style and thoughtful design come together in this completely renovated 2-bedroom, 2.5-bathroom condo offering 1,365 square feet of beautifully refreshed living space. The home can also be sold furnished, offering a convenient option for buyers seeking a move-in-ready opportunity. Brand-new laminate flooring, premium stainless steel appliances, and high-end finishes create a cohesive, modern feel throughout. The open floor plan brings the living and dining areas together in one inviting space, while a built-in coffee bar adds a distinctive touch, perfect for your morning routine or entertaining guests. A standout feature of this home is its two spacious primary suites, each offering a beautifully renovated en-suite bathroom with a walk-in shower and elegant finishes. A convenient half bathroom adds extra functionality for guests. Just beyond the living area, the covered, screened-in lanai extends the living space outdoors, creating a relaxing setting to enjoy the surrounding greenery. Beyond the home, Clubside at Sabal Point offers access to a community pool, fitness center, and tennis courts. Set within the scenic Sabal Point community, mature trees, sidewalks, and green spaces contribute to the neighborhood's inviting atmosphere. Shopping, dining, parks, and I-4 are all conveniently accessible, making it easy to enjoy everything the surrounding area has to offer. With its complete renovation, dual primary suites, and stylish details, this condo delivers a fresh take on comfortable, modern living. Mortgage savings may be available for buyers of this listing.
Property Details
Price: $250,000
Sq Ft: 1,365
($183 per
sqft)
Bedrooms: 2
Bathrooms: 2
Partial Baths: 1
City: Longwood
County: Seminole
Type: Condo
Development: Clubside At Sabal Point
Subdivision: Clubside At Sabal Point A Condo
Acres: 0.0200
Virtual Tour/Floorplan: View
Year Built: 1984
Listing Number: O6451432
Status Code: A-Active
Taxes: $2,143.00
Tax Year: 2025
Garage:
Furnishings: Negotiable
Pets Allowed: Number Limit, Yes
Total Recurring Fees: $532
Total Recurring Fee Frequency: 0.00
Interior Features:
Ceiling Fans(s)
Living Room/Dining Room Combo
Open Floorplan
Other
Primary Bedroom Main Floor
Solid Surface Counters
Walk-In Closet(s)
Financial Information:
Taxes: $2,143.00
Tax Year: 2025
Association Fee: $532.00
Association Fee Frequency: Monthly
Exterior Features:
Lighting
Other
Rain Gutters
Sidewalk
Equipment:
Dishwasher
Microwave
Range
Refrigerator
School Information:
Elementary School: Sabal Point Elementary
Middle School: Rock Lake Middle
Junior High: Rock Lake Middle
High School: Lyman High
Additional Information:
MLS Area: 32779 - Longwood/Wekiva Springs
Total Square Footage: 1,537
Price per Square Feet: $183.15
Total Floors: 3
Water: Public
Construction: Block, Concrete, Stucco
Date Listed: 2026-10-28 00:00:00
Furnished: Negotiable
Parking: Assigned, Covered
Flooring: Laminate
Roof: Shingle
Heating: Central, Electric
Cooling: Central Air
Laundry: Inside, Laundry Room
Pets: Number Limit, Yes
Sewer: Public Sewer
Parcel ID: 33-20-29-5A8-06
Map of 7102 Olympia Court #7102, Longwood, FL 32779
Listing Courtesy Of: Redfin Corporation
david.bollet@redfin.com