718 Artesia Avenue, The Villages, FL 32162
For Sale $275,000


Save Property
View Virtual Tour
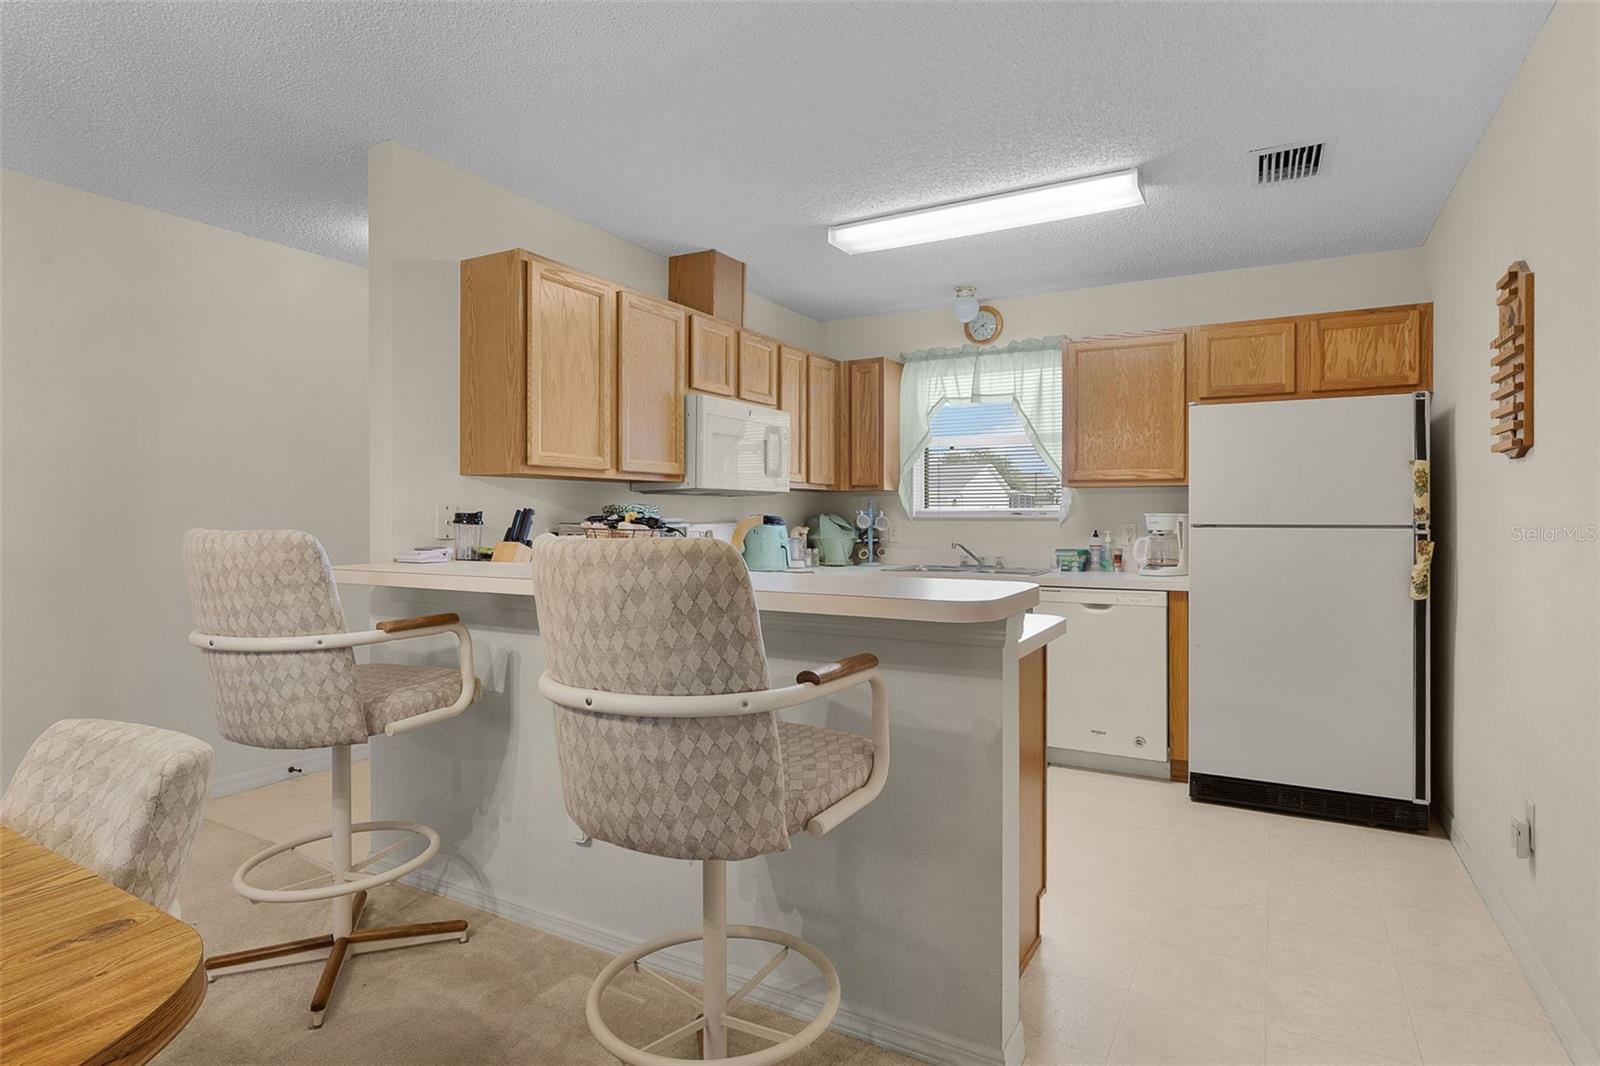
~NO BOND~ ~2025 ROOF~ ~2024 HVAC~ ~2026 HOT WATER HEATER~ Welcome to this quaint MAVERICK III model in the Village of POLO RIDGE. The living room features carpet and a ceiling fan, while the kitchen offers linoleum flooring, laminate countertops, and a convenient CLOSET PANTRY. The primary bedroom is complete with cozy carpet and a ceiling fan and flows into the ensuite bath which includes linoleum flooring, a walk-in shower, linen closet, and laminate countertops. The 2nd bedroom offers carpet, a ceiling fan, and built-in closet. The guest bath features linoleum flooring, a tub/shower surround, and laminate countertops. The 3rd bedroom also includes carpet and a ceiling fan. Additional conveniences include garage laundry with shelving. Enjoy the landscaped private outdoor setting from the screened lanai, complete with blinds and a dedicated grilling area. This 3-bedroom home offers a peaceful setting with private views, a 1-1/2 car garage with an insulated garage door. Location, location, location. Close to the Summerhill Rec Center & Pool, as well as abundant dining, shopping, and medical in nearby Southern Trace Plaza!
Ceiling Fans(s)
Open Floorplan
Thermostat
Walk-In Closet(s)
Taxes: $1,946.48
Tax Year: 2026
Dishwasher
Disposal
Dryer
Gas Water Heater
Microwave
Range
Refrigerator
Washer
MLS Area: 32162 - Lady Lake/The Villages
Total Square Footage: 1,748
Price per Square Feet: $234.04
Water: Public
Construction: Vinyl Siding
Date Listed: 2026-11-12 00:00:00
Furnished: Unfurnished
Parking: Garage Door Opener, Golf Cart Parking
Garage Description: Y
Garage Spaces: 1
Attached Garage: Y
Flooring: Carpet, Linoleum
Roof: Shingle
Heating: Natural Gas
Cooling: Central Air
Laundry: In Garage
55+ Community: Y
Pets: Yes
Sewer: Public Sewer
Lot Desc.: Near Golf Course
Parcel ID: D09A258
Listing Courtesy Of: Realty Executives In The Villages
debbieandleeschoonover@gmail.com
~NO BOND~ ~2025 ROOF~ ~2024 HVAC~ ~2026 HOT WATER HEATER~ Welcome to this quaint MAVERICK III model in the Village of POLO RIDGE. The living room features carpet and a ceiling fan, while the kitchen offers linoleum flooring, laminate countertops, and a convenient CLOSET PANTRY. The primary bedroom is complete with cozy carpet and a ceiling fan and flows into the ensuite bath which includes linoleum flooring, a walk-in shower, linen closet, and laminate countertops. The 2nd bedroom offers carpet, a ceiling fan, and built-in closet. The guest bath features linoleum flooring, a tub/shower surround, and laminate countertops. The 3rd bedroom also includes carpet and a ceiling fan. Additional conveniences include garage laundry with shelving. Enjoy the landscaped private outdoor setting from the screened lanai, complete with blinds and a dedicated grilling area. This 3-bedroom home offers a peaceful setting with private views, a 1-1/2 car garage with an insulated garage door. Location, location, location. Close to the Summerhill Rec Center & Pool, as well as abundant dining, shopping, and medical in nearby Southern Trace Plaza!
Property Details
Price: $275,000
Sq Ft: 1,175
($234 per
sqft)
Bedrooms: 3
Bathrooms: 2
City: The Villages
County: Sumter
Type: Single Family
Development: The Villages
Acres: 0.1300
Virtual Tour/Floorplan: View
Year Built: 2001
Listing Number: G5120049
Status Code: A-Active
Taxes: $1,946.48
Tax Year: 2026
Garage:
1
/
Y
Furnishings: Unfurnished
Pets Allowed: Yes
Total Recurring Fees: $204
Total Recurring Fee Frequency: 0.00
Interior Features:
Ceiling Fans(s)
Open Floorplan
Thermostat
Walk-In Closet(s)
Financial Information:
Taxes: $1,946.48
Tax Year: 2026
Equipment:
Dishwasher
Disposal
Dryer
Gas Water Heater
Microwave
Range
Refrigerator
Washer
Additional Information:
MLS Area: 32162 - Lady Lake/The Villages
Total Square Footage: 1,748
Price per Square Feet: $234.04
Water: Public
Construction: Vinyl Siding
Date Listed: 2026-11-12 00:00:00
Furnished: Unfurnished
Parking: Garage Door Opener, Golf Cart Parking
Garage Description: Y
Garage Spaces: 1
Attached Garage: Y
Flooring: Carpet, Linoleum
Roof: Shingle
Heating: Natural Gas
Cooling: Central Air
Laundry: In Garage
55+ Community: Y
Pets: Yes
Sewer: Public Sewer
Lot Desc.: Near Golf Course
Parcel ID: D09A258
Map of 718 Artesia Avenue, The Villages, FL 32162
Listing Courtesy Of: Realty Executives In The Villages
debbieandleeschoonover@gmail.com