7210 Mascotte Street S, Tampa, FL 33616
For Sale $699,000


Save Property
View Virtual Tour
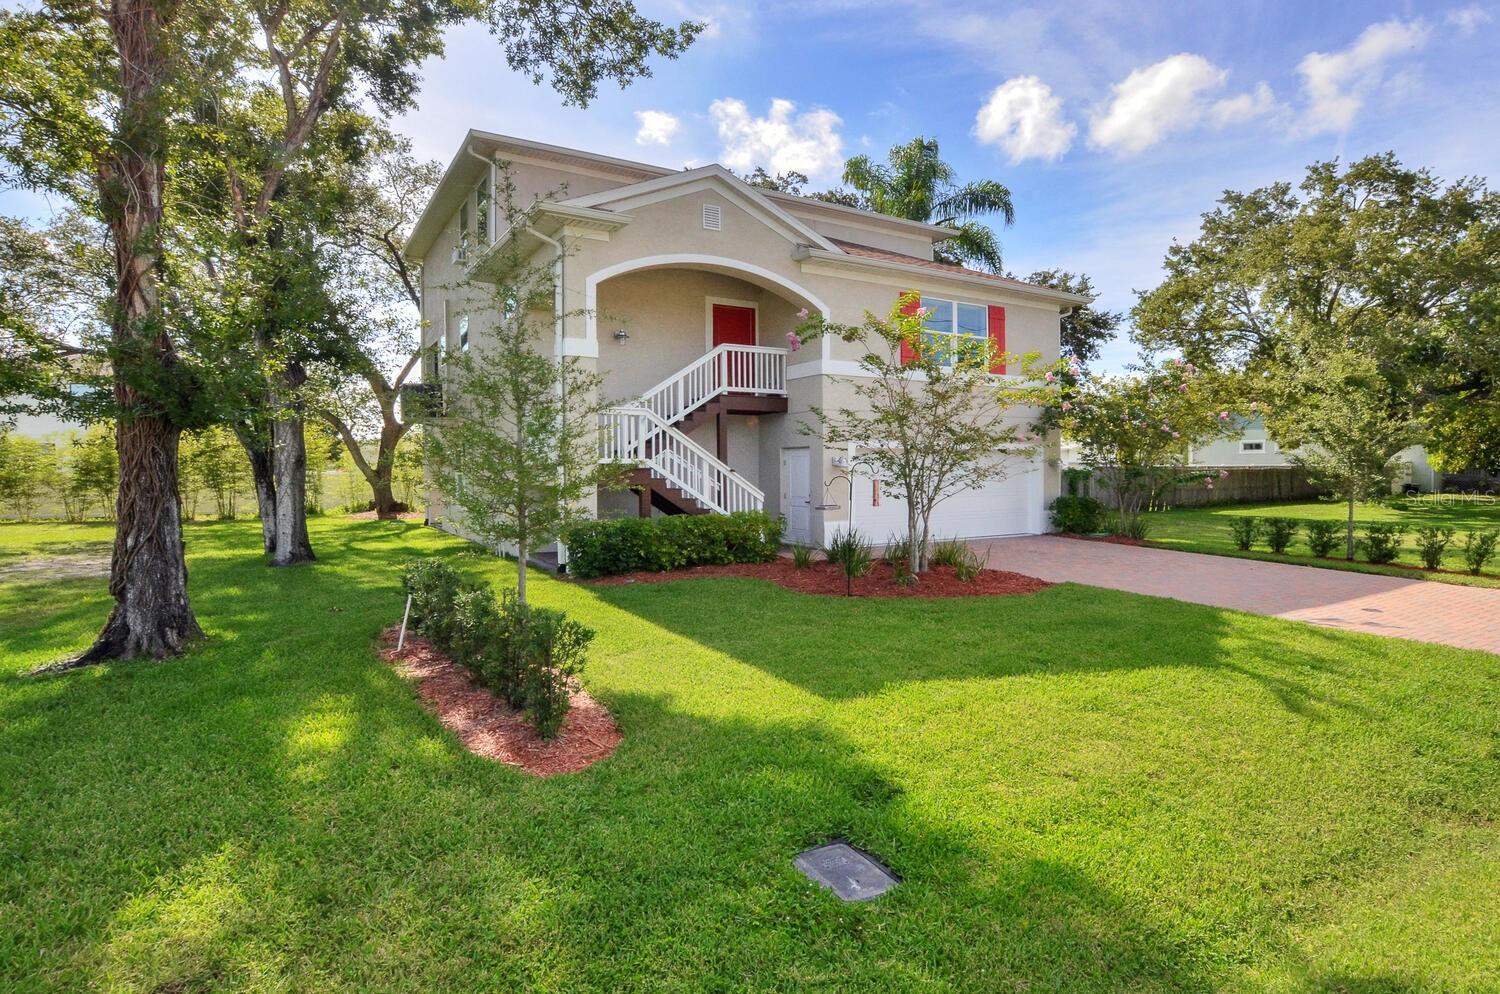
This 2020 home has a ground floor garage that fits 5+ vehicles! The main driveway is pavered and will also hold four cars easily and a covered stairwell leads up to the front door. The living areas are open and well-lit and the main floor has plank tiles throughout. To the right of the entrance are double doors that lead to a guest bedroom with tray ceiling that is currently being used as an office. Dual glass doors lead from the main living and dining areas to a large screened in balcony with pavered tiles, two fans, and TV hookups - perfect for relaxing and grilling. The kitchen has white shaker cabinets with crown caps, stone countertops, subway tile backsplash, stainless appliances, and a large island that seats four. Off the kitchen is the laundry room with cabinetry and a separate storage closet. The master bedroom has two walk-in closets and a tray ceiling. the master bath has dual sinks, granite counters, white shaker cabinets with drawer bank; garden tub, separate shower with frameless glass door, and water closet. There is a hall bath with tube/shower combo for the other two guest rooms on the floor. behind the garage is covered and pavered porch and yard. Other features include: Impact Windows; under the stair storage; coat closet; in wall pest control; cased windows; crown molding; five panel interior doors; NOTE: Owner owns corner lot next door and will eventually demo house and build two more homes. This home is located minutes to MacDill AFB, Gandy Bridge & St. Petersburg, and everything South Tampa has to offer!
Ceiling Fans(s)
Crown Molding
In Wall Pest System
Open Floorplan
Primary Bedroom Upstairs
Stone Counters
Tray Ceiling(s)
Walk-In Closet(s)
Window Treatments
Taxes: $8,065.00
Tax Year: 2025
Balcony
Rain Gutters
Built-In Oven
Cooktop
Dishwasher
Disposal
Dryer
Electric Water Heater
Microwave
Range Hood
Refrigerator
Washer
Elementary School: West Shore-Hb
Middle School: Monroe-Hb
Junior High: Monroe-Hb
High School: Robinson-Hb
MLS Area: 33616 - Tampa
Total Square Footage: 4,060
Price per Square Feet: $309.43
Total Floors: 2
Water: Public
Construction: Block, Stucco, Frame
Date Listed: 2026-09-28 00:00:00
Furnished: Unfurnished
Windows: Blinds, Double Pane Windows, Storm Window(S)
Parking: Driveway, Garage Door Opener, On Street, Oversized
Garage Description: Y
Garage Spaces: 5
Attached Garage: Y
Flooring: Carpet, Ceramic Tile
Roof: Shingle
Heating: Central, Electric
Cooling: Central Air
Laundry: Inside, Laundry Room
Sewer: Public Sewer
Lot Desc.: City Limits, Paved
Parcel ID: A-20-30-18-42J-
Listing Courtesy Of: Keller Williams South Tampa
gator3rd@verizon.net
This 2020 home has a ground floor garage that fits 5+ vehicles! The main driveway is pavered and will also hold four cars easily and a covered stairwell leads up to the front door. The living areas are open and well-lit and the main floor has plank tiles throughout. To the right of the entrance are double doors that lead to a guest bedroom with tray ceiling that is currently being used as an office. Dual glass doors lead from the main living and dining areas to a large screened in balcony with pavered tiles, two fans, and TV hookups - perfect for relaxing and grilling. The kitchen has white shaker cabinets with crown caps, stone countertops, subway tile backsplash, stainless appliances, and a large island that seats four. Off the kitchen is the laundry room with cabinetry and a separate storage closet. The master bedroom has two walk-in closets and a tray ceiling. the master bath has dual sinks, granite counters, white shaker cabinets with drawer bank; garden tub, separate shower with frameless glass door, and water closet. There is a hall bath with tube/shower combo for the other two guest rooms on the floor. behind the garage is covered and pavered porch and yard. Other features include: Impact Windows; under the stair storage; coat closet; in wall pest control; cased windows; crown molding; five panel interior doors; NOTE: Owner owns corner lot next door and will eventually demo house and build two more homes. This home is located minutes to MacDill AFB, Gandy Bridge & St. Petersburg, and everything South Tampa has to offer!
Property Details
Price: $699,000
Sq Ft: 2,259
($309 per
sqft)
Bedrooms: 4
Bathrooms: 2
Partial Baths: 1
City: Tampa
County: Hillsborough
Type: Single Family
Development: Port Tampa City Map
Acres: 0.1100
Virtual Tour/Floorplan: View
Year Built: 2020
Listing Number: TB8552795
Status Code: A-Active
Taxes: $8,065.00
Tax Year: 2025
Garage:
5
/
Y
Furnishings: Unfurnished
Interior Features:
Ceiling Fans(s)
Crown Molding
In Wall Pest System
Open Floorplan
Primary Bedroom Upstairs
Stone Counters
Tray Ceiling(s)
Walk-In Closet(s)
Window Treatments
Financial Information:
Taxes: $8,065.00
Tax Year: 2025
Exterior Features:
Balcony
Rain Gutters
Equipment:
Built-In Oven
Cooktop
Dishwasher
Disposal
Dryer
Electric Water Heater
Microwave
Range Hood
Refrigerator
Washer
School Information:
Elementary School: West Shore-Hb
Middle School: Monroe-Hb
Junior High: Monroe-Hb
High School: Robinson-Hb
Additional Information:
MLS Area: 33616 - Tampa
Total Square Footage: 4,060
Price per Square Feet: $309.43
Total Floors: 2
Water: Public
Construction: Block, Stucco, Frame
Date Listed: 2026-09-28 00:00:00
Furnished: Unfurnished
Windows: Blinds, Double Pane Windows, Storm Window(S)
Parking: Driveway, Garage Door Opener, On Street, Oversized
Garage Description: Y
Garage Spaces: 5
Attached Garage: Y
Flooring: Carpet, Ceramic Tile
Roof: Shingle
Heating: Central, Electric
Cooling: Central Air
Laundry: Inside, Laundry Room
Sewer: Public Sewer
Lot Desc.: City Limits, Paved
Parcel ID: A-20-30-18-42J-
Map of 7210 Mascotte Street S, Tampa, FL 33616
Listing Courtesy Of: Keller Williams South Tampa
gator3rd@verizon.net