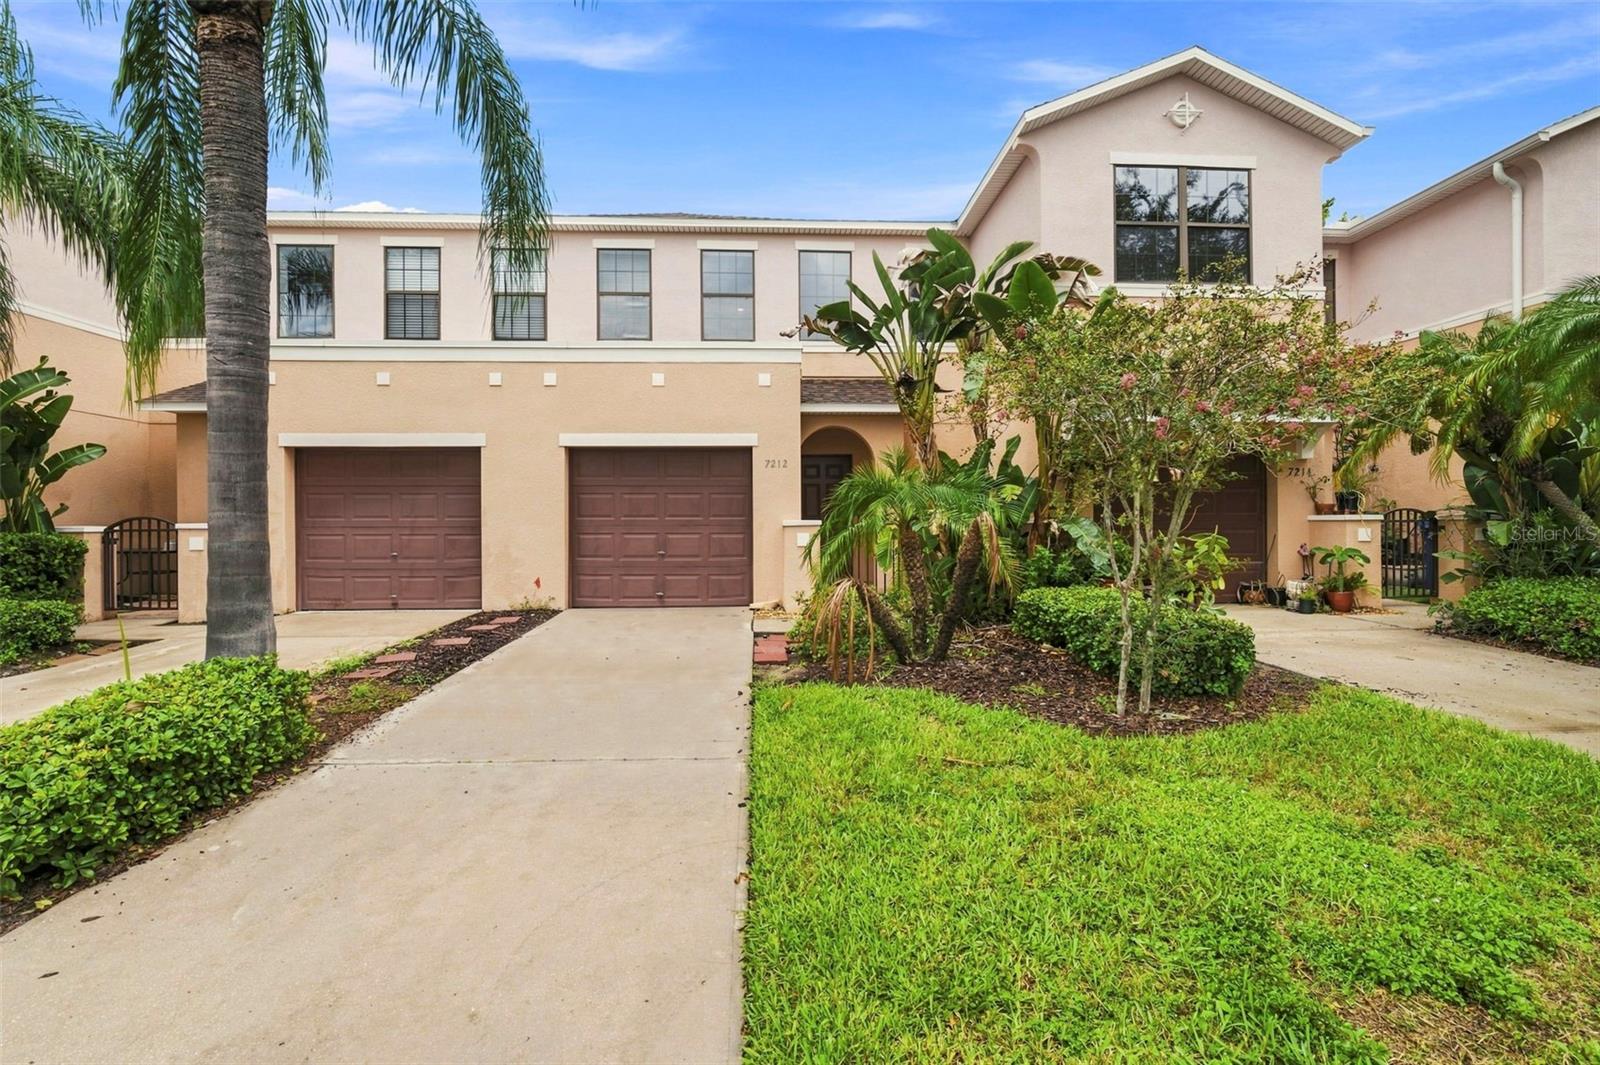
7212 Sterling Point Court, Gibsonton, FL 33534
Active Under Contract $224,900


Save Property
View Virtual Tour
Under contract-accepting backup offers. Virtually Staged. NO CDDs and for those seeking a carefree life style the truly affordable HOA at $275 mo includes: Cable TV/Internet, water/trash/sewer, exterior maintenance, grounds maintenance, community pool and front entry gate. Step inside this former builder's model that boasts elegant features such as ceramic tile on the first floor, crown molding, surround sound, oak cabinets, and sleek black appliances, all harmoniously blending functionality with style and comfort. As you enter through the two-story foyer, you'll be greeted by turned stairs, an art niche, and a convenient half bath, setting the tone for the rest of the home. The spacious kitchen, complete with a breakfast bar, overlooks the inviting living room, with loads of natural light from the large rear windows. Upstairs, you'll discover double masters, each with an en-suite. One master features a walk-in tile shower, while the other has a tub/shower combo and both have generous walk-in closets. The laundry is located on the second floor with the bedrooms. The home also offers a private drive and a spacious 1 car garage with a garage door opener. Recent updates include: Interior paint (2026), roof (2024), AC (2024), refrigerator (2026) and microwave (2025). Situated in the gated community of Tuscany Bay just a short walk from the community pool and directly across from overflow parking. Conveniently located in Gibsonton and adjacent to Apollo Beach and Riverview with plenty of choices for dining, retail, medical centers, hospitals and parks. Also close to I-75 which provides an easy commute into Tampa/Sarasota/St Pete and so much more! Furniture in the images is virtually staged.
Ceiling Fans(s)
Crown Molding
Walk-In Closet(s)
Taxes: $3,850.07
Tax Year: 2025
Association Fee: $275.60
Association Fee Frequency: Monthly
Dishwasher
Disposal
Dryer
Microwave
Range
Refrigerator
Washer
Elementary School: Corr-Hb
Middle School: Eisenhower-Hb
Junior High: Eisenhower-Hb
High School: East Bay-Hb
Building Description: Contemporary
MLS Area: 33534 - Gibsonton
Total Square Footage: 1,643
Price per Square Feet: $174.21
Construction: Block
Date Listed: 2026-08-06 00:00:00
Furnished: Unfurnished
Windows: Blinds
Parking: Guest
Garage Description: Y
Garage Spaces: 1
Attached Garage: Y
Flooring: Carpet, Ceramic Tile
Roof: Shingle
Heating: Central, Heat Pump
Cooling: Central Air
Security: Security System Owned, Smoke Detector(S)
Laundry: Inside
Pets: Yes
Sewer: Public Sewer
Lot Desc.: In County, Paved
Parcel ID: U-11-31-19-84Z-
Listing Courtesy Of: Charles Rutenberg Realty Inc
andrew@startlivingtampabay.com
Under contract-accepting backup offers. Virtually Staged. NO CDDs and for those seeking a carefree life style the truly affordable HOA at $275 mo includes: Cable TV/Internet, water/trash/sewer, exterior maintenance, grounds maintenance, community pool and front entry gate. Step inside this former builder's model that boasts elegant features such as ceramic tile on the first floor, crown molding, surround sound, oak cabinets, and sleek black appliances, all harmoniously blending functionality with style and comfort. As you enter through the two-story foyer, you'll be greeted by turned stairs, an art niche, and a convenient half bath, setting the tone for the rest of the home. The spacious kitchen, complete with a breakfast bar, overlooks the inviting living room, with loads of natural light from the large rear windows. Upstairs, you'll discover double masters, each with an en-suite. One master features a walk-in tile shower, while the other has a tub/shower combo and both have generous walk-in closets. The laundry is located on the second floor with the bedrooms. The home also offers a private drive and a spacious 1 car garage with a garage door opener. Recent updates include: Interior paint (2026), roof (2024), AC (2024), refrigerator (2026) and microwave (2025). Situated in the gated community of Tuscany Bay just a short walk from the community pool and directly across from overflow parking. Conveniently located in Gibsonton and adjacent to Apollo Beach and Riverview with plenty of choices for dining, retail, medical centers, hospitals and parks. Also close to I-75 which provides an easy commute into Tampa/Sarasota/St Pete and so much more! Furniture in the images is virtually staged.
Property Details
Price: $224,900
Sq Ft: 1,291
($174 per
sqft)
Bedrooms: 2
Bathrooms: 2
Partial Baths: 1
City: Gibsonton
County: Hillsborough
Type: Townhouse
Development: Tuscany Bay
Acres: 0.0400
Virtual Tour/Floorplan: View
Year Built: 2006
Listing Number: TB8536292
Status Code: Active Under Contract
Taxes: $3,850.07
Tax Year: 2025
Garage:
1
/
Y
Furnishings: Unfurnished
Pets Allowed: Yes
Total Recurring Fees: $276
Total Recurring Fee Frequency: 0.00
Interior Features:
Ceiling Fans(s)
Crown Molding
Walk-In Closet(s)
Financial Information:
Taxes: $3,850.07
Tax Year: 2025
Association Fee: $275.60
Association Fee Frequency: Monthly
Equipment:
Dishwasher
Disposal
Dryer
Microwave
Range
Refrigerator
Washer
School Information:
Elementary School: Corr-Hb
Middle School: Eisenhower-Hb
Junior High: Eisenhower-Hb
High School: East Bay-Hb
Additional Information:
Building Description: Contemporary
MLS Area: 33534 - Gibsonton
Total Square Footage: 1,643
Price per Square Feet: $174.21
Construction: Block
Date Listed: 2026-08-06 00:00:00
Furnished: Unfurnished
Windows: Blinds
Parking: Guest
Garage Description: Y
Garage Spaces: 1
Attached Garage: Y
Flooring: Carpet, Ceramic Tile
Roof: Shingle
Heating: Central, Heat Pump
Cooling: Central Air
Security: Security System Owned, Smoke Detector(S)
Laundry: Inside
Pets: Yes
Sewer: Public Sewer
Lot Desc.: In County, Paved
Parcel ID: U-11-31-19-84Z-
Map of 7212 Sterling Point Court, Gibsonton, FL 33534
Listing Courtesy Of: Charles Rutenberg Realty Inc
andrew@startlivingtampabay.com