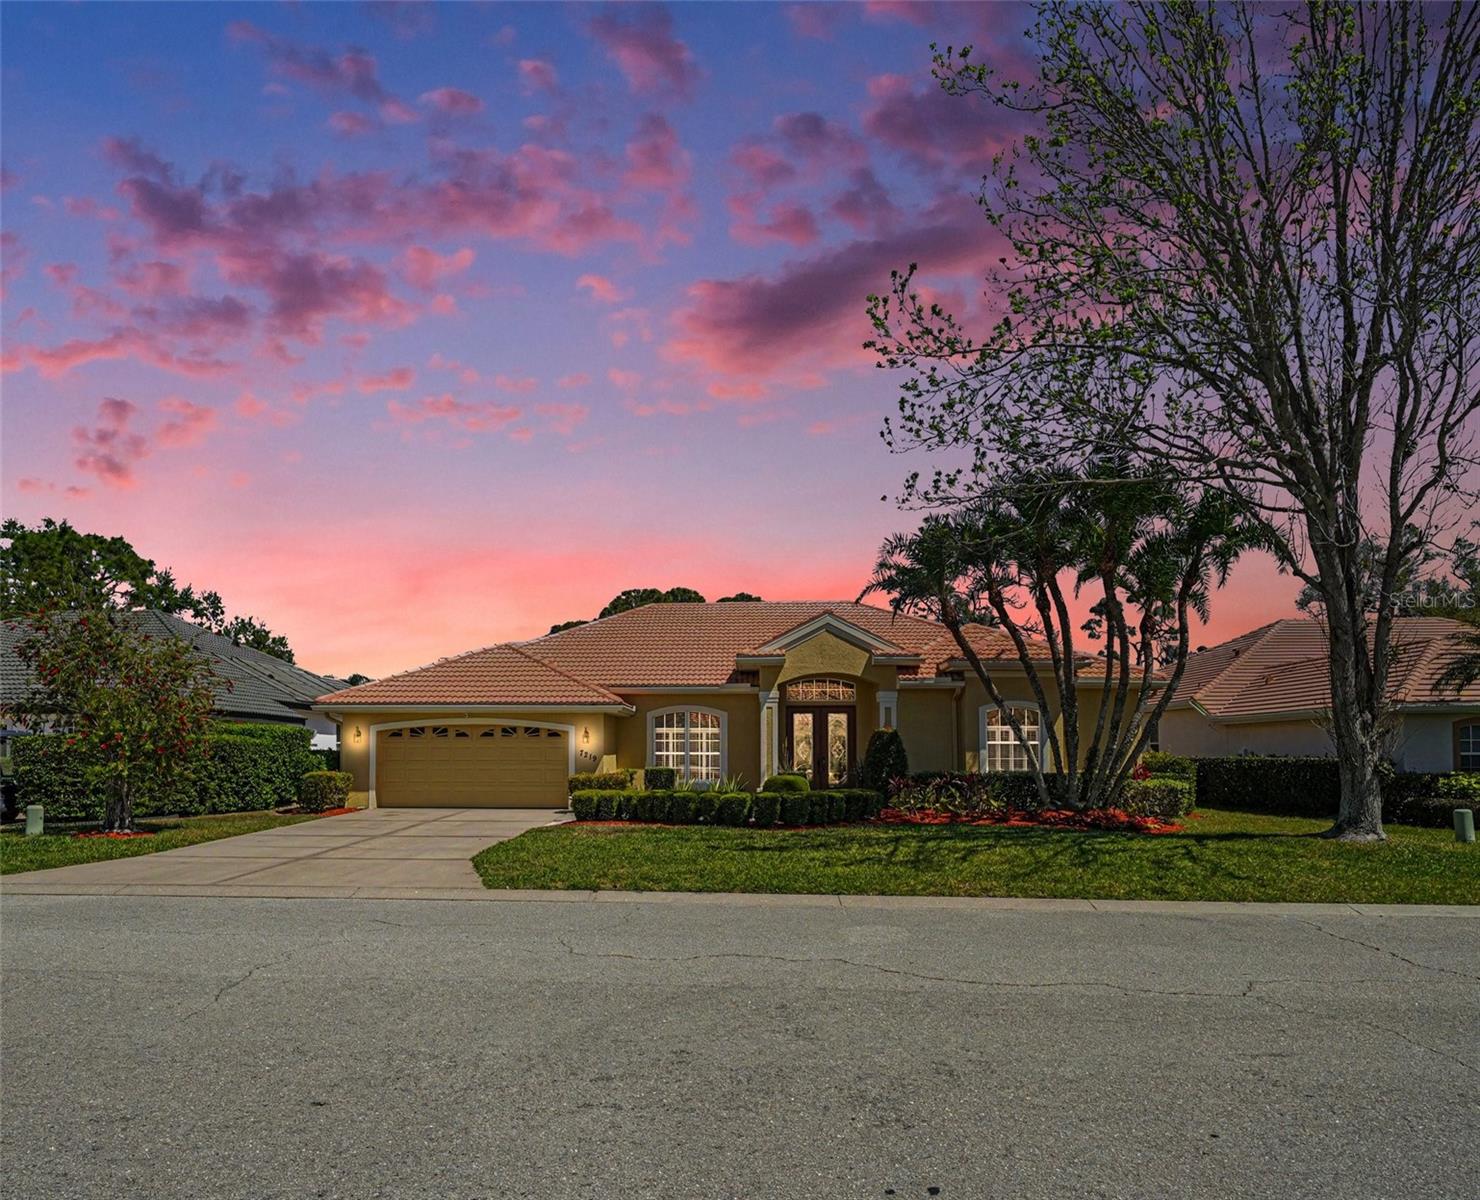
7219 Coachlight Street, Sarasota, FL 34243
Active Under Contract $725,000


Save Property
Under contract-accepting backup offers. Located in the sought-after Arbor Lakes Estates at Mote Ranch, this inviting 4BR/3BA home blends comfort, style, and effortless Florida living. Inside, soaring ceilings and abundant natural light create a bright, open feel, enhancing the home's thoughtfully designed layout. At the center of the home, the oversized kitchen features ample counter space, generous cabinetry, and plenty of room to gather. It opens seamlessly to the main living and dining areas, creating a warm, connected environment ideal for hosting or relaxing. The home features a dual zone HVAC system, one unit having been replaced in October 2026, providing comfort and peace of mind during the summer months. The primary suite provides a peaceful retreat, complete with an updated spa-inspired bath. With elegant finishes and a calming atmosphere, it's the perfect place to unwind. Additional bedrooms are well-sized, ideal for guests, family, or a home office. Step outside to the expansive lanai, where indoor-outdoor living takes center stage, designed for year-round enjoyment, overlooking a private park-like green space. Being located minutes from UTC shopping and dining, as well as Palm Aire Country Golf Club, this home balances peaceful living with everyday convenience.
Cathedral Ceiling(s)
Ceiling Fans(s)
Eat-in Kitchen
Open Floorplan
Pest Guard System
Solid Surface Counters
Solid Wood Cabinets
Split Bedroom
Vaulted Ceiling(s)
Walk-In Closet(s)
Window Treatments
Taxes: $4,166.00
Tax Year: 2025
Association Fee: $353.00
Association Fee Frequency: Quarterly
Built-In Oven
Cooktop
Dishwasher
Disposal
Dryer
Electric Water Heater
Exhaust Fan
Ice Maker
Microwave
Range
Range Hood
Refrigerator
Washer
Trees/Woods
Elementary School: Robert E Willis Elementary
Middle School: Braden River Middle
Junior High: Braden River Middle
High School: Braden River High
MLS Area: 34243 - Sarasota
Total Square Footage: 3,839
Price per Square Feet: $250.43
Total Floors: 1
Water: Public
Construction: Stucco
Date Listed: 2026-04-15 00:00:00
Pool: Y
Pool Description: Heated, In Ground, Screen Enclosure
Furnished: Unfurnished
Windows: Window Treatments
Parking: Driveway, Garage Door Opener
Garage Description: Y
Garage Spaces: 2
Attached Garage: Y
Flooring: Carpet, Ceramic Tile, Hardwood, Tile, Wood
Roof: Concrete, Tile
Heating: Central
Cooling: Central Air
Security: Fire Alarm, Security System, Smoke Detector(S)
Laundry: Electric Dryer Hookup, Laundry Closet, Laundry Room, Washer Hookup
Pets: Cats Ok, Dogs Ok, Yes
Sewer: Public Sewer
Lot Desc.: Near Golf Course
Parcel ID: 1920421458
Listing Courtesy Of: Bhhs Florida Properties Group
sfioretti@bhhsflpg.com
Under contract-accepting backup offers. Located in the sought-after Arbor Lakes Estates at Mote Ranch, this inviting 4BR/3BA home blends comfort, style, and effortless Florida living. Inside, soaring ceilings and abundant natural light create a bright, open feel, enhancing the home's thoughtfully designed layout. At the center of the home, the oversized kitchen features ample counter space, generous cabinetry, and plenty of room to gather. It opens seamlessly to the main living and dining areas, creating a warm, connected environment ideal for hosting or relaxing. The home features a dual zone HVAC system, one unit having been replaced in October 2026, providing comfort and peace of mind during the summer months. The primary suite provides a peaceful retreat, complete with an updated spa-inspired bath. With elegant finishes and a calming atmosphere, it's the perfect place to unwind. Additional bedrooms are well-sized, ideal for guests, family, or a home office. Step outside to the expansive lanai, where indoor-outdoor living takes center stage, designed for year-round enjoyment, overlooking a private park-like green space. Being located minutes from UTC shopping and dining, as well as Palm Aire Country Golf Club, this home balances peaceful living with everyday convenience.
Property Details
Price: $725,000
Sq Ft: 2,895
($250 per
sqft)
Bedrooms: 4
Bathrooms: 3
City: Sarasota
County: Manatee
Type: Single Family
Development: Arbor Lakes
Subdivision: Arbor Lakes B
Acres: 0.2200
Year Built: 1998
Listing Number: TB8497612
Status Code: Active Under Contract
Taxes: $4,166.00
Tax Year: 2025
Garage:
2
/
Y
Furnishings: Unfurnished
Pets Allowed: Cats OK, Dogs OK, Yes
Total Recurring Fees: $118
Total Recurring Fee Frequency: 0.00
Interior Features:
Cathedral Ceiling(s)
Ceiling Fans(s)
Eat-in Kitchen
Open Floorplan
Pest Guard System
Solid Surface Counters
Solid Wood Cabinets
Split Bedroom
Vaulted Ceiling(s)
Walk-In Closet(s)
Window Treatments
Financial Information:
Taxes: $4,166.00
Tax Year: 2025
Association Fee: $353.00
Association Fee Frequency: Quarterly
Equipment:
Built-In Oven
Cooktop
Dishwasher
Disposal
Dryer
Electric Water Heater
Exhaust Fan
Ice Maker
Microwave
Range
Range Hood
Refrigerator
Washer
View:
Trees/Woods
School Information:
Elementary School: Robert E Willis Elementary
Middle School: Braden River Middle
Junior High: Braden River Middle
High School: Braden River High
Additional Information:
MLS Area: 34243 - Sarasota
Total Square Footage: 3,839
Price per Square Feet: $250.43
Total Floors: 1
Water: Public
Construction: Stucco
Date Listed: 2026-04-15 00:00:00
Pool: Y
Pool Description: Heated, In Ground, Screen Enclosure
Furnished: Unfurnished
Windows: Window Treatments
Parking: Driveway, Garage Door Opener
Garage Description: Y
Garage Spaces: 2
Attached Garage: Y
Flooring: Carpet, Ceramic Tile, Hardwood, Tile, Wood
Roof: Concrete, Tile
Heating: Central
Cooling: Central Air
Security: Fire Alarm, Security System, Smoke Detector(S)
Laundry: Electric Dryer Hookup, Laundry Closet, Laundry Room, Washer Hookup
Pets: Cats Ok, Dogs Ok, Yes
Sewer: Public Sewer
Lot Desc.: Near Golf Course
Parcel ID: 1920421458
Map of 7219 Coachlight Street, Sarasota, FL 34243
Listing Courtesy Of: Bhhs Florida Properties Group
sfioretti@bhhsflpg.com