737 Mccallister Avenue #265, Sun City Center, FL 33573
For Sale $239,000


Save Property
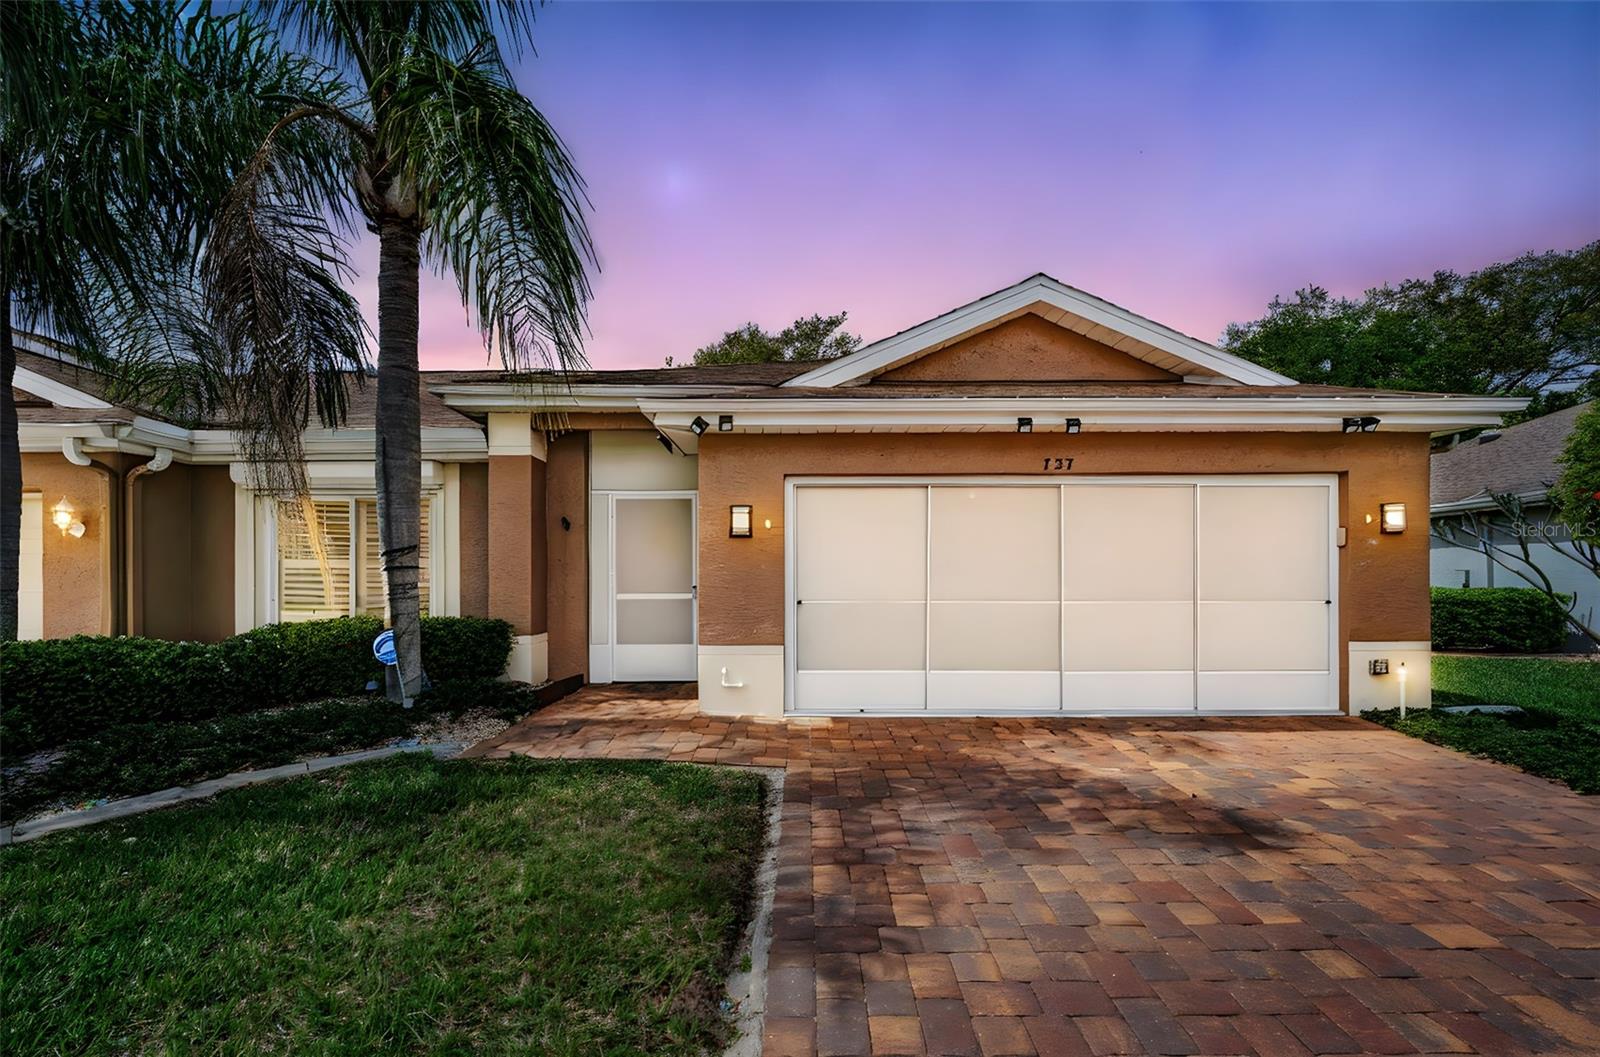
Virtually Staged. This newly remodeled, two bedroom, two bath home located in the sought after South end of Kings Point features an open floor plan, vaulted ceilings, crown molding, crystal lighting, luxurious V-Plank vinyl flooring throughout the living /den area with porcelain tile flooring in the kitchen and baths. You will love the kitchen that includes mahogany solid wood cabinets, quartz countertops/backsplash, high end appliances (induction oven/smart microwave/Bosch D/W) and an Aquarius water treatment system. Take special note of updated interior doors, ceiling fans (bladeless) and plantation shuttered windows (kitchen & bath impact resistant). Granite counter tops in both baths. Two skylights in living room to let that Florida sunshine in! Don’t forget the 2 car garage that houses W/D, extra refrigerator, and water softener system on an expoy floor with upgraded paver driveway. Home also has a hurricane rated garage door and steel role down hurricane shutters on windows. Did I forget to mention new A/C and water heater in 2026! HOA dues include Community management, exterior insurance, security services, landscaping, trash removal, pest control, internet & TV, water and sewer. Schedule your showing today and start living the KP lifestyle!
Cathedral Ceiling(s)
Crown Molding
Eat-in Kitchen
High Ceilings
Open Floorplan
Primary Bedroom Main Floor
Solid Wood Cabinets
Split Bedroom
Stone Counters
Window Treatments
Fitness Center
Gated
Golf Course
Handicap Modified
Laundry
Maintenance
Park
Pickleball Court(s)
Pool
Recreation Facilities
Sauna
Security
Spa/Hot Tub
Tennis Court(s)
Trail(s)
Vehicle Restrictions
Wheelchair Access
Taxes: $2,202.80
Tax Year: 2025
Association Fee Frequency: Monthly
Hurricane Shutters
Lighting
Rain Gutters
Convection Oven
Cooktop
Dishwasher
Disposal
Dryer
Electric Water Heater
Exhaust Fan
Ice Maker
Kitchen Reverse Osmosis System
Microwave
Range
Refrigerator
Washer
Water Filtration System
Water Purifier
Water Softener
Building Description: Ranch
MLS Area: 33573 - Sun City Center / Ruskin
Total Square Footage: 2,068
Price per Square Feet: $154.59
Total Floors: 1
Water: Public
Construction: Stucco
Date Listed: 2026-03-16 00:00:00
Furnished: Unfurnished
Windows: Skylight(S), Blinds, Shutters
Parking: Driveway, Garage Door Opener
Garage Description: Y
Garage Spaces: 2
Attached Garage: Y
Flooring: Luxury Vinyl, Tile
Roof: Shingle
Heating: Central, Electric
Cooling: Central Air, Humidity Control
Security: Gated Community, Security System Leased, Smoke Detector(S)
Laundry: Electric Dryer Hookup, In Garage, Same Floor As Condo Unit, Washer Hookup
55+ Community: Y
Pets: Dogs Ok, Number Limit, Size Limit, Yes
Sewer: Public Sewer
Lot Desc.: Landscaped, Near Golf Course, Paved
Parcel ID: U-14-32-19-1Zx-
Amenities: Fitness Center, Gated, Golf Course, Handicap Modified, Laundry, Maintenance, Park, Pickleball Court(S), Pool, Recreation Facilities, Sauna, Security, Spa/Hot Tub, Tennis Court(S), Trail(S), Vehicle Restrictions, Wheelchair Access
Listing Courtesy Of: Coldwell Banker Realty
al.wilcox@cbrealty.com
Virtually Staged. This newly remodeled, two bedroom, two bath home located in the sought after South end of Kings Point features an open floor plan, vaulted ceilings, crown molding, crystal lighting, luxurious V-Plank vinyl flooring throughout the living /den area with porcelain tile flooring in the kitchen and baths. You will love the kitchen that includes mahogany solid wood cabinets, quartz countertops/backsplash, high end appliances (induction oven/smart microwave/Bosch D/W) and an Aquarius water treatment system. Take special note of updated interior doors, ceiling fans (bladeless) and plantation shuttered windows (kitchen & bath impact resistant). Granite counter tops in both baths. Two skylights in living room to let that Florida sunshine in! Don’t forget the 2 car garage that houses W/D, extra refrigerator, and water softener system on an expoy floor with upgraded paver driveway. Home also has a hurricane rated garage door and steel role down hurricane shutters on windows. Did I forget to mention new A/C and water heater in 2026! HOA dues include Community management, exterior insurance, security services, landscaping, trash removal, pest control, internet & TV, water and sewer. Schedule your showing today and start living the KP lifestyle!
Property Details
Price: $239,000
Sq Ft: 1,546
($155 per
sqft)
Bedrooms: 2
Bathrooms: 2
City: Sun City Center
County: Hillsborough
Type: Condo
Development: Manchester Iii Condo Pha
Acres: 0.0600
Year Built: 1992
Listing Number: A4685459
Status Code: A-Active
Taxes: $2,202.80
Tax Year: 2025
Garage:
2
/
Y
Furnishings: Unfurnished
Pets Allowed: Dogs OK, Number Limit, Size Limit, Yes
Total Recurring Fees: $783
Total Recurring Fee Frequency: 0.00
Interior Features:
Cathedral Ceiling(s)
Crown Molding
Eat-in Kitchen
High Ceilings
Open Floorplan
Primary Bedroom Main Floor
Solid Wood Cabinets
Split Bedroom
Stone Counters
Window Treatments
Amenities:
Fitness Center
Gated
Golf Course
Handicap Modified
Laundry
Maintenance
Park
Pickleball Court(s)
Pool
Recreation Facilities
Sauna
Security
Spa/Hot Tub
Tennis Court(s)
Trail(s)
Vehicle Restrictions
Wheelchair Access
Financial Information:
Taxes: $2,202.80
Tax Year: 2025
Association Fee Frequency: Monthly
Exterior Features:
Hurricane Shutters
Lighting
Rain Gutters
Equipment:
Convection Oven
Cooktop
Dishwasher
Disposal
Dryer
Electric Water Heater
Exhaust Fan
Ice Maker
Kitchen Reverse Osmosis System
Microwave
Range
Refrigerator
Washer
Water Filtration System
Water Purifier
Water Softener
Additional Information:
Building Description: Ranch
MLS Area: 33573 - Sun City Center / Ruskin
Total Square Footage: 2,068
Price per Square Feet: $154.59
Total Floors: 1
Water: Public
Construction: Stucco
Date Listed: 2026-03-16 00:00:00
Furnished: Unfurnished
Windows: Skylight(S), Blinds, Shutters
Parking: Driveway, Garage Door Opener
Garage Description: Y
Garage Spaces: 2
Attached Garage: Y
Flooring: Luxury Vinyl, Tile
Roof: Shingle
Heating: Central, Electric
Cooling: Central Air, Humidity Control
Security: Gated Community, Security System Leased, Smoke Detector(S)
Laundry: Electric Dryer Hookup, In Garage, Same Floor As Condo Unit, Washer Hookup
55+ Community: Y
Pets: Dogs Ok, Number Limit, Size Limit, Yes
Sewer: Public Sewer
Lot Desc.: Landscaped, Near Golf Course, Paved
Parcel ID: U-14-32-19-1Zx-
Amenities: Fitness Center, Gated, Golf Course, Handicap Modified, Laundry, Maintenance, Park, Pickleball Court(S), Pool, Recreation Facilities, Sauna, Security, Spa/Hot Tub, Tennis Court(S), Trail(S), Vehicle Restrictions, Wheelchair Access
Map of 737 Mccallister Avenue #265, Sun City Center, FL 33573
Listing Courtesy Of: Coldwell Banker Realty
al.wilcox@cbrealty.com