7557 86Th Lane Sw, Ocala, FL 34476
For Sale $1,195,000


Save Property
View Virtual Tour
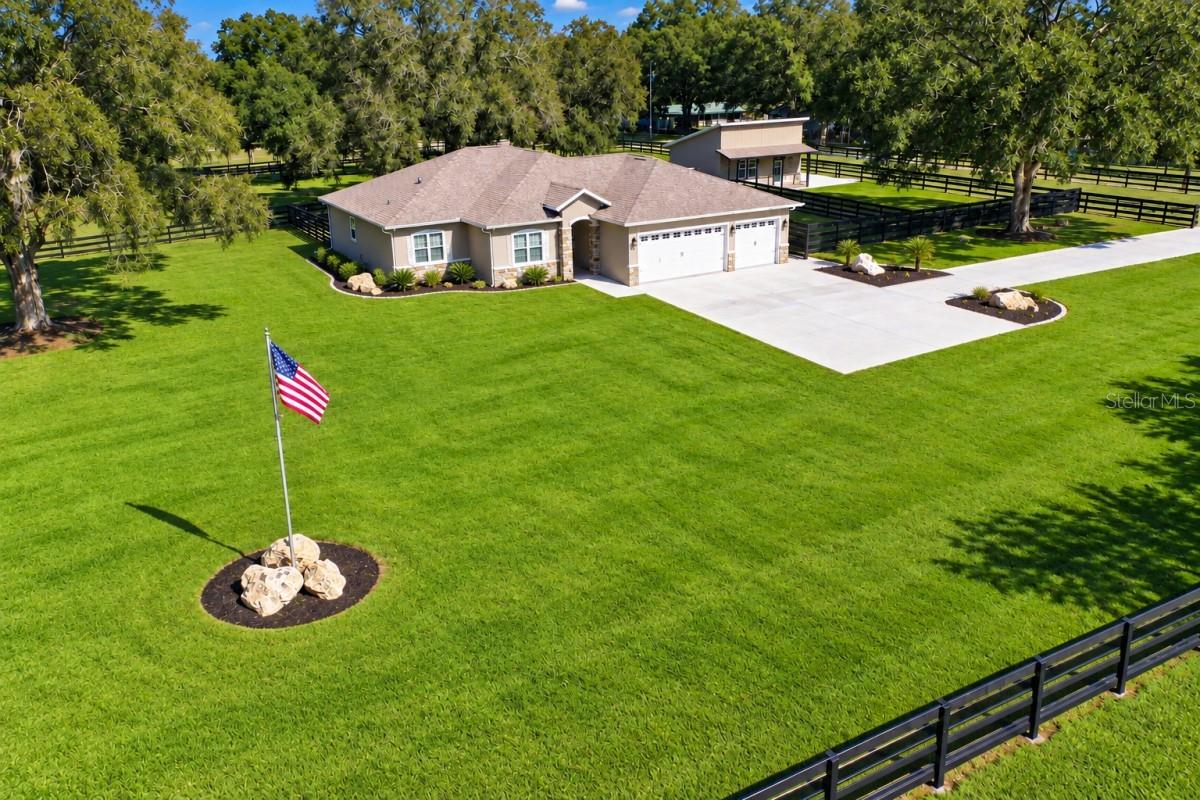
Location, location, No HOA! Nearly new Ocala estate on almost five private, gated and fully fenced acres in an established equestrian community off Hwy 200, with access to shopping, dining and medical care. Two private guest quarters are among the custom-built home's many thoughtfully designed features. The 2,669 sqft custom home offers 4-5 bedrooms, 3 1/2 baths and a 3-car garage, with 10' ceilings, crown molding and LVP flooring. The open kitchen and great room feature solid-wood cabinetry, quartz countertops and two islands. A private guest suite includes its own entrance, full bath and kitchen. Primary bath has a two-person shower; main bath, a two-person Jacuzzi tub. Enjoy a theater with surround sound, plus extensive smart-home, networking and A/V features. A gated entrance and paved drive lead through maintained pastures and paddocks, with room for a barn and stalls. Also included are RV/trailer parking with electric, water and sewer, a well/storage building, whole-house generator and water filtration system. Furnishings and ranch equipment may be negotiable. A detached, conditioned 598 sqft building includes a great room, bedroom, full bath, kitchenette/laundry, three-zone climate control, 16' vaulted main area, dedicated parking and separate electric service, ideal for guests, a home business or other qualifying uses. An established home-based salon business with substantial revenue and recurring clientele may be acquired under a separate agreement.
Built-in Features
Living Room/Dining Room Combo
Split Bedroom
Walk-In Closet(s)
Taxes: $6,976.82
Tax Year: 2025
Lighting
Dishwasher
Dryer
Electric Water Heater
Microwave
Range
Refrigerator
Washer
Elementary School: Winding Oaks Elementary
Middle School: Liberty Middle School
Junior High: Liberty Middle School
High School: West Port High School
MLS Area: 34476 - Ocala
Total Square Footage: 4,118
Price per Square Feet: $365.78
Total Floors: 1
Water: Well
Construction: Stucco
Date Listed: 2026-09-16 00:00:00
Furnished: Unfurnished
Parking: Driveway
Garage Description: Y
Garage Spaces: 3
Attached Garage: Y
Flooring: Luxury Vinyl
Roof: Shingle
Heating: Central
Cooling: Central Air
Laundry: Laundry Room
Sewer: Septic Tank
Parcel ID: 3564-014-000
Listing Courtesy Of: Flatfee.com
info@flatfee.com
Location, location, No HOA! Nearly new Ocala estate on almost five private, gated and fully fenced acres in an established equestrian community off Hwy 200, with access to shopping, dining and medical care. Two private guest quarters are among the custom-built home's many thoughtfully designed features. The 2,669 sqft custom home offers 4-5 bedrooms, 3 1/2 baths and a 3-car garage, with 10' ceilings, crown molding and LVP flooring. The open kitchen and great room feature solid-wood cabinetry, quartz countertops and two islands. A private guest suite includes its own entrance, full bath and kitchen. Primary bath has a two-person shower; main bath, a two-person Jacuzzi tub. Enjoy a theater with surround sound, plus extensive smart-home, networking and A/V features. A gated entrance and paved drive lead through maintained pastures and paddocks, with room for a barn and stalls. Also included are RV/trailer parking with electric, water and sewer, a well/storage building, whole-house generator and water filtration system. Furnishings and ranch equipment may be negotiable. A detached, conditioned 598 sqft building includes a great room, bedroom, full bath, kitchenette/laundry, three-zone climate control, 16' vaulted main area, dedicated parking and separate electric service, ideal for guests, a home business or other qualifying uses. An established home-based salon business with substantial revenue and recurring clientele may be acquired under a separate agreement.
Property Details
Price: $1,195,000
Sq Ft: 3,267
($366 per
sqft)
Bedrooms: 4
Bathrooms: 3
Partial Baths: 1
City: Ocala
County: Marion
Type: Single Family
Development: Green Turf Acres
Acres: 4.8800
Virtual Tour/Floorplan: View
Year Built: 2022
Listing Number: A4706336
Status Code: A-Active
Taxes: $6,976.82
Tax Year: 2025
Garage:
3
/
Y
Furnishings: Unfurnished
Interior Features:
Built-in Features
Living Room/Dining Room Combo
Split Bedroom
Walk-In Closet(s)
Financial Information:
Taxes: $6,976.82
Tax Year: 2025
Exterior Features:
Lighting
Equipment:
Dishwasher
Dryer
Electric Water Heater
Microwave
Range
Refrigerator
Washer
School Information:
Elementary School: Winding Oaks Elementary
Middle School: Liberty Middle School
Junior High: Liberty Middle School
High School: West Port High School
Additional Information:
MLS Area: 34476 - Ocala
Total Square Footage: 4,118
Price per Square Feet: $365.78
Total Floors: 1
Water: Well
Construction: Stucco
Date Listed: 2026-09-16 00:00:00
Furnished: Unfurnished
Parking: Driveway
Garage Description: Y
Garage Spaces: 3
Attached Garage: Y
Flooring: Luxury Vinyl
Roof: Shingle
Heating: Central
Cooling: Central Air
Laundry: Laundry Room
Sewer: Septic Tank
Parcel ID: 3564-014-000
Map of 7557 86Th Lane Sw, Ocala, FL 34476
Listing Courtesy Of: Flatfee.com
info@flatfee.com