7560 114Th Lane Se, Belleview, FL 34420
For Sale $229,900


Save Property
View Virtual Tour
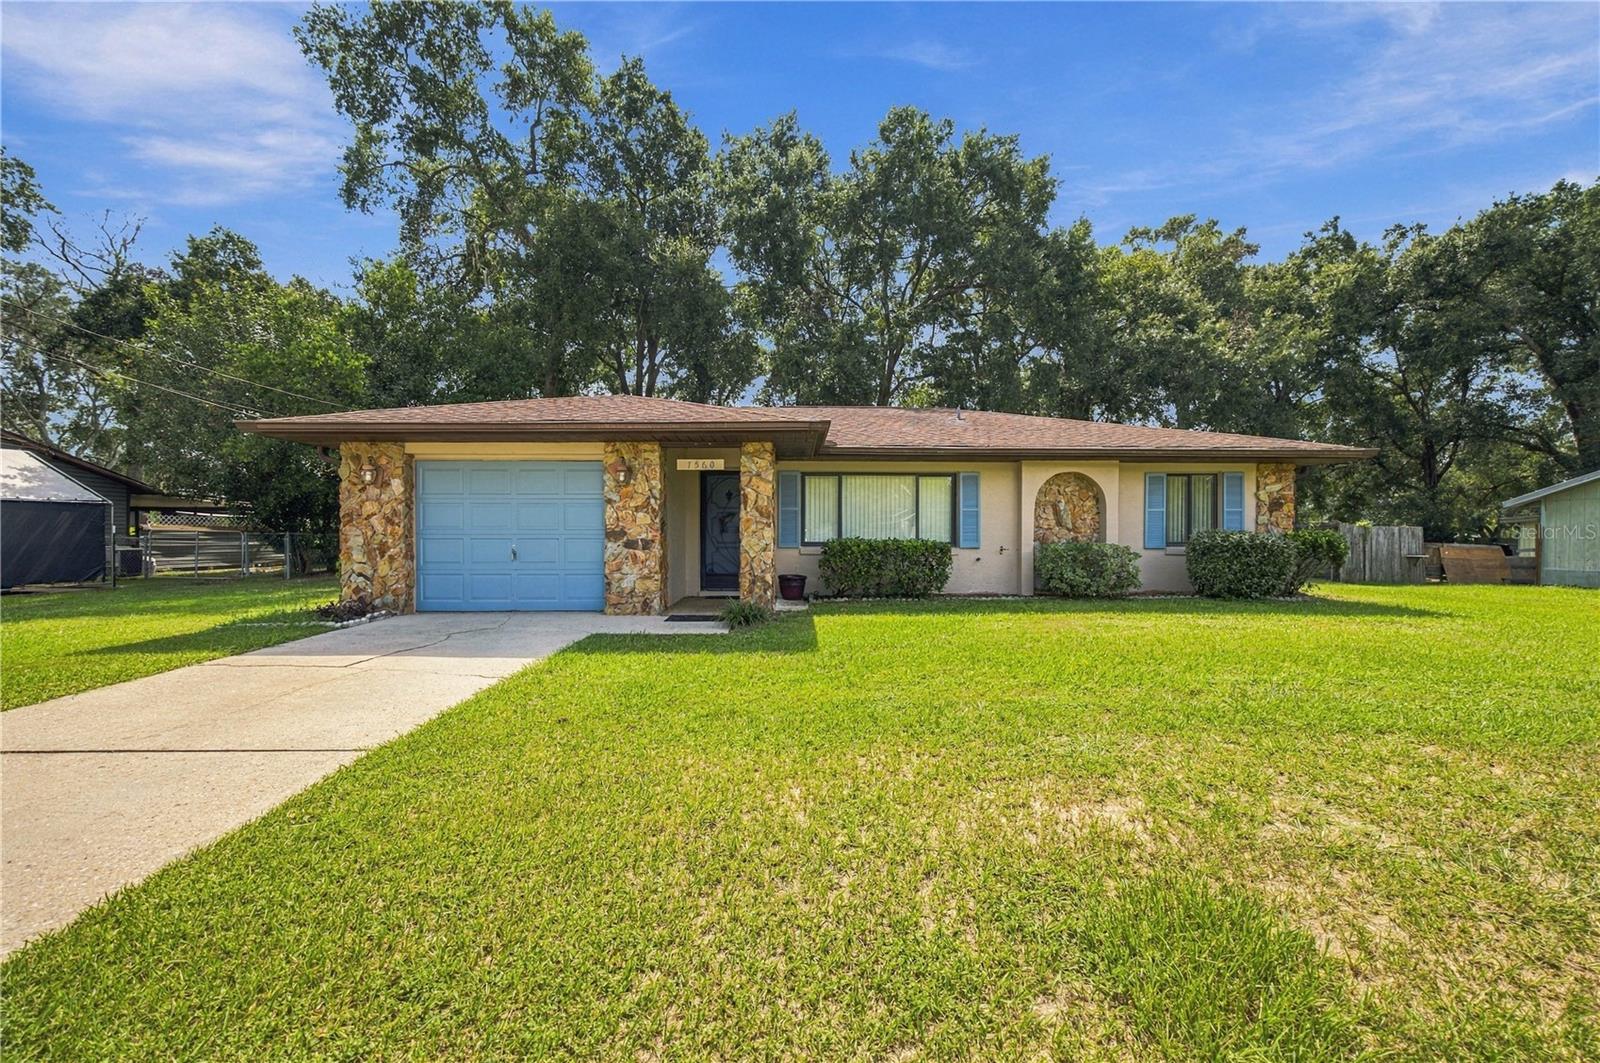
WELCOME HOME! This 3-bedroom, 2-bath, 1-car garage home offers 1,280 square feet with a desirable split floor plan on a fenced .26-acre lot in Belleview Oaks Estates. Out back, enjoy a peaceful setting with a beautiful farm as your rear neighbor. Inside, you’ll find laminate flooring and a nicely updated kitchen featuring newer cabinetry, range, and microwave. Additional improvements include an updated water heater, full window replacement throughout the home, and a replaced sliding glass door. The covered and enclosed screened rear porch gives you even more space to relax and enjoy the backyard. Gutters are already in place, the road has been freshly paved, and the related special assessment was paid off early. With plenty of updates, a fenced yard, and a quiet Belleview setting, this one is ready for its next owner.
Ceiling Fans(s)
Split Bedroom
Walk-In Closet(s)
Taxes: $1,134.20
Tax Year: 2025
Rain Gutters
Electric Water Heater
Microwave
Range
Refrigerator
MLS Area: 34420 - Belleview
Total Square Footage: 1,771
Price per Square Feet: $179.61
Total Floors: 1
Water: Public
Construction: Block, Stucco
Date Listed: 2026-10-01 00:00:00
Furnished: Unfurnished
Windows: Blinds, Double Pane Windows, Window Treatments
Parking: Garage Door Opener
Garage Description: Y
Garage Spaces: 1
Attached Garage: Y
Flooring: Carpet, Luxury Vinyl, Tile
Roof: Shingle
Heating: Central, Electric
Cooling: Central Air
Security: Smoke Detector(S)
Laundry: In Garage
Sewer: Septic Tank
Lot Desc.: Paved
Parcel ID: 39199-004-05
Listing Courtesy Of: Re/Max Premier Realty Lady Lk
lquart3@gmail.com
WELCOME HOME! This 3-bedroom, 2-bath, 1-car garage home offers 1,280 square feet with a desirable split floor plan on a fenced .26-acre lot in Belleview Oaks Estates. Out back, enjoy a peaceful setting with a beautiful farm as your rear neighbor. Inside, you’ll find laminate flooring and a nicely updated kitchen featuring newer cabinetry, range, and microwave. Additional improvements include an updated water heater, full window replacement throughout the home, and a replaced sliding glass door. The covered and enclosed screened rear porch gives you even more space to relax and enjoy the backyard. Gutters are already in place, the road has been freshly paved, and the related special assessment was paid off early. With plenty of updates, a fenced yard, and a quiet Belleview setting, this one is ready for its next owner.
Property Details
Price: $229,900
Sq Ft: 1,280
($180 per
sqft)
Bedrooms: 3
Bathrooms: 2
City: Belleview
County: Marion
Type: Single Family
Development: Belleview Oaks Estate
Acres: 0.2600
Virtual Tour/Floorplan: View
Year Built: 1984
Listing Number: G5118449
Status Code: A-Active
Taxes: $1,134.20
Tax Year: 2025
Garage:
1
/
Y
Furnishings: Unfurnished
Interior Features:
Ceiling Fans(s)
Split Bedroom
Walk-In Closet(s)
Financial Information:
Taxes: $1,134.20
Tax Year: 2025
Exterior Features:
Rain Gutters
Equipment:
Electric Water Heater
Microwave
Range
Refrigerator
Additional Information:
MLS Area: 34420 - Belleview
Total Square Footage: 1,771
Price per Square Feet: $179.61
Total Floors: 1
Water: Public
Construction: Block, Stucco
Date Listed: 2026-10-01 00:00:00
Furnished: Unfurnished
Windows: Blinds, Double Pane Windows, Window Treatments
Parking: Garage Door Opener
Garage Description: Y
Garage Spaces: 1
Attached Garage: Y
Flooring: Carpet, Luxury Vinyl, Tile
Roof: Shingle
Heating: Central, Electric
Cooling: Central Air
Security: Smoke Detector(S)
Laundry: In Garage
Sewer: Septic Tank
Lot Desc.: Paved
Parcel ID: 39199-004-05
Map of 7560 114Th Lane Se, Belleview, FL 34420
Listing Courtesy Of: Re/Max Premier Realty Lady Lk
lquart3@gmail.com