7676 Ginger Lily Court, Tampa, FL 33619
For Sale $265,000


Save Property
View Virtual Tour
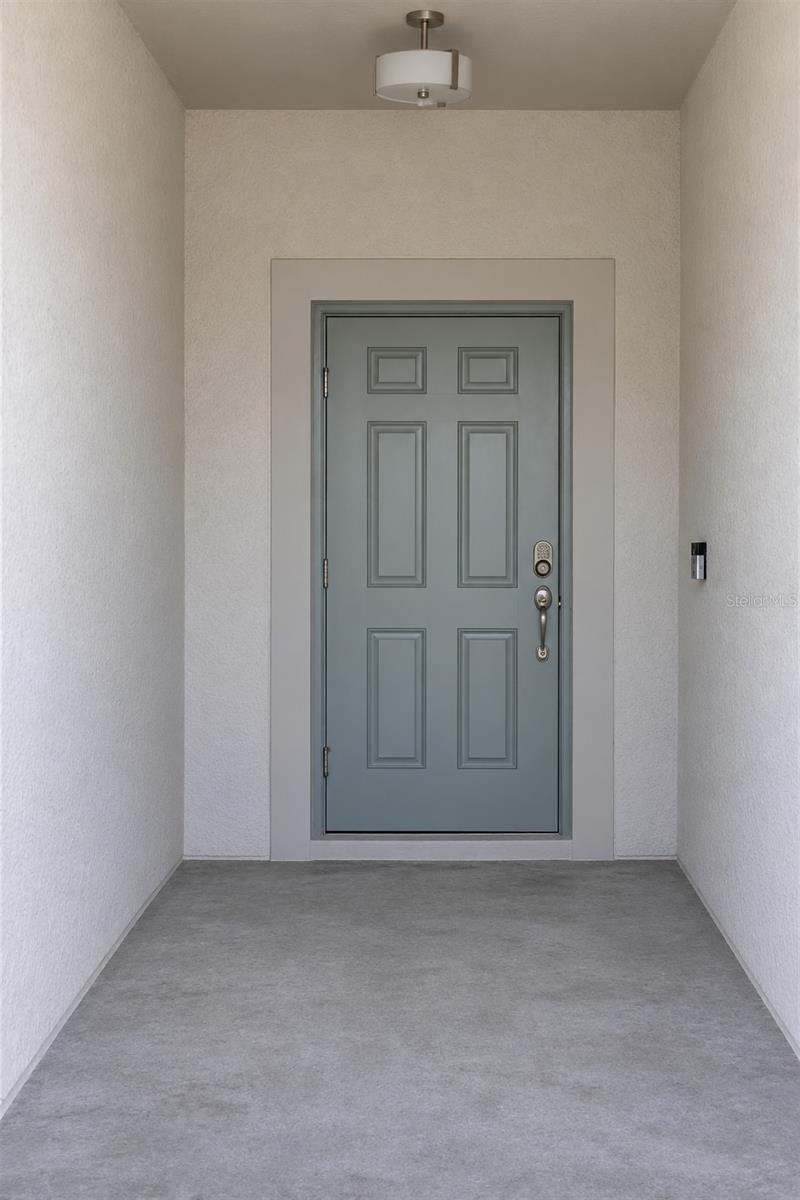
Welcome to this Beautiful 3 Bedroom/2.5 Bathroom/1 Car Garage Townhome located in the sought-after community of Touchstone. A perfect opportunity for first time buyers, downsizing, or investors looking for an income producing property! Once inside, you are greeted with a foyer that flows seamlessly into the living room, open kitchen and dining area, as well as a great view of the outdoors with no rear neighbors! The floorplan is open and inviting which makes it ideal for entertaining and gatherings. There is a half bath on the first floor, perfect for guests. Upstairs, the Owners Suite is a great place to unwind and includes a large walk in-closet and en-suite bathroom complete with walk-in shower and double sink vanity. The secondary bedrooms and bath are spacious, and the loft offers additional space for a work area or reading nook. This home truly has a great layout that offers plenty of room for everyone! Located within the desirable Touchstone community, this home provides an excellent opportunity for buyers or investors seeking modern construction in a convenient Tampa Bay location. The HOA takes care of lawn maintenance and building insurance, and provides access to community amenities such as a clubhouse, pool, fitness center, splash pad, playground, dog park, open spaces and a calendar full of social events and onsite activities. Residents enjoy quick access to shopping, restaurants, and highways just minutes away – along with an easy commute to MacDill AFB and gorgeous gulf beaches! The BEST of Florida living!
Ceiling Fans(s)
Kitchen/Family Room Combo
Open Floorplan
Primary Bedroom Upstairs
Split Bedroom
Thermostat
Walk-In Closet(s)
Fitness Center
Park
Playground
Pool
Taxes: $6,009.61
Tax Year: 2025
Association Fee: $225.00
Association Fee Frequency: Monthly
Hurricane Shutters
Sidewalk
Dishwasher
Disposal
Dryer
Electric Water Heater
Microwave
Range
Refrigerator
Washer
Elementary School: Bing-Hb
Middle School: Giunta Middle-Hb
Junior High: Giunta Middle-Hb
High School: Spoto High-Hb
Building Description: Contemporary
MLS Area: 33619 - Tampa / Palm River / Progress Village
Total Square Footage: 2,132
Price per Square Feet: $156.99
Total Floors: 2
Water: Public
Construction: Block, Stucco
Date Listed: 2026-11-17 00:00:00
Furnished: Unfurnished
Windows: Blinds, Shades
Parking: Driveway, Garage Door Opener, Guest
Garage Description: Y
Garage Spaces: 1
Attached Garage: Y
Flooring: Carpet, Ceramic Tile
Roof: Shingle
Heating: Central
Cooling: Central Air
Security: Smoke Detector(S)
Laundry: Inside, Laundry Room, Upper Level
Pets: Yes
Sewer: Public Sewer
Parcel ID: U-02-30-19-B2K-
Amenities: Fitness Center, Park, Playground, Pool
Listing Courtesy Of: Re/Max Realty Unlimited
turningdreams2home@gmail.com
Welcome to this Beautiful 3 Bedroom/2.5 Bathroom/1 Car Garage Townhome located in the sought-after community of Touchstone. A perfect opportunity for first time buyers, downsizing, or investors looking for an income producing property! Once inside, you are greeted with a foyer that flows seamlessly into the living room, open kitchen and dining area, as well as a great view of the outdoors with no rear neighbors! The floorplan is open and inviting which makes it ideal for entertaining and gatherings. There is a half bath on the first floor, perfect for guests. Upstairs, the Owners Suite is a great place to unwind and includes a large walk in-closet and en-suite bathroom complete with walk-in shower and double sink vanity. The secondary bedrooms and bath are spacious, and the loft offers additional space for a work area or reading nook. This home truly has a great layout that offers plenty of room for everyone! Located within the desirable Touchstone community, this home provides an excellent opportunity for buyers or investors seeking modern construction in a convenient Tampa Bay location. The HOA takes care of lawn maintenance and building insurance, and provides access to community amenities such as a clubhouse, pool, fitness center, splash pad, playground, dog park, open spaces and a calendar full of social events and onsite activities. Residents enjoy quick access to shopping, restaurants, and highways just minutes away – along with an easy commute to MacDill AFB and gorgeous gulf beaches! The BEST of Florida living!
Property Details
Price: $265,000
Sq Ft: 1,688
($157 per
sqft)
Bedrooms: 3
Bathrooms: 2
Partial Baths: 1
City: Tampa
County: Hillsborough
Type: Townhouse
Development: Touchstone
Subdivision: Touchstone Ph 1
Acres: 0.0500
Virtual Tour/Floorplan: View
Year Built: 2019
Listing Number: TB8568367
Status Code: A-Active
Taxes: $6,009.61
Tax Year: 2025
Garage:
1
/
Y
Furnishings: Unfurnished
Pets Allowed: Yes
Total Recurring Fees: $225
Total Recurring Fee Frequency: 0.00
Interior Features:
Ceiling Fans(s)
Kitchen/Family Room Combo
Open Floorplan
Primary Bedroom Upstairs
Split Bedroom
Thermostat
Walk-In Closet(s)
Amenities:
Fitness Center
Park
Playground
Pool
Financial Information:
Taxes: $6,009.61
Tax Year: 2025
Association Fee: $225.00
Association Fee Frequency: Monthly
Exterior Features:
Hurricane Shutters
Sidewalk
Equipment:
Dishwasher
Disposal
Dryer
Electric Water Heater
Microwave
Range
Refrigerator
Washer
School Information:
Elementary School: Bing-Hb
Middle School: Giunta Middle-Hb
Junior High: Giunta Middle-Hb
High School: Spoto High-Hb
Additional Information:
Building Description: Contemporary
MLS Area: 33619 - Tampa / Palm River / Progress Village
Total Square Footage: 2,132
Price per Square Feet: $156.99
Total Floors: 2
Water: Public
Construction: Block, Stucco
Date Listed: 2026-11-17 00:00:00
Furnished: Unfurnished
Windows: Blinds, Shades
Parking: Driveway, Garage Door Opener, Guest
Garage Description: Y
Garage Spaces: 1
Attached Garage: Y
Flooring: Carpet, Ceramic Tile
Roof: Shingle
Heating: Central
Cooling: Central Air
Security: Smoke Detector(S)
Laundry: Inside, Laundry Room, Upper Level
Pets: Yes
Sewer: Public Sewer
Parcel ID: U-02-30-19-B2K-
Amenities: Fitness Center, Park, Playground, Pool
Map of 7676 Ginger Lily Court, Tampa, FL 33619
Listing Courtesy Of: Re/Max Realty Unlimited
turningdreams2home@gmail.com